
4503 W 29th St, Little Rock, AR 72204
Local realty services provided by:CENTURY 21 PORTFOLIO
4503 W 29th St,Little Rock, AR 72204
$139,000
- 3 Beds
- 2 Baths
- 1,008 sq. ft.
- Single family
- Active
Listed by: christina brewster
Office: keller williams realty
MLS#:26042939
Source:AR_CARMLS
Price summary
- Price:$139,000
- Price per sq. ft.:$137.9
About this home
BEAUTIFULLY REMODELED & MOVE-IN READY! Welcome home to this charming 3-bedroom, 2-bath property that has been completely remodeled and is ready for its new owner! This home offers a fresh, updated look with modern touches throughout, combining style, comfort, and functionality. From the eye-catching two-tone exterior and beautiful brick accents to the inviting interior, this property is sure to impress. The thoughtfully designed layout offers three comfortable bedrooms, two full bathrooms, and plenty of space to enjoy everyday living. Whether you’re a first-time homebuyer, looking to downsize, or searching for a great investment opportunity, this home checks all the boxes! Enjoy the benefits of a beautifully renovated home without the hassle of doing the work yourself. Don’t miss out on this incredible opportunity. Schedule your private showing today!
Contact an agent
Home facts
- Year built:1955
- Subdivision & Development:RIFFEL & HOLDER
- Listing ID #:26042939
- Added:1 day(s) ago
- Updated:October 24, 2026 at 04:57 AM
Rooms and interior
- Bedrooms:3
- Total bathrooms:2
- Full bathrooms:2
- Flooring:Vinyl
- Dining Description:Living/Dining Combo
- Kitchen Description:Electric Range, Microwave, Refrigerator-Stays
- Bedroom Description:Primary Bedroom Apart
- Living area:1,008 sq. ft.
Structure and exterior
- Roof:Architectural Shingle
- Year built:1955
- Building area:1,008 sq. ft.
- Lot area:0.15 Acres
- Lot Features:Level
- Architectural Style:Traditional
- Construction Materials:Brick & Frame Combo
- Foundation Description:Crawl Space
- Levels:1 Story
Utilities
- Water:Water-Public
- Sewer:Sewer-Public
Finances and disclosures
- Price:$139,000
- Price per sq. ft.:$137.9
- Tax amount:$577 (2025)
Features and amenities
- Appliances:Electric Range, Microwave
Parking
- Parking description:Parking Pads
New listings near 4503 W 29th St
- New
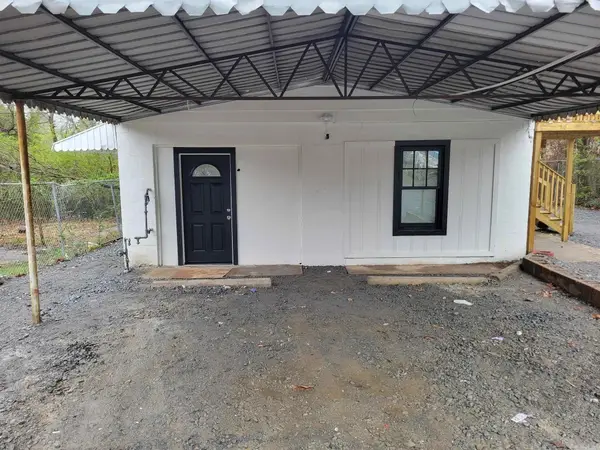 $190,000Active-- beds -- baths1,536 sq. ft.
4613 W 23rd Street, Little Rock, AR 72204
MLS# 26042938Listed by: CRYE-LEIKE REALTORS BRYANT 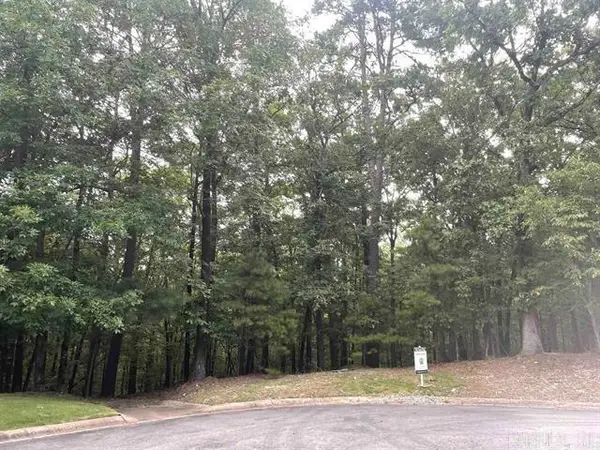 $149,000Active4.82 Acres
LOT 56 Canyon Ridge, Little Rock, AR 72223
MLS# 26031476Listed by: JON UNDERHILL REAL ESTATE- New
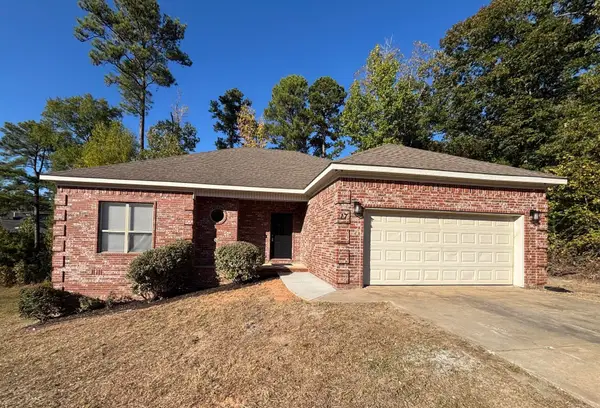 $210,000Active3 beds 2 baths1,646 sq. ft.
17 Villa Vista Loop, Little Rock, AR 72202
MLS# 26042936Listed by: THE DILLMAN REALTY GROUP - New
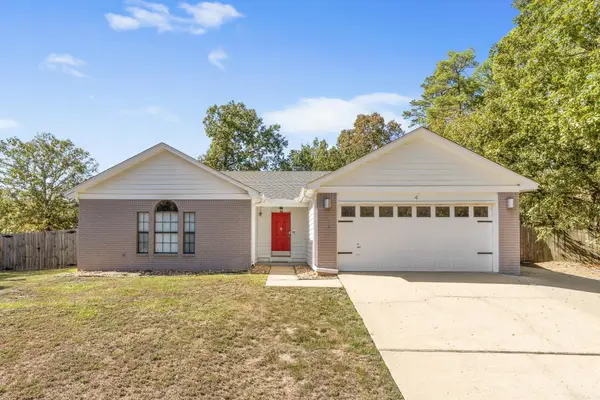 $212,900Active3 beds 2 baths1,500 sq. ft.
4 Mesquite Cove, Little Rock, AR 72210
MLS# 26042926Listed by: CRYE-LEIKE REALTORS NLR BRANCH - New
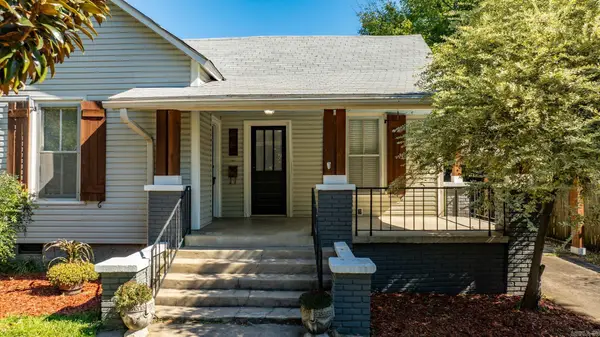 $230,000Active3 beds 1 baths1,191 sq. ft.
217 S Valentine St, Little Rock, AR 72205
MLS# 26042890Listed by: SIGNATURE PROPERTIES - New
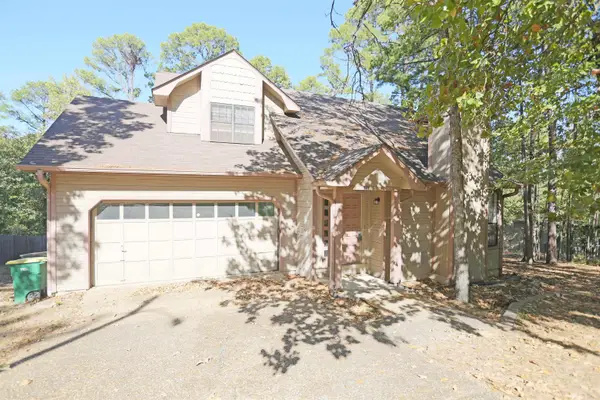 $215,000Active3 beds 3 baths1,447 sq. ft.
300 Shadow Ridge Drive, Little Rock, AR 72211
MLS# 26042894Listed by: RE/MAX PROPERTIES - New
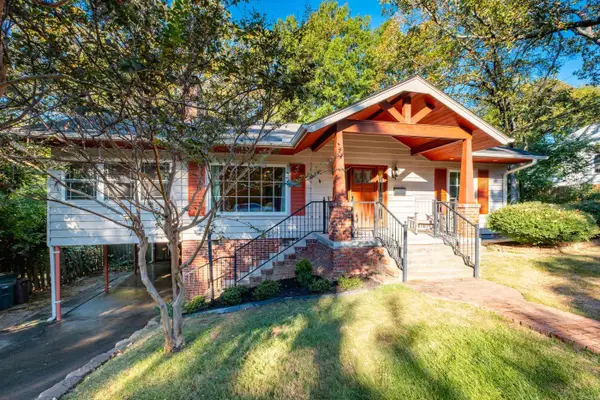 $649,900Active4 beds 3 baths3,000 sq. ft.
1 Wildwood Rd., Little Rock, AR 72207
MLS# 26042885Listed by: ENGEL & VOLKERS - Open Sun, 2 to 4pmNew
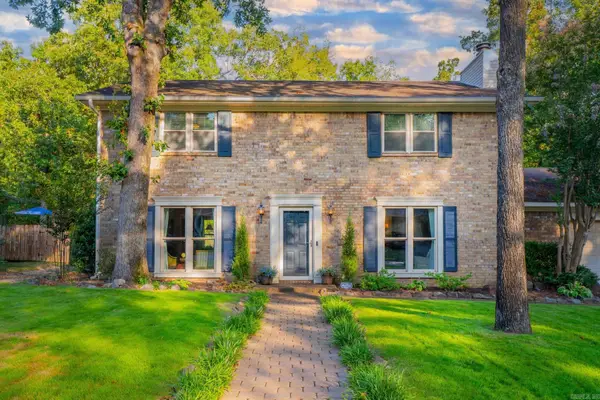 $399,900Active4 beds 3 baths2,232 sq. ft.
3006 Valley Park Drive, Little Rock, AR 72212
MLS# 26042856Listed by: MICHELE PHILLIPS & CO. REALTORS - New
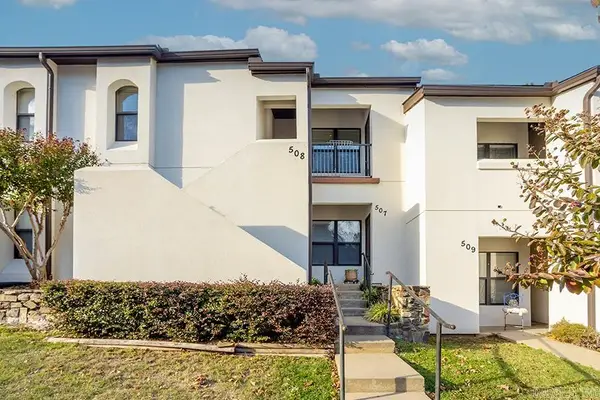 $169,500Active2 beds 2 baths1,060 sq. ft.
301 Kings Row #508, Little Rock, AR 72207
MLS# 26042859Listed by: JANET JONES COMPANY


Protect your home and budget from life's surprises with an Assurant Home Warranty, backed by a partner that supports you through every step of homeownership. Explore Plans.
©2026 Century 21 Real Estate LLC. All rights reserved. CENTURY 21®, the CENTURY 21 Logo and C21® are service marks owned by Century 21 Real Estate LLC. Century 21 Real Estate LLC fully supports the principles of the Fair Housing Act and the Equal Opportunity Act. Each office is independently owned and operated. Listing information is deemed reliable but not guaranteed accurate.