
4625 N Lookout Road, Little Rock, AR 72205
Local realty services provided by:CENTURY 21 PORTFOLIO
4625 N Lookout Road,Little Rock, AR 72205
$650,000
- 3 Beds
- 4 Baths
- 2,452 sq. ft.
- Single family
- Active
Upcoming open houses
- Sun, Oct 1802:00 pm - 04:00 pm
Listed by: janet flegal
Office: charlotte john company (little rock)
MLS#:26042071
Source:AR_CARMLS
Price summary
- Price:$650,000
- Price per sq. ft.:$265.09
About this home
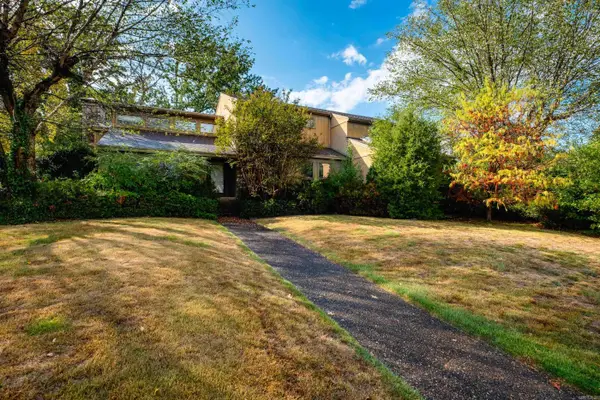
Nestled in the sought-after Hillcrest neighborhood, this stunning contemporary home offers beautiful views of Allsopp Park and an exceptional blend of modern design and inviting outdoor living. A striking stucco exterior and architectural lighting throughout create a distinctive sense of style, while multiple outdoor living spaces provide the perfect setting for entertaining and relaxing. The main level features a beautifully appointed kitchen with marble countertops, a Sub-Zero refrigerator, a built-in china cabinet, a distinctive built-in dining area, a pantry with wine cooler, and a screened-in porch. The home offers three bedrooms and three full bathrooms, plus a main-level powder room. Two bedrooms are located on the second floor, while the third bedroom on the main level offers flexibility as a spacious primary suite or private in-law quarters. The rooftop terrace is a true highlight, providing additional living and entertaining space with a new pergola featuring retractable screens, a fire pit, raised horse-trough planters filled with vegetables and flowers, and a tranquil water feature....
Contact an agent
Home facts
- Year built:2006
- Subdivision & Development:Hill Crest
- Listing ID #:26042071
- Added:1 day(s) ago
- Updated:October 18, 2026 at 01:55 AM
Rooms and interior
- Bedrooms:3
- Total bathrooms:4
- Full bathrooms:3
- Half bathrooms:1
- Flooring:Tile, Wood
- Dining Description:Eat-In Kitchen, Living/Dining Combo
- Kitchen Description:Built-In Stove, Dishwasher, Disposal, Gas Range, Ice Maker Connection, Microwave, Refrigerator-Stays
- Living area:2,452 sq. ft.
Structure and exterior
- Roof:Flat
- Year built:2006
- Building area:2,452 sq. ft.
- Lot area:0.24 Acres
- Lot Features:Down Slope, In Subdivision, Sloped, Wooded
- Architectural Style:Contemporary
- Construction Materials:Stucco
- Exterior Features:Deck, Screened Porch
- Foundation Description:Slab
- Levels:3 Stories
Utilities
- Water:Water-Public
- Sewer:Sewer-Public
Finances and disclosures
- Price:$650,000
- Price per sq. ft.:$265.09
- Tax amount:$6,783
Features and amenities
- Appliances:Built-In Stove, Dishwasher, Disposal, Gas Range, Ice Maker Connection, Microwave
- Laundry features:Dryer Connection-Electric, Dryer-Stays, Laundry Room, Washer Connection, Washer-Stays
- Amenities:Fitness/Bike Trail, Sheet Rock, Walk-In Closet(s), Window Treatments
Parking
- Parking description:Parking Pads, Two Car
New listings near 4625 N Lookout Road
- Open Sun, 2 to 4pmNew
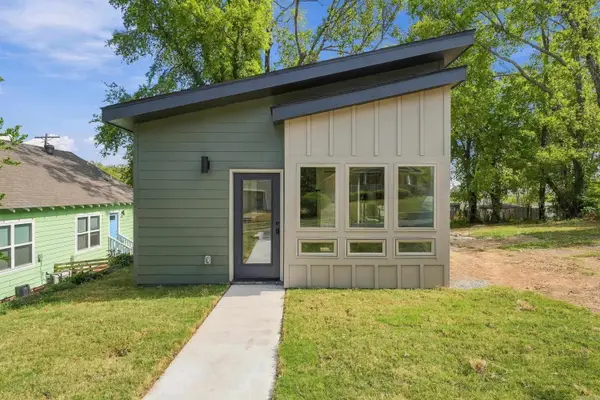 $235,000Active2 beds 2 baths950 sq. ft.
2107 Cumberland Street, Little Rock, AR 72206
MLS# 26042049Listed by: CHARLOTTE JOHN COMPANY (LITTLE ROCK) - New
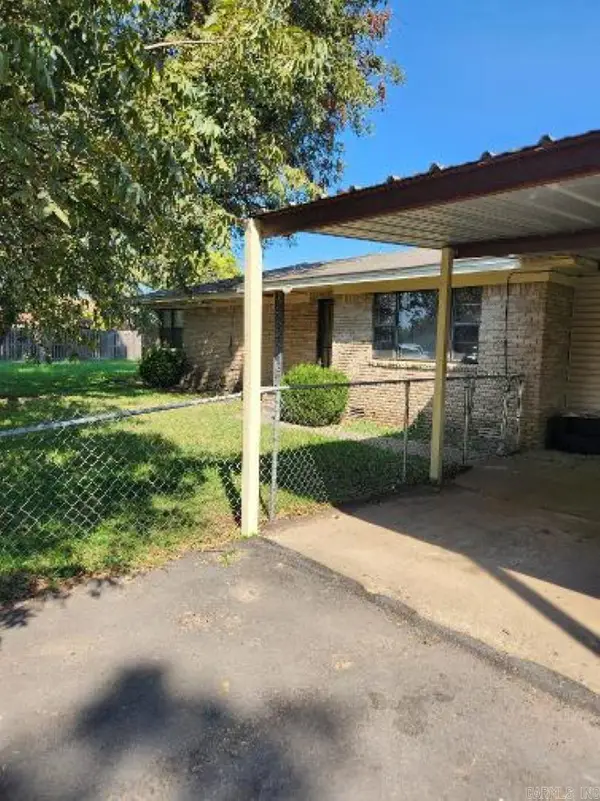 $139,999Active4 beds 2 baths1,878 sq. ft.
Address Withheld By Seller, Little Rock, AR 72206
MLS# 26042052Listed by: FAITH REALTY & ASSOCIATES - New
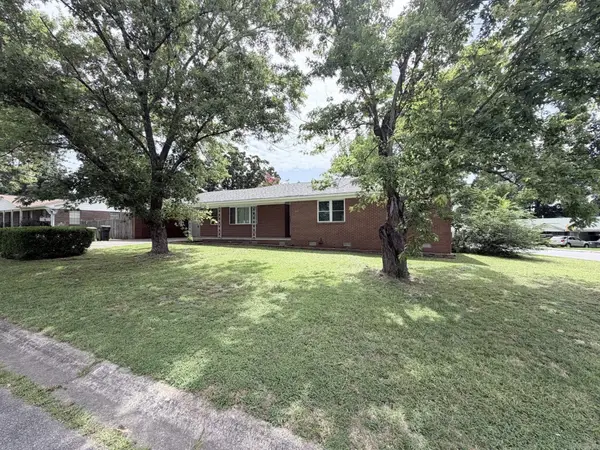 $219,900Active3 beds 2 baths1,691 sq. ft.
1 Oriole Circle, Little Rock, AR 72205
MLS# 26042045Listed by: ALIGNED REALTY - New
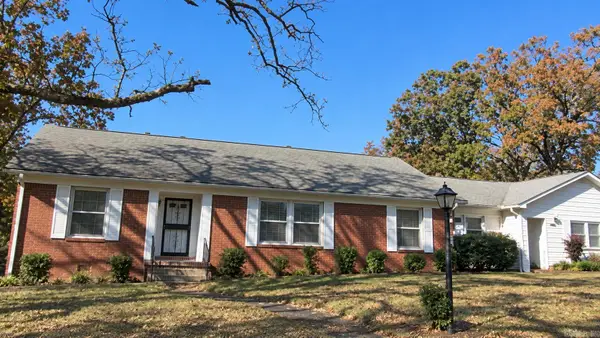 $210,000Active4 beds 3 baths2,850 sq. ft.
1524 S Tyler Street, Little Rock, AR 72204
MLS# 26042043Listed by: LEVEL UP REALTY - New
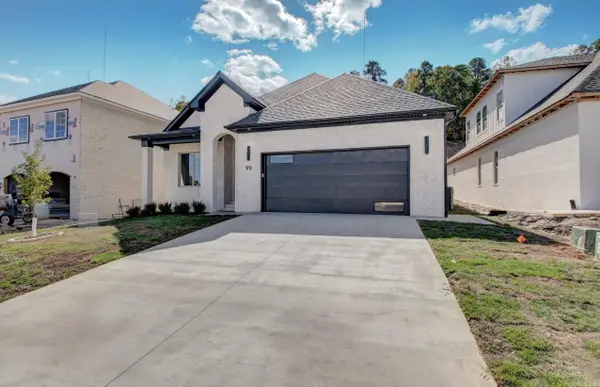 $682,000Active5 beds 4 baths3,130 sq. ft.
99 Calion Ct, Little Rock, AR 72223
MLS# 26042035Listed by: REDDY REAL ESTATE - New
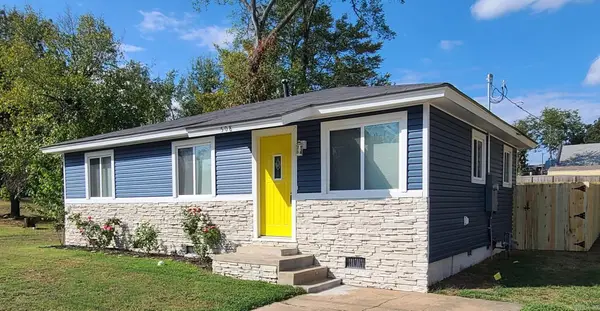 $150,000Active3 beds 1 baths864 sq. ft.
508 E 23rd St, Little Rock, AR 72206
MLS# 26042012Listed by: NASH REALTY - New
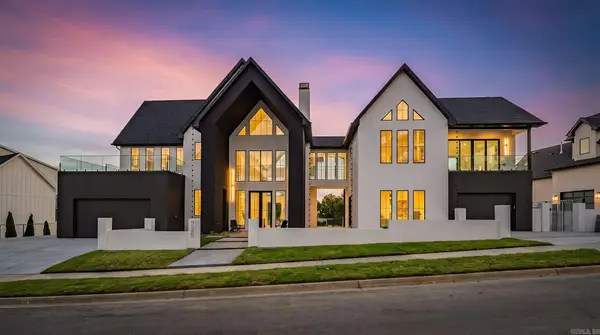 $2,425,000Active5 beds 8 baths6,404 sq. ft.
225 Haywood Drive, Little Rock, AR 72223
MLS# 26042016Listed by: NEW HOME ESTATES REALTY - New
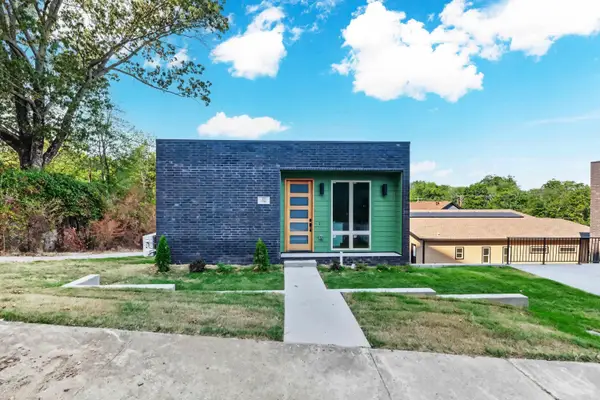 $175,000Active1 beds 1 baths675 sq. ft.
320 E 24th Street, Little Rock, AR 72206
MLS# 26042003Listed by: KELLER WILLIAMS REALTY - New
 $600,000Active5 beds 4 baths4,807 sq. ft.
1 Masters Circle, Little Rock, AR 72212
MLS# 26041984Listed by: ADKINS & ASSOCIATES REAL ESTATE


Protect your home and budget from life's surprises with an Assurant Home Warranty, backed by a partner that supports you through every step of homeownership. Explore Plans.
©2026 Century 21 Real Estate LLC. All rights reserved. CENTURY 21®, the CENTURY 21 Logo and C21® are service marks owned by Century 21 Real Estate LLC. Century 21 Real Estate LLC fully supports the principles of the Fair Housing Act and the Equal Opportunity Act. Each office is independently owned and operated. Listing information is deemed reliable but not guaranteed accurate.