
4809 Gooch Drive, Little Rock, AR 72223
Local realty services provided by:CENTURY 21 United
4809 Gooch Drive,Little Rock, AR 72223
$590,000
- 4 Beds
- 4 Baths
- - sq. ft.
- Single family
- Sold
Listed by: kerry ellison
Office: keller williams realty
MLS#:26021689
Source:AR_CARMLS
Sorry, we are unable to map this address
Price summary
- Price:$590,000
About this home
Welcome to this spacious 4-bedroom, 3.5-bath custom built home situated on a beautiful 0.67-acre lot on a quiet, dead-end street in West Little Rock. Offering approximately 3,715 square feet, this property is designed for both comfort and connection. A beautiful backyard patio with wood burning fireplace serves as a standout feature, perfect for hosting gatherings, outdoor dining, or enjoying relaxed weekends in the peaceful fully fenced backyard setting. The main level features a spacious primary suite with his and her walk-in closets, warm and open living and dining areas, 2 office spaces. There is new carpeting throughout, fresh paint, and stained concrete flooring. A large wood burning fireplace and built ins add charm to the heart of the home. The kitchen is well-appointed with granite countertops, Thermador gas oven, microwave and dishwasher, and abundant cabinetry for easy organization. Upstairs, you’ll find three large bedrooms, a jack-and-jill bathroom, an additional full bathroom, and a very large playroom for guests, work, or relaxation. Additional highlights include a 3-car garage, outdoor shed, craftroom/office, and energy-efficient windows. Conveniently located near...
Contact an agent
Home facts
- Year built:2010
- Listing ID #:26021689
- Added:59 day(s) ago
- Updated:July 28, 2026 at 06:33 AM
Rooms and interior
- Bedrooms:4
- Total bathrooms:4
- Full bathrooms:3
- Half bathrooms:1
- Flooring:Carpet, Concrete, Tile
- Dining Description:Breakfast Bar, Eat-In Kitchen, Living/Dining Combo, Separate Dining Room
- Kitchen Description:Built-In Stove, Dishwasher, Disposal, Gas Range, Ice Maker Connection, Pantry
- Bedroom Description:Guest Bedroom Apart, Primary Bedroom/Main Level
Heating and cooling
- Cooling:Central Cool-Electric, Zoned Units
- Heating:Central Heat-Gas, Zoned Units
Structure and exterior
- Roof:Architectural Shingle
- Year built:2010
- Lot Features:Cleared, Extra Landscaping, Level, Not in Subdivision
- Architectural Style:Traditional
- Construction Materials:Brick
- Exterior Features:Guttering, Patio, Porch
- Foundation Description:Slab
- Levels:2 Stories
Schools
- Middle school:Pinnacle View
- Elementary school:Don Roberts
Utilities
- Water:Water Heater-Gas, Water-Public
- Sewer:Sewer-Public
Finances and disclosures
- Price:$590,000
- Tax amount:$6,029 (2025)
Features and amenities
- Appliances:Built-In Stove, Dishwasher, Disposal, Gas Range, Ice Maker Connection
- Laundry features:Dryer Connection-Electric, Dryer Connection-Gas, Laundry Room, Washer Connection
- Amenities:Built-Ins, Dry Bar, Floored Attic, Sheet Rock, TV-Cable, Telephone-Private, Walk-In Closet(s), Walk-in Shower, Window Treatments
Parking
- Parking description:Garage, Side Entry, Three Car
New listings near 4809 Gooch Drive
- New
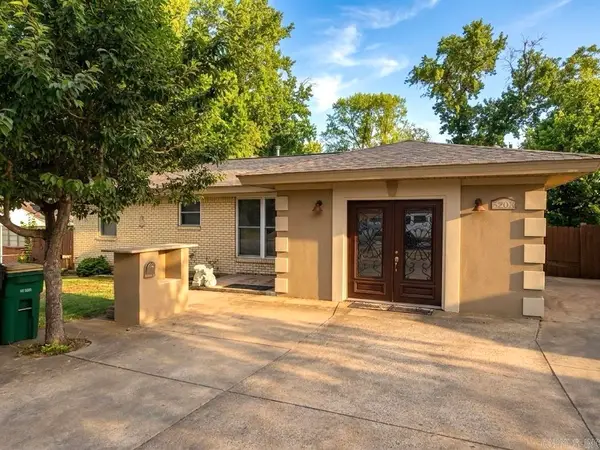 $165,000Active3 beds 2 baths1,351 sq. ft.
5203 Wycliffe Drive, Little Rock, AR 72209
MLS# 26030560Listed by: CAPITAL REAL ESTATE ADVISORS - New
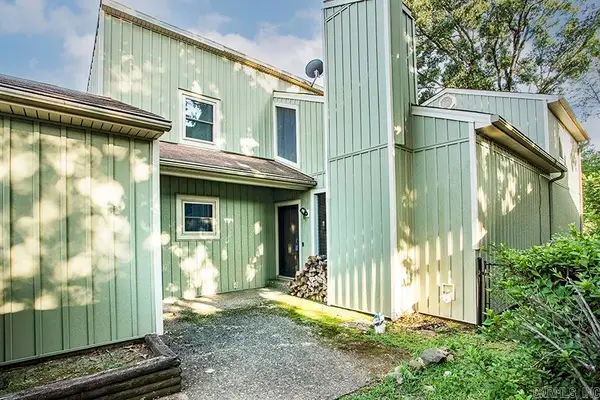 $229,000Active3 beds 3 baths2,000 sq. ft.
1513 Pickering, Little Rock, AR 72211
MLS# 26030519Listed by: JANET JONES COMPANY - New
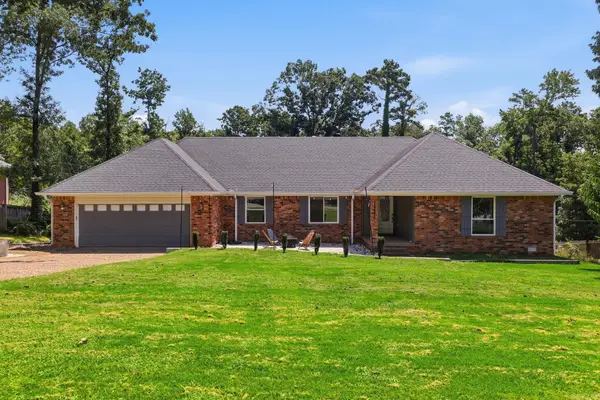 $410,900Active5 beds 3 baths2,586 sq. ft.
12815 Saint Charles Boulevard, Little Rock, AR 72211
MLS# 26030469Listed by: TRELORA REALTY, INC. - New
 $585,000Active5 beds 5 baths5,445 sq. ft.
7015 Lucea Road, Little Rock, AR 72210
MLS# 26030471Listed by: KELLER WILLIAMS REALTY  $96,000Pending0.15 Acres
206 Kinley Loop, Little Rock, AR 72223
MLS# 26030470Listed by: CHENAL PROPERTIES, INC. $94,500Pending0.14 Acres
204 Kinley Loop, Little Rock, AR 72223
MLS# 26030476Listed by: CHENAL PROPERTIES, INC.- New
 $95,000Active0.2 Acres
190 Kinley Loop, Little Rock, AR 72223
MLS# 26030444Listed by: CHENAL PROPERTIES, INC. - New
 $99,500Active0.31 Acres
188 Kinley Loop, Little Rock, AR 72223
MLS# 26030445Listed by: CHENAL PROPERTIES, INC. - New
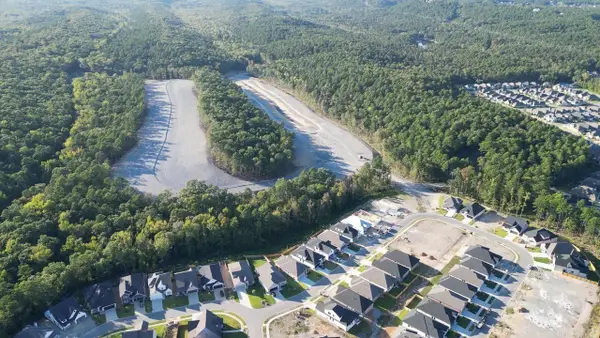 $95,500Active0.24 Acres
177 Kinley Loop, Little Rock, AR 72223
MLS# 26030447Listed by: CHENAL PROPERTIES, INC. - New
 $97,500Active0.24 Acres
179 Kinley Loop, Little Rock, AR 72223
MLS# 26030449Listed by: CHENAL PROPERTIES, INC.


Protect your home and budget from life's surprises with an Assurant Home Warranty, backed by a partner that supports you through every step of homeownership. Explore Plans.
©2026 Century 21 Real Estate LLC. All rights reserved. CENTURY 21®, the CENTURY 21 Logo and C21® are service marks owned by Century 21 Real Estate LLC. Century 21 Real Estate LLC fully supports the principles of the Fair Housing Act and the Equal Opportunity Act. Each office is independently owned and operated. Listing information is deemed reliable but not guaranteed accurate.