
4816 W 30th Street, Little Rock, AR 72204
Local realty services provided by:CENTURY 21 United
4816 W 30th Street,Little Rock, AR 72204
$158,000
- 2 Beds
- 1 Baths
- 1,217 sq. ft.
- Single family
- Active
Listed by: linda sanders
Office: crye-leike realtors kanis branch
MLS#:26023018
Source:AR_CARMLS
Price summary
- Price:$158,000
- Price per sq. ft.:$129.83
About this home
Meticulously renovated down to the studs! This stunning 2-3 bed one-level corner lot residence sits in a prime location near UALR, major medical centers, shopping, and quick access to I-630. Features an open living area flowing into a gourmet kitchen with brand-new stainless steel appliances, a, walk-in pantry and custom granite countertops. Two spacious bedrooms share a stylishly updated full bath with custom sliding glass doors, plus a flexible bonus room perfect for a home office, sunroom, or 3rd bedroom. Enjoy ultimate peace of mind with a brand-new roof, new HVAC system, and new water heater. Outside offers a partially fenced backyard and two dedicated parking pads. Ideal for first-time buyers or students! 100% financing and special grant opportunities are available. See agent remarks.
Contact an agent
Home facts
- Year built:1963
- Subdivision & Development:BOULEVARD TERRACE
- Listing ID #:26023018
- Added:147 day(s) ago
- Updated:November 03, 2026 at 05:11 PM
Rooms and interior
- Bedrooms:2
- Total bathrooms:1
- Full bathrooms:1
- Flooring:Luxury Vinyl
- Dining Description:Kitchen/Dining Combo
- Kitchen Description:Dishwasher, Disposal, Electric Range, Free-Standing Stove, Ice Maker Connection, Microwave, Pantry
- Bedroom Description:2 Bedrooms Same Level, Primary Bedroom Apart
- Living area:1,217 sq. ft.
Structure and exterior
- Roof:Composition
- Year built:1963
- Building area:1,217 sq. ft.
- Lot area:0.25 Acres
- Lot Features:Corner Lot, Down Slope, In Subdivision, Level
- Architectural Style:Traditional
- Construction Materials:Metal/Vinyl Siding
- Foundation Description:Crawl Space
- Levels:1 Story
Utilities
- Water:Water Heater-Electric, Water-Public
- Sewer:Sewer-Public
Finances and disclosures
- Price:$158,000
- Price per sq. ft.:$129.83
- Tax amount:$1,043
Features and amenities
- Appliances:Dishwasher, Disposal, Electric Range, Free-Standing Stove, Ice Maker Connection, Microwave
- Laundry features:Dryer Connection-Electric, Washer Connection
- Amenities:Sheet Rock
Parking
- Parking description:Parking Pads, Two Car
New listings near 4816 W 30th Street
- New
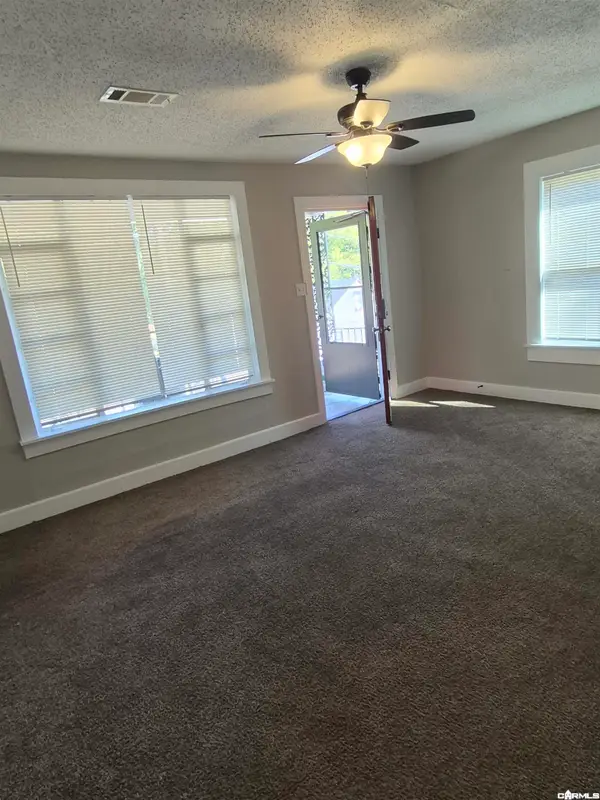 $130,000Active3 beds 2 baths1,338 sq. ft.
5103 W 22 Street, Little Rock, AR 72204
MLS# 26044146Listed by: FAITH REALTY & ASSOCIATES - New
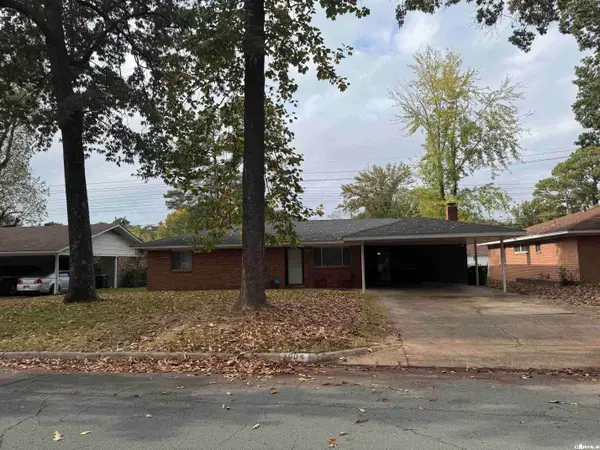 $180,000Active4 beds 2 baths1,618 sq. ft.
7004 Cloverdale Drive, Little Rock, AR 72209
MLS# 26044160Listed by: RESOURCE REALTY - New
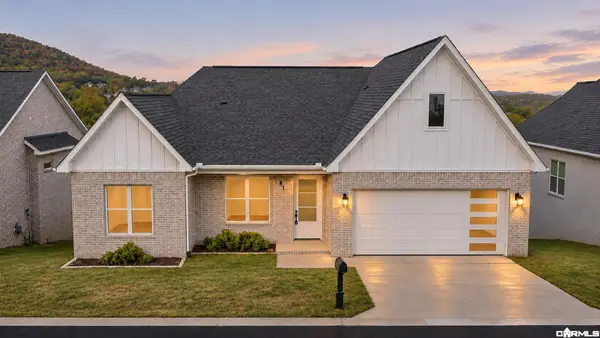 $570,000Active5 beds 3 baths3,090 sq. ft.
81 Tournay Cir, Little Rock, AR 72223
MLS# 26044165Listed by: IREALTY ARKANSAS - SHERWOOD - New
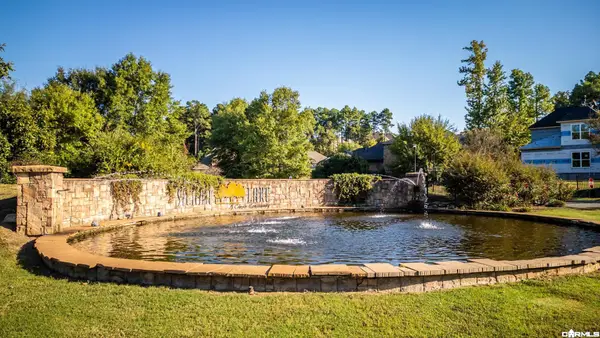 $69,900Active0.36 Acres
West Lake Lane, Little Rock, AR 72210
MLS# 26044087Listed by: CBRPM GROUP - New
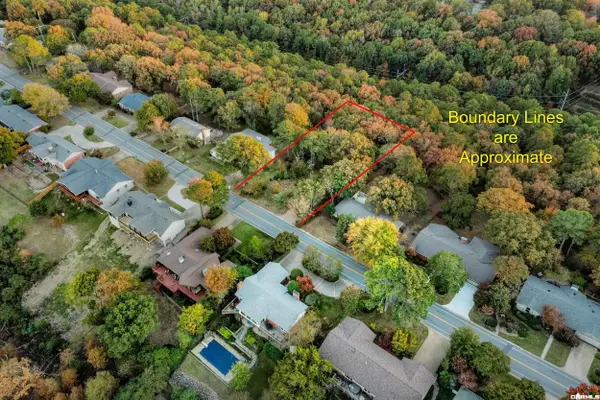 $150,000Active0.46 Acres
12201 Rivercrest Drive, Little Rock, AR 72212
MLS# 26044102Listed by: KELLER WILLIAMS REALTY - New
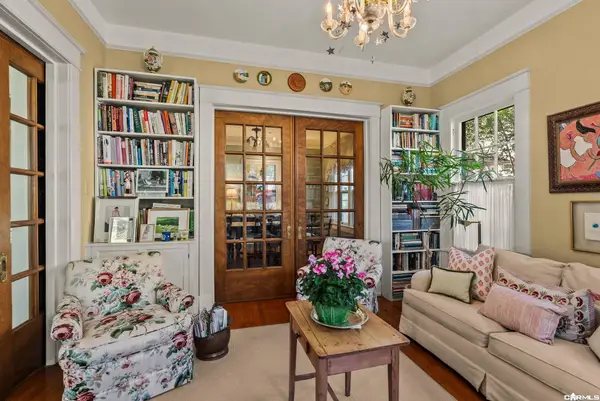 $950,000Active4 beds 3 baths3,693 sq. ft.
416 Fairfax Dr., Little Rock, AR 72205
MLS# 26044106Listed by: JANET JONES COMPANY - New
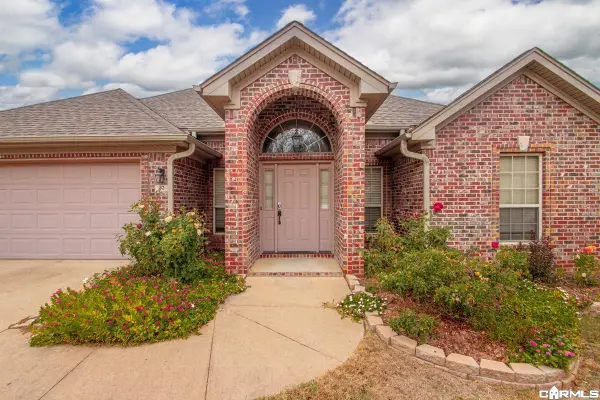 $245,000Active3 beds 2 baths1,607 sq. ft.
32 Crystalwood Dr, Little Rock, AR 72210
MLS# 26044121Listed by: CRYE-LEIKE REALTORS BRYANT - New
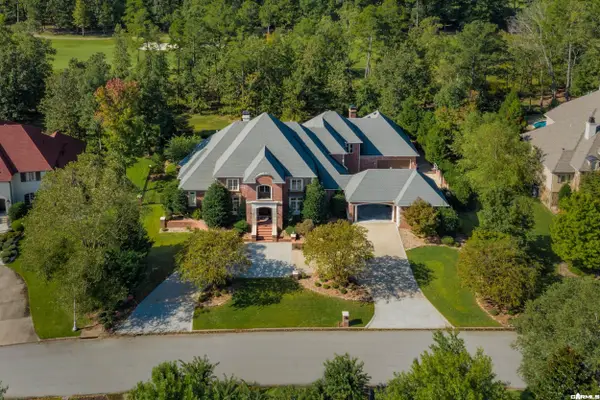 $1,850,000Active4 beds 6 baths7,430 sq. ft.
67 Sologne Circle, Little Rock, AR 72223
MLS# 26044124Listed by: CRYE-LEIKE REALTORS NLR BRANCH - New
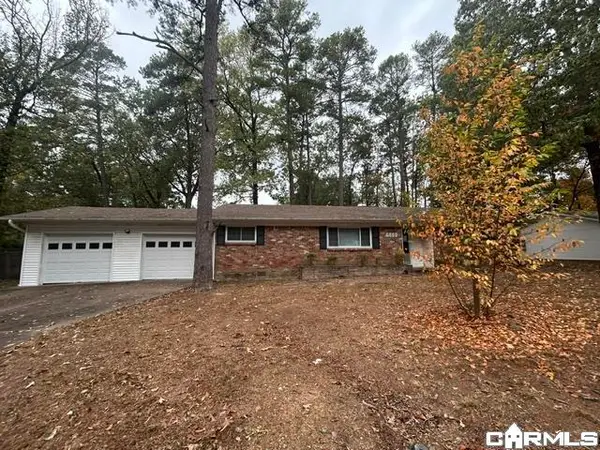 $124,900Active3 beds 2 baths2,004 sq. ft.
3624 Bowers, Little Rock, AR 72204
MLS# 26044136Listed by: MCKIMMEY ASSOCIATES REALTORS NLR - New
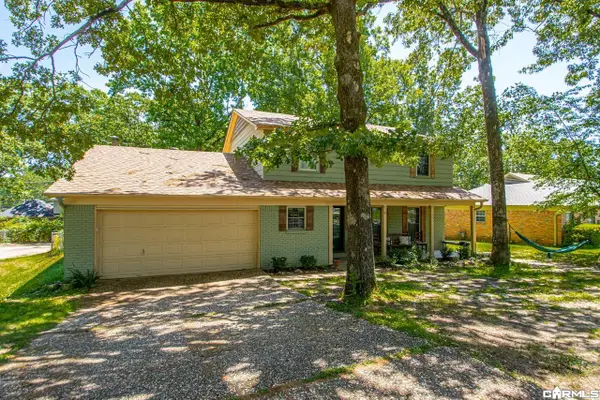 $249,900Active4 beds 3 baths2,341 sq. ft.
2006 Gunpowder Road, Little Rock, AR 72227
MLS# 26044137Listed by: AUSUM REALTY


Protect your home and budget from life's surprises with an Assurant Home Warranty, backed by a partner that supports you through every step of homeownership. Explore Plans.
©2026 Century 21 Real Estate LLC. All rights reserved. CENTURY 21®, the CENTURY 21 Logo and C21® are service marks owned by Century 21 Real Estate LLC. Century 21 Real Estate LLC fully supports the principles of the Fair Housing Act and the Equal Opportunity Act. Each office is independently owned and operated. Listing information is deemed reliable but not guaranteed accurate.