
5 Statehouse Plz 12a Plaza, Little Rock, AR 72201
Local realty services provided by:CENTURY 21 PORTFOLIO
5 Statehouse Plz 12a Plaza,Little Rock, AR 72201
$2,195,000
- 4 Beds
- 4 Baths
- 5,299 sq. ft.
- Condominium
- Active
Listed by: angela padgett
Office: capital sotheby's international realty
MLS#:26041714
Source:AR_CARMLS
Price summary
- Price:$2,195,000
- Price per sq. ft.:$414.23
- Monthly HOA dues:$2,928
About this home
A rare expression of luxury above the city, this extraordinary two-story penthouse offers approximately 5,300 square feet of sophisticated living with sweeping views of the Arkansas River, downtown Little Rock and the Clinton Presidential Library. A private elevator opens directly into a secure, formal lobby, creating a discreet and distinctive arrival. Designed by acclaimed interior designer Tobi Fairley, the four-bedroom residence pairs floor-to-ceiling windows with designer finishes and beautifully proportioned spaces for living and entertaining. An elegant bar provides the perfect setting for cocktails against the city skyline, while the two-level design offers exceptional separation between gathering spaces and private retreats. Outdoors, an unexpected resort-style escape awaits with a private pool overlooking the river and an outdoor kitchen designed for effortless entertaining. Exceptional in scale, distinctive in design and unforgettable in setting, this is penthouse living at its finest....
Contact an agent
Home facts
- Year built:2007
- Subdivision & Development:THE RESIDENCES AT BUILDING 5 HPR
- Listing ID #:26041714
- Added:1 day(s) ago
- Updated:October 16, 2026 at 08:49 PM
Rooms and interior
- Bedrooms:4
- Total bathrooms:4
- Full bathrooms:3
- Half bathrooms:1
- Flooring:Carpet, Natural Stone Tile, Tile, Wood
- Dining Description:Breakfast Bar, Eat-In Kitchen, Separate Dining Room
- Kitchen Description:Bar/Fridge, Built-In Stove, Dishwasher, Disposal, Ice Maker Connection, Microwave, Refrigerator-Stays, Wall Oven
- Bedroom Description:Guest Bedroom Apart, Primary Bedroom Apart, Primary Bedroom/Main Level
- Living area:5,299 sq. ft.
Structure and exterior
- Roof:Flat
- Year built:2007
- Building area:5,299 sq. ft.
- Lot Features:River Front, River View
- Architectural Style:Contemporary
- Construction Materials:Stucco
- Exterior Features:Covered Patio
- Foundation Description:Slab
- Levels:2 Stories, High Rise
Utilities
- Water:Water Heater-Gas, Water-Public
- Sewer:Sewer-Public
Finances and disclosures
- Price:$2,195,000
- Price per sq. ft.:$414.23
- Tax amount:$32,914 (2026)
Features and amenities
- Appliances:Built-In Stove, Dishwasher, Disposal, Ice Maker Connection, Microwave, Wall Oven
- Laundry features:Dryer Connection-Electric, Laundry Room, Washer Connection
- Amenities:Balcony/Loft, Built-Ins, Dry Bar, Elevator, Fitness/Bike Trail, Furnished, Gated Entrance, Security System, Sheet Rock, Sheet Rock Ceiling, Walk-In Closet(s), Walk-in Shower, Wet Bar, Window Treatments
- Pool features:Hot Tub/Spa, Inground Pool, Swimming Pool(s)
Parking
- Parking description:Garage, Three Car
New listings near 5 Statehouse Plz 12a Plaza
- New
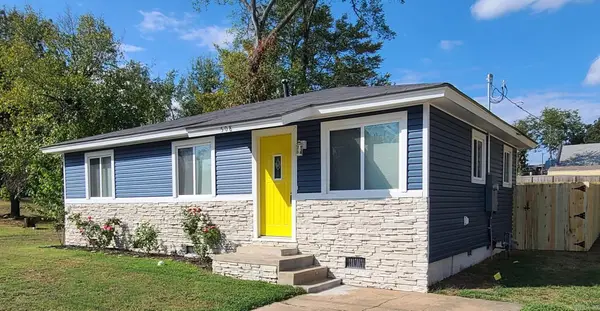 $150,000Active3 beds 1 baths864 sq. ft.
508 E 23rd St, Little Rock, AR 72206
MLS# 26042012Listed by: NASH REALTY - New
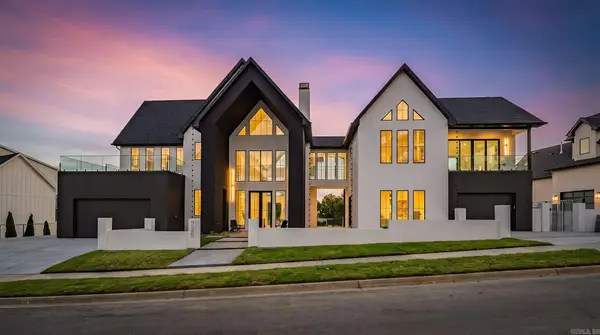 $2,425,000Active5 beds 8 baths6,404 sq. ft.
225 Haywood Drive, Little Rock, AR 72223
MLS# 26042016Listed by: NEW HOME ESTATES REALTY - New
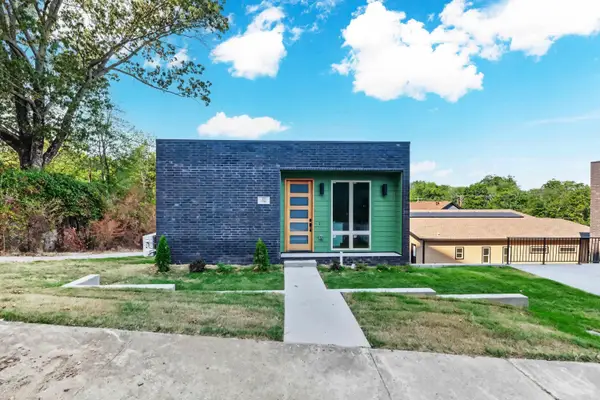 $175,000Active1 beds 1 baths675 sq. ft.
320 E 24th Street, Little Rock, AR 72206
MLS# 26042003Listed by: KELLER WILLIAMS REALTY - New
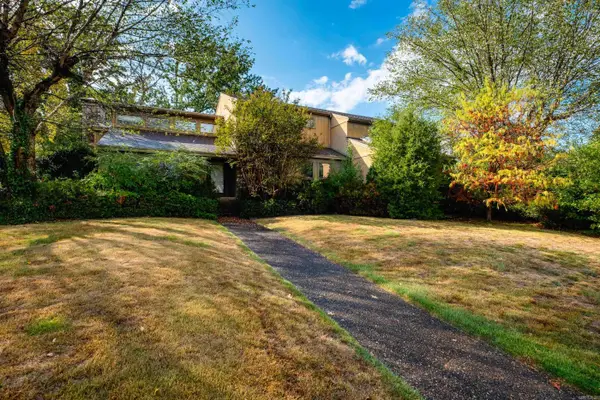 $600,000Active5 beds 4 baths4,807 sq. ft.
1 Masters Circle, Little Rock, AR 72212
MLS# 26041984Listed by: ADKINS & ASSOCIATES REAL ESTATE - New
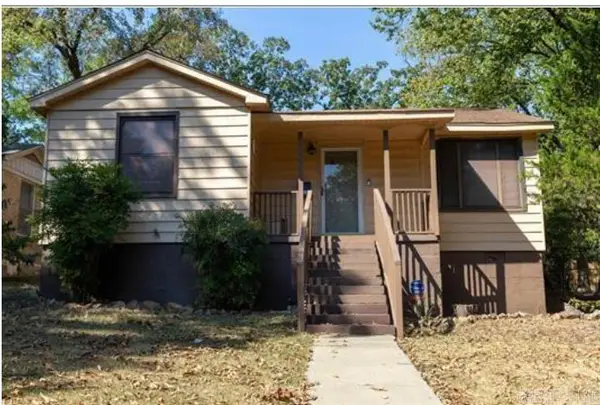 $160,000Active4 beds 2 baths1,512 sq. ft.
2002 S Tyler Street, Little Rock, AR 72204
MLS# 26041987Listed by: HOME DESIGN AND REALTY L.L.C. - New
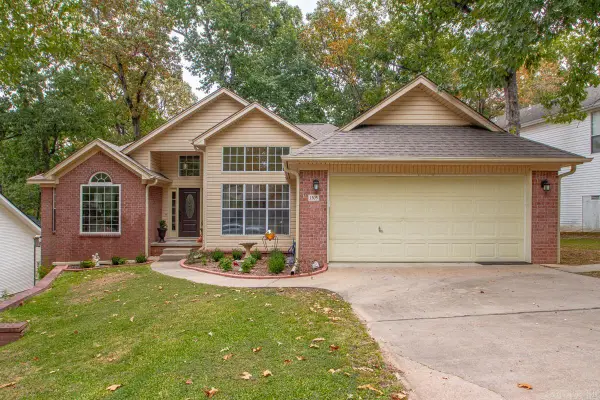 $295,000Active3 beds 2 baths1,818 sq. ft.
1505 Cherry Brook Drive, Little Rock, AR 72211
MLS# 26041990Listed by: CHARLOTTE JOHN COMPANY (LITTLE ROCK) - New
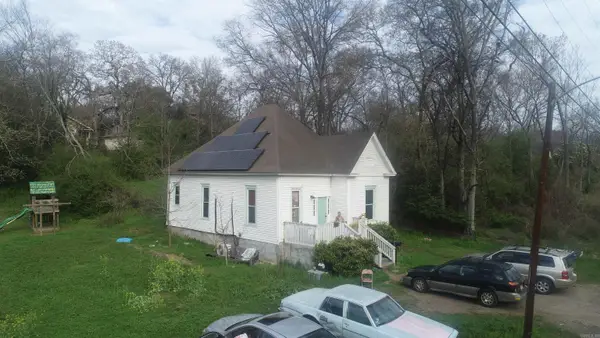 $225,000Active3 beds 1 baths1,078 sq. ft.
416 S Park St, Little Rock, AR 72205
MLS# 26041938Listed by: RE/MAX REALTY GROUP - New
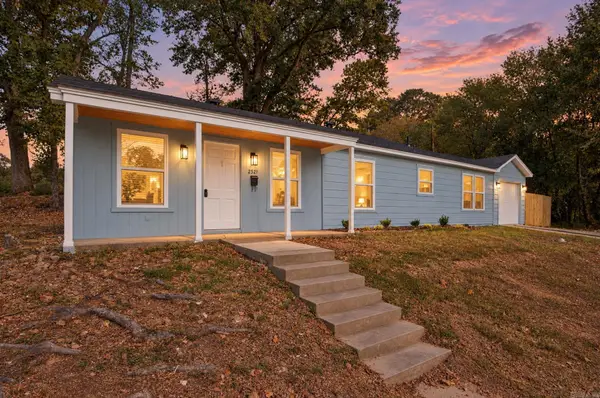 $265,000Active3 beds 1 baths1,120 sq. ft.
2521 Blackwood Road, Little Rock, AR 72207
MLS# 26041944Listed by: MID SOUTH REALTY - New
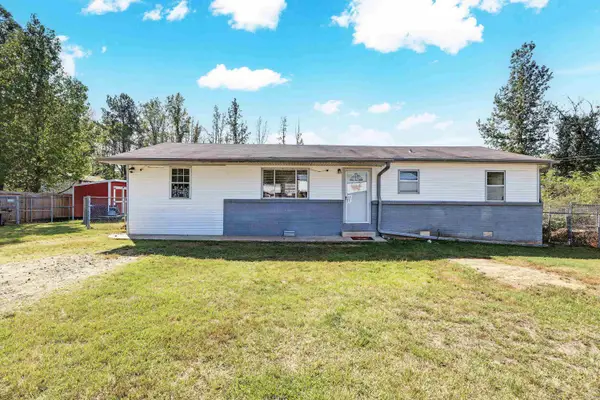 $165,000Active3 beds 1 baths1,248 sq. ft.
4305 Singley Road, Little Rock, AR 72206
MLS# 26041947Listed by: ARCADIAN REALTY - New
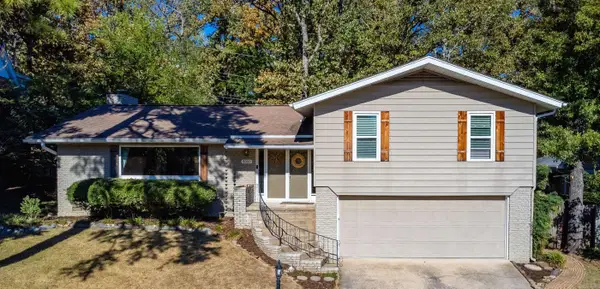 $348,000Active3 beds 3 baths2,506 sq. ft.
8000 Evergreen Drive, Little Rock, AR 72227
MLS# 26041955Listed by: JANET JONES COMPANY


Protect your home and budget from life's surprises with an Assurant Home Warranty, backed by a partner that supports you through every step of homeownership. Explore Plans.
©2026 Century 21 Real Estate LLC. All rights reserved. CENTURY 21®, the CENTURY 21 Logo and C21® are service marks owned by Century 21 Real Estate LLC. Century 21 Real Estate LLC fully supports the principles of the Fair Housing Act and the Equal Opportunity Act. Each office is independently owned and operated. Listing information is deemed reliable but not guaranteed accurate.