
51 Hickory Hills Circle, Little Rock, AR 72212
Local realty services provided by:CENTURY 21 H.S.V. Realty
51 Hickory Hills Circle,Little Rock, AR 72212
$1,200,000
- 4 Beds
- 5 Baths
- 4,515 sq. ft.
- Single family
- Active
Listed by: wally loveless, edward loveless
Office: adkins & associates real estate
MLS#:26041426
Source:AR_CARMLS
Price summary
- Price:$1,200,000
- Price per sq. ft.:$265.78
- Monthly HOA dues:$550
About this home
One of a kind traditional home, 2+ level acres in gated neighborhood. The living room is currently being used as a dining room & has plenty of space along w/ awood burning fireplace. The den is spacious & boasts built in bookshelves, a wood burning fireplace & large windows that overlook the patio & private wood backyard. The kitchen is a chefs dream w/ a Thermador gas cooktop/oven combination, 2nd built in oven, granite countertops, custom cabinets & a copper farm sink. Off the kitchen is the laundry/craft room. Primary bedroom is on the main floor & has plenty room for a seating area along with a wood burning fireplace & a walk in closet. The primary bath has a separate shower & tub, built in cabinet & a new double vanity w/ granite countertops. Just outside the master bedroom is guest bedroom & bath that could turn the master area into a large suite. Two large en suite bedrooms are found on the 2nd floor w/ ample storage. The detached carport has 2 parking spots & an enclosed storage perfect for a golf cart. Above the carport is a 458 square foot guest suite. The flagstone patio is partially covered & has wonderful views of the private backyard. New water heaters, recent HVAC....
Contact an agent
Home facts
- Year built:1983
- Subdivision & Development:HICKORY HILLS
- Listing ID #:26041426
- Added:1 day(s) ago
- Updated:October 15, 2026 at 03:08 PM
Rooms and interior
- Bedrooms:4
- Total bathrooms:5
- Full bathrooms:4
- Half bathrooms:1
- Flooring:Carpet, Tile, Wood
- Dining Description:Eat-In Kitchen, Separate Dining Room
- Kitchen Description:Dishwasher, Disposal, Double Oven, Free-Standing Stove, Gas Range, Ice Maker Connection, Microwave, Refrigerator-Stays
- Bedroom Description:2 Bedrooms Same Level, Guest Bedroom on Main Level, Primary Bedroom/Main Level
- Living area:4,515 sq. ft.
Structure and exterior
- Roof:Architectural Shingle
- Year built:1983
- Building area:4,515 sq. ft.
- Lot area:2 Acres
- Lot Features:Cleared, Extra Landscaping, In Subdivision, Level, Wooded
- Architectural Style:Traditional
- Construction Materials:Frame
- Exterior Features:Guttering, Lawn Sprinkler, Patio, Porch
- Foundation Description:Crawl Space
- Levels:1.5 Stories
Utilities
- Water:Water Heater-Gas, Water-Public
- Sewer:Sewer-Public
Finances and disclosures
- Price:$1,200,000
- Price per sq. ft.:$265.78
- Tax amount:$6,544 (2025)
Features and amenities
- Appliances:Dishwasher, Disposal, Free-Standing Stove, Gas Range, Ice Maker Connection, Microwave
- Laundry features:Dryer Connection-Electric, Laundry Room, Washer Connection
- Amenities:Built-Ins, Security, Sheet Rock, Smoke Detector(s), Telephone-Private, Walk-In Closet(s), Walk-in Shower, Wallpaper, Window Treatments
Parking
- Parking description:Carport, Detached, Side Entry, Three Car
New listings near 51 Hickory Hills Circle
- New
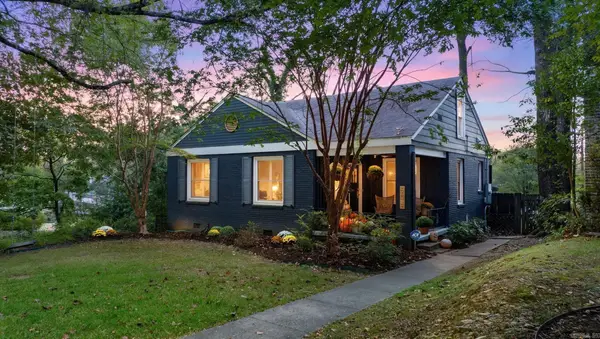 $598,000Active3 beds 3 baths1,750 sq. ft.
5419 Southwood Road, Little Rock, AR 72205
MLS# 26041704Listed by: JANET JONES COMPANY - New
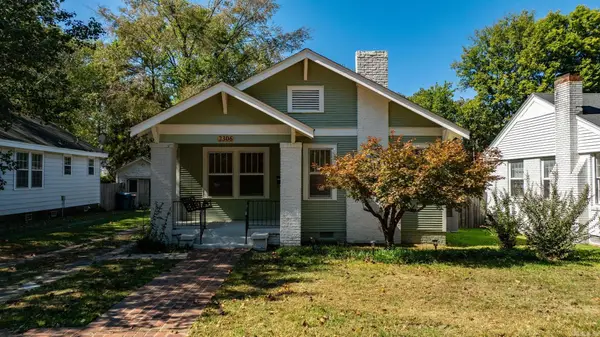 $350,000Active2 beds 2 baths1,179 sq. ft.
2306 N Garfield Street, Little Rock, AR 72207
MLS# 26041706Listed by: LPT REALTY - New
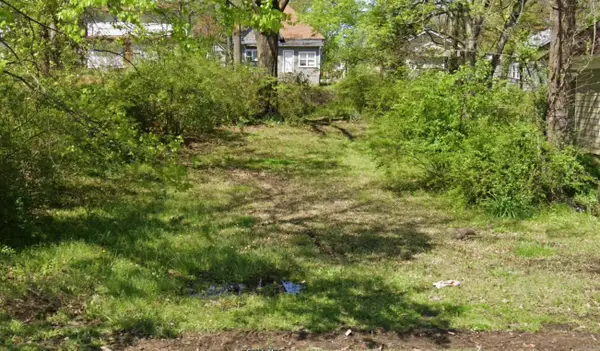 $25,000Active0.14 Acres
1420 S Pine South St, Little Rock, AR 72204
MLS# 26041703Listed by: CHASE CALHOUN REAL ESTATE LLC - New
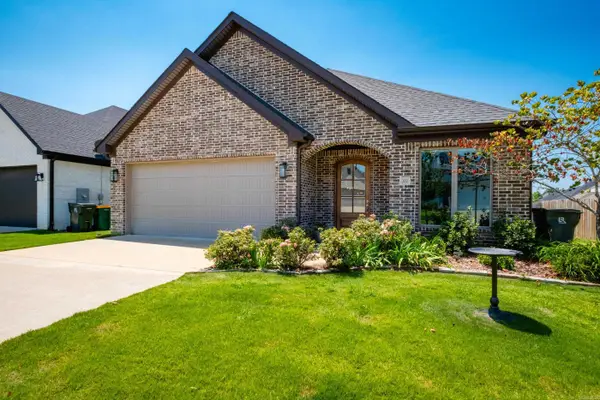 $399,000Active3 beds 2 baths2,040 sq. ft.
202 Rosemary Way, Little Rock, AR 72223
MLS# 26041692Listed by: KELLER WILLIAMS REALTY - New
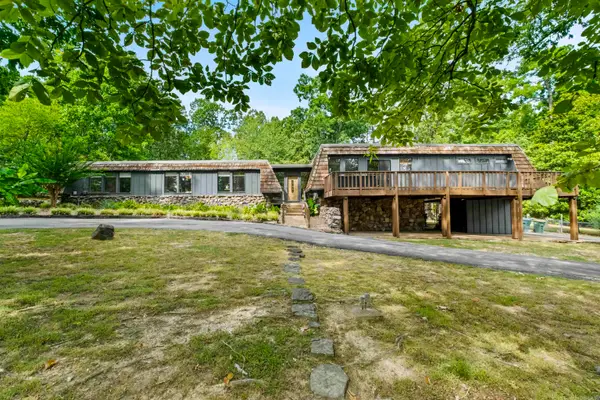 $725,000Active4 beds 5 baths3,549 sq. ft.
700 Asbury Road, Little Rock, AR 72211
MLS# 26041693Listed by: MICHELE PHILLIPS & COMPANY, REALTORS - BENTON BRANCH - Open Sun, 2 to 4pmNew
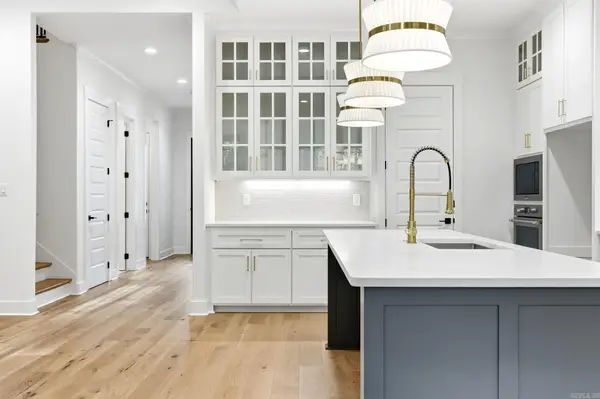 $719,000Active5 beds 4 baths3,227 sq. ft.
131 Calion Court, Little Rock, AR 72223
MLS# 26041698Listed by: CBRPM GROUP - New
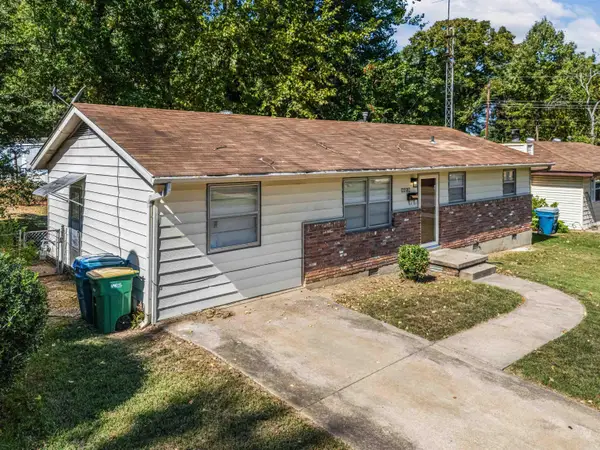 $150,000Active3 beds 1 baths1,152 sq. ft.
9418 Crofton Drive, Little Rock, AR 72209
MLS# 26041699Listed by: MVP REAL ESTATE - New
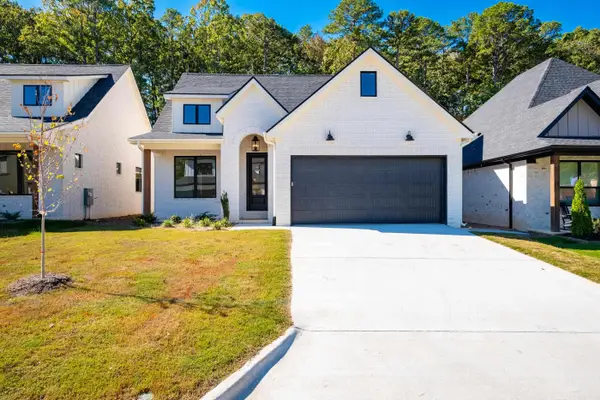 $489,000Active4 beds 2 baths2,238 sq. ft.
137 Kinley Loop, Little Rock, AR 72223
MLS# 26041688Listed by: TODD ARMSTRONG REAL ESTATE - Open Sun, 2 to 4pmNew
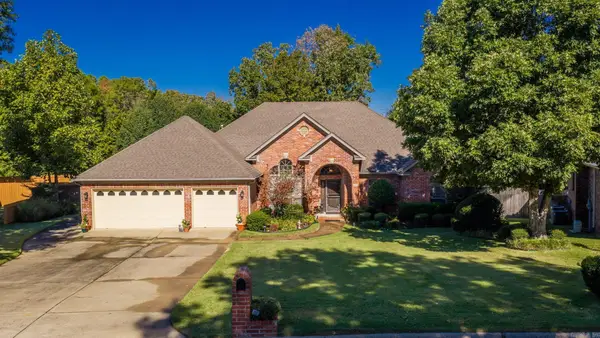 $399,000Active4 beds 3 baths2,482 sq. ft.
38 Chatel, Little Rock, AR 72223
MLS# 26041689Listed by: ARKANSAS PROPERTY MANAGEMENT & REAL ESTATE - New
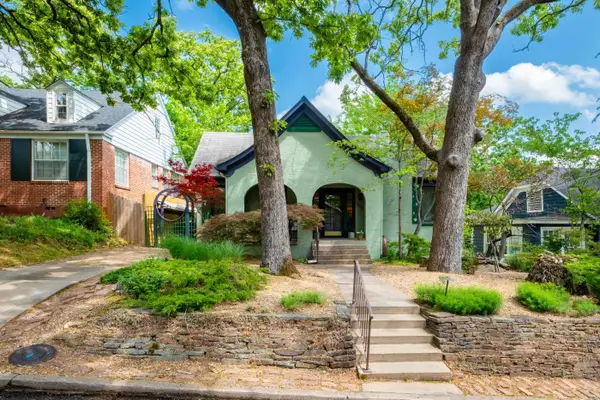 $465,000Active3 beds 3 baths1,935 sq. ft.
109 Linwood Court, Little Rock, AR 72205
MLS# 26041682Listed by: CHARLOTTE JOHN COMPANY (LITTLE ROCK)


Protect your home and budget from life's surprises with an Assurant Home Warranty, backed by a partner that supports you through every step of homeownership. Explore Plans.
©2026 Century 21 Real Estate LLC. All rights reserved. CENTURY 21®, the CENTURY 21 Logo and C21® are service marks owned by Century 21 Real Estate LLC. Century 21 Real Estate LLC fully supports the principles of the Fair Housing Act and the Equal Opportunity Act. Each office is independently owned and operated. Listing information is deemed reliable but not guaranteed accurate.