
6 Dee Dee Circle, Little Rock, AR 72223
Local realty services provided by:CENTURY 21 United
6 Dee Dee Circle,Little Rock, AR 72223
$274,900
- 4 Beds
- 2 Baths
- 1,754 sq. ft.
- Single family
- Active
Listed by: chase calhoun
Office: chase calhoun real estate llc.
MLS#:26035778
Source:AR_CARMLS
Price summary
- Price:$274,900
- Price per sq. ft.:$156.73
About this home
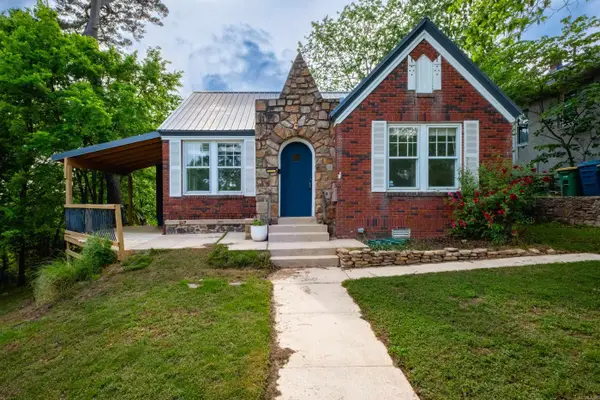
Fully renovated and move in ready in the heart of West Little Rock. Located in the small, established Maywood Manor subdivision, this four bedroom, two bathroom home offers approximately 1,754 square feet on a level 0.54 acre lot tucked into a quiet cul de sac. The convenient location is just minutes from Little Rock Christian Academy, Joe T. Robinson schools, shopping, dining, and other West Little Rock amenities. The home has been extensively renovated inside and out, including a brand new kitchen, beautifully remodeled bathrooms, new stainless steel appliances, new windows, new exterior doors, updated plumbing and electrical, recessed lighting throughout, new flooring, fresh wall texture, interior paint, and updated exterior finishes. The oversized, flat lot provides exceptional space for outdoor living, gardening, recreation, storage, or future improvements. This beautiful home offers a rare combination of modern updates, generous land, and an established West Little Rock location....
Contact an agent
Home facts
- Year built:1964
- Subdivision & Development:Maywood Manor
- Listing ID #:26035778
- Added:1 day(s) ago
- Updated:September 02, 2026 at 02:48 PM
Rooms and interior
- Bedrooms:4
- Total bathrooms:2
- Full bathrooms:2
- Flooring:Vinyl
- Dining Description:Eat-In Kitchen
- Kitchen Description:Free-Standing Stove
- Bedroom Description:4 Bedrooms Same Level
- Living area:1,754 sq. ft.
Heating and cooling
- Cooling:Central Cool-Electric
- Heating:Central Heat-Gas
Structure and exterior
- Roof:Architectural Shingle
- Year built:1964
- Building area:1,754 sq. ft.
- Lot area:0.54 Acres
- Lot Features:Level
- Architectural Style:Contemporary
- Construction Materials:Brick & Frame Combo
- Foundation Description:Crawl Space
- Levels:1 Story
Utilities
- Water:Water-Public
- Sewer:Septic
Finances and disclosures
- Price:$274,900
- Price per sq. ft.:$156.73
- Tax amount:$1,950
Features and amenities
- Appliances:Free-Standing Stove
Parking
- Parking description:Parking Pads
New listings near 6 Dee Dee Circle
- New
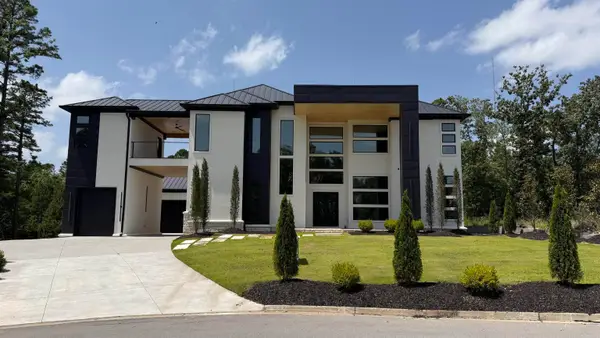 $1,599,000Active7 beds 7 baths6,194 sq. ft.
84 Orle Circle, Little Rock, AR 72223
MLS# 26035785Listed by: ARKBEST REALTY, INC. - New
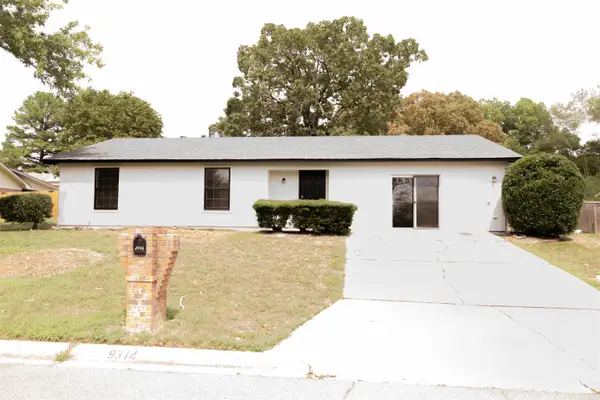 $249,900Active3 beds 2 baths2,220 sq. ft.
9314 Timber Valley Rd, Little Rock, AR 72204
MLS# 26035781Listed by: IREALTY ARKANSAS - LR - New
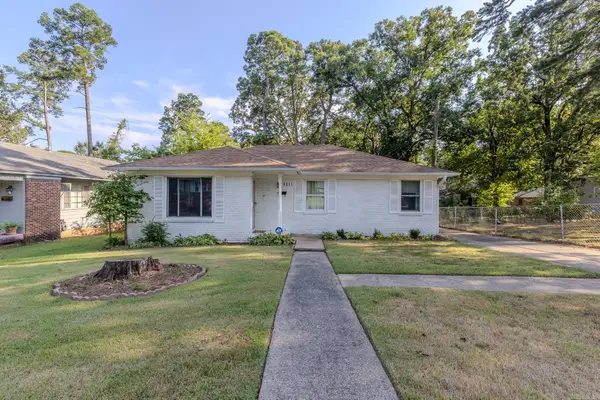 $163,000Active3 beds 2 baths1,480 sq. ft.
5211 W 23rd Street, Little Rock, AR 72204
MLS# 26035767Listed by: OWNIT GLOBAL PROPERTY GROUP - New
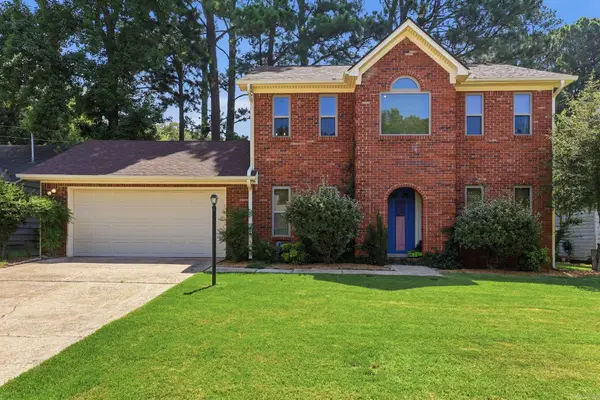 $259,000Active3 beds 3 baths1,800 sq. ft.
2511 Hickorynut Court, Little Rock, AR 72211
MLS# 26035769Listed by: ARKANSAS LAND & REALTY, INC. - New
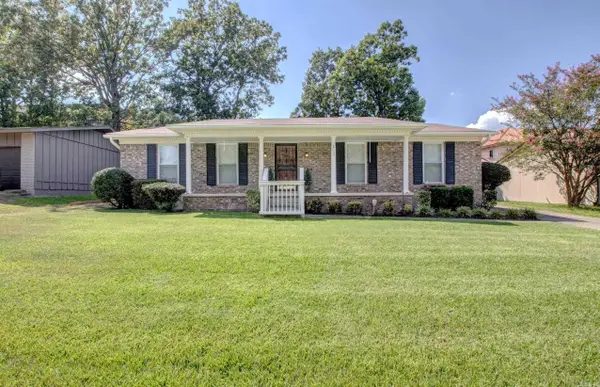 $215,000Active3 beds 2 baths1,631 sq. ft.
212 Alamo Drive, Little Rock, AR 72211
MLS# 26035772Listed by: KELLER WILLIAMS REALTY - New
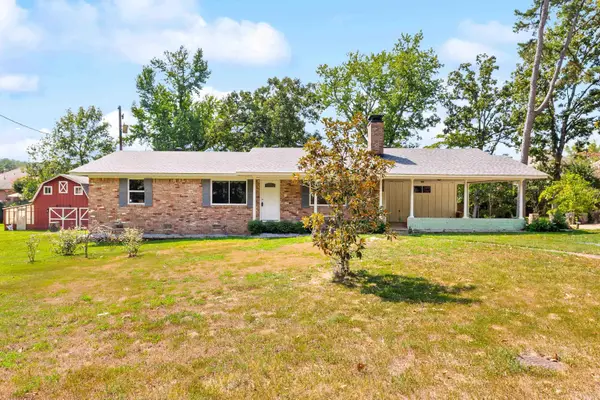 $299,900Active3 beds 2 baths1,752 sq. ft.
1400 White Road, Little Rock, AR 72211
MLS# 26035734Listed by: KELLER WILLIAMS REALTY PREMIER - New
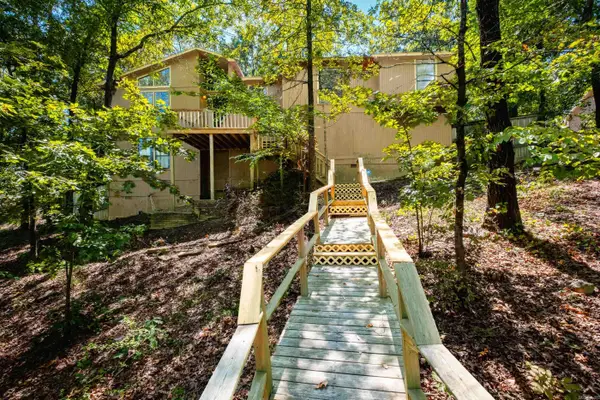 $299,000Active4 beds 3 baths2,290 sq. ft.
17 Perdido Dr, Little Rock, AR 72211
MLS# 26035735Listed by: IREALTY ARKANSAS - LR - New
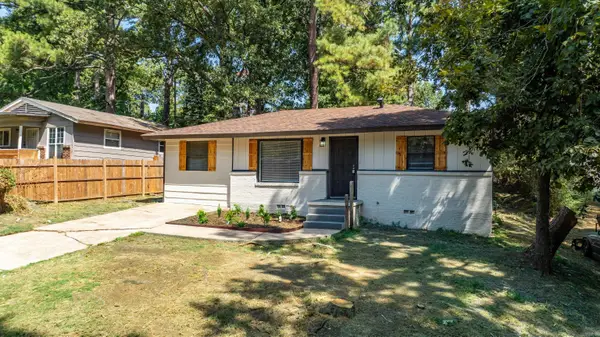 $134,500Active3 beds 2 baths1,010 sq. ft.
22 Harrow Drive, Little Rock, AR 72209
MLS# 26035740Listed by: SIMPLI HOM - New
 $275,000Active3 beds 2 baths1,607 sq. ft.
304 Thayer St, Little Rock, AR 72205
MLS# 26035710Listed by: CHARLOTTE JOHN COMPANY (LITTLE ROCK)


Protect your home and budget from life's surprises with an Assurant Home Warranty, backed by a partner that supports you through every step of homeownership. Explore Plans.
©2026 Century 21 Real Estate LLC. All rights reserved. CENTURY 21®, the CENTURY 21 Logo and C21® are service marks owned by Century 21 Real Estate LLC. Century 21 Real Estate LLC fully supports the principles of the Fair Housing Act and the Equal Opportunity Act. Each office is independently owned and operated. Listing information is deemed reliable but not guaranteed accurate.