
63 Valley Estates Court, Little Rock, AR 72212
Local realty services provided by:CENTURY 21 PORTFOLIO
63 Valley Estates Court,Little Rock, AR 72212
$574,900
- 4 Beds
- 4 Baths
- 4,028 sq. ft.
- Single family
- Active
Listed by: amber lewis, michael grafe
Office: mcgraw realtors - benton
MLS#:26018753
Source:AR_CARMLS
Price summary
- Price:$574,900
- Price per sq. ft.:$142.73
- Monthly HOA dues:$55
About this home
Welcome home to 63 Valley Estates — a stunning family home in a gated community just steps from Pleasant Valley Country Club and all the conveniences of Little Rock. Designed with timeless elegance and exceptional entertaining spaces, this home features a formal living room with French doors, abundant natural light, and fireplace. The expansive chef’s kitchen includes granite countertops, gas cooktop, wall oven, breakfast bar, eat-in kitchen with fireplace, updated lighting, built-in cabinetry, and a separate formal dining room centered around another beautiful rock fireplace. The spacious den features yet another fireplace and wet bar, perfect for entertaining or relaxing evenings at home. Upstairs, the luxurious primary suite offers two walk-in closets, double vanities, walk-in shower, and jetted tub. Two guest bedrooms share a Jack-and-Jill bath, while a fourth bedroom includes a private en-suite. Outside, enjoy a fully fenced backyard oasis with a sparkling in-ground pool, flagstone patio, oversized deck with built-in seating, and a new roof — truly an entertainer’s dream....
Contact an agent
Home facts
- Year built:1984
- Subdivision & Development:PLEASANT VALLEY ESTATES
- Listing ID #:26018753
- Added:128 day(s) ago
- Updated:September 16, 2026 at 02:39 PM
Rooms and interior
- Bedrooms:4
- Total bathrooms:4
- Full bathrooms:3
- Half bathrooms:1
- Flooring:Carpet, Tile, Wood
- Dining Description:Breakfast Bar, Eat-In Kitchen, Separate Dining Room
- Kitchen Description:Bar/Fridge, Built-In Stove, Dishwasher, Gas Range, Microwave, Pantry, Surface Range
- Bedroom Description:All Bedrooms Up
- Living area:4,028 sq. ft.
Heating and cooling
- Cooling:Central Cool-Electric
- Heating:Central Heat-Gas
Structure and exterior
- Roof:Composition
- Year built:1984
- Building area:4,028 sq. ft.
- Lot area:0.46 Acres
- Lot Features:Cul-de-sac, Level
- Architectural Style:Traditional
- Construction Materials:Brick
- Exterior Features:Deck, Guttering
- Foundation Description:Crawl Space
- Levels:2 Stories
Utilities
- Water:Water-Public
- Sewer:Sewer-Public
Finances and disclosures
- Price:$574,900
- Price per sq. ft.:$142.73
- Tax amount:$6,385 (2025)
Features and amenities
- Appliances:Built-In Stove, Dishwasher, Gas Range, Microwave, Surface Range
- Laundry features:Dryer Connection-Electric, Laundry Room, Washer Connection
- Amenities:Built-Ins, Gated Entrance, Picnic Area, Tennis Court(s), Walk-In Closet(s), Walk-in Shower, Wet Bar
- Pool features:Inground Pool
Parking
- Parking description:Garage, Side Entry, Two Car
New listings near 63 Valley Estates Court
- New
 $138,500Active4 beds 2 baths1,377 sq. ft.
2919 S Spring Street, Little Rock, AR 72206
MLS# 26037729Listed by: LPT REALTY NLR - New
 $191,000Active3 beds 2 baths1,894 sq. ft.
6910 W 32nd Street, Little Rock, AR 72204
MLS# 26037744Listed by: RIVER TRAIL PROPERTIES - New
 $299,900Active3 beds 2 baths1,675 sq. ft.
10 Ludington Cove, Little Rock, AR 72227
MLS# 26037721Listed by: SIGNATURE PROPERTIES - New
 $218,000Active3 beds 2 baths1,726 sq. ft.
50 Broadmoor Drive, Little Rock, AR 72204
MLS# 26037703Listed by: RIVER TRAIL PROPERTIES - New
 $695,000Active3 beds 5 baths3,814 sq. ft.
14607 Hinson Road, Little Rock, AR 72212
MLS# 26037707Listed by: CHARLOTTE JOHN COMPANY (LITTLE ROCK) - New
 $581,000Active4 beds 4 baths3,200 sq. ft.
801 Pleasant Valley Drive #19, Little Rock, AR 72227
MLS# 26037678Listed by: BAILEY & COMPANY REAL ESTATE - New
 $25,000Active0.16 Acres
1000 S Woodrow Street, Little Rock, AR 72201
MLS# 26037677Listed by: PLUSH HOMES CO. REALTORS - New
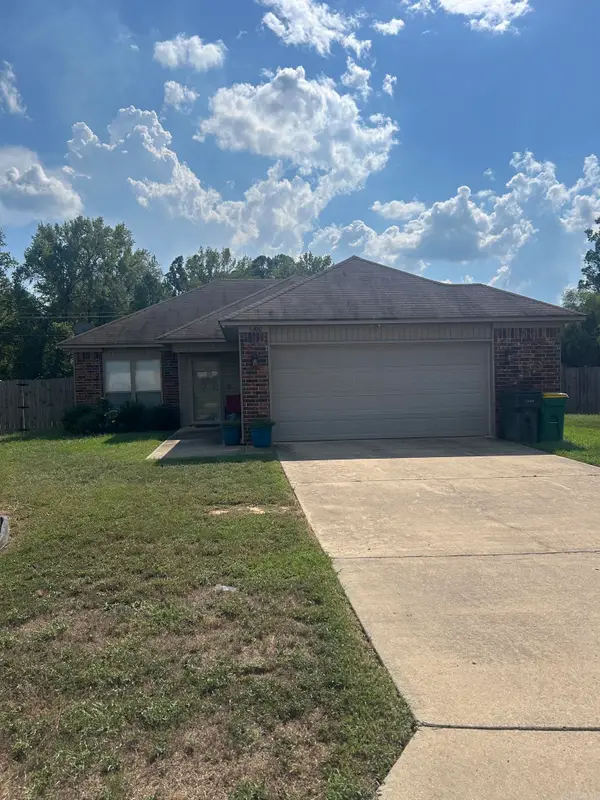 $199,999Active3 beds 2 baths1,139 sq. ft.
Address Withheld By Seller, Little Rock, AR 72204
MLS# 26037642Listed by: VYLLA HOME  $165,000Pending3 beds 2 baths1,171 sq. ft.
3700 Maryland Street, Little Rock, AR 72204
MLS# 26037629Listed by: HAWKS REALTY- New
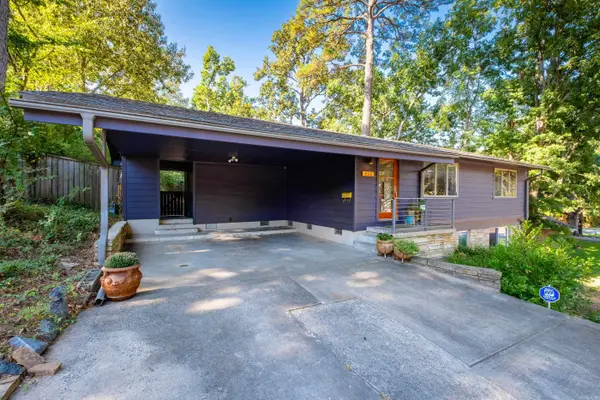 $285,000Active3 beds 3 baths1,885 sq. ft.
416 Del Rio, Little Rock, AR 72205
MLS# 26037600Listed by: THE PROPERTY GROUP


Protect your home and budget from life's surprises with an Assurant Home Warranty, backed by a partner that supports you through every step of homeownership. Explore Plans.
©2026 Century 21 Real Estate LLC. All rights reserved. CENTURY 21®, the CENTURY 21 Logo and C21® are service marks owned by Century 21 Real Estate LLC. Century 21 Real Estate LLC fully supports the principles of the Fair Housing Act and the Equal Opportunity Act. Each office is independently owned and operated. Listing information is deemed reliable but not guaranteed accurate.