
645 Epernay Place, Little Rock, AR 72212
Local realty services provided by:CENTURY 21 Combs & Associates Real Estate
645 Epernay Place,Little Rock, AR 72212
$490,000
- 4 Beds
- 3 Baths
- 2,435 sq. ft.
- Single family
- Active
Listed by: tara helgestad
Office: lotus realty
MLS#:26044801
Source:AR_CARMLS
Price summary
- Price:$490,000
- Price per sq. ft.:$201.23
About this home
A stunning fireplace wall and soaring ceilings make a memorable first impression in this all-brick new construction home in a desirable Chenal neighborhood. With 4 bedrooms and 3 baths, the home features a standout kitchen with beautiful cabinetry, quartz countertops, stainless steel appliances, and an oversized island with breakfast bar seating. Custom tile and heated floors in the primary bath add thoughtful touches. The covered patio overlooks the fenced backyard, and a sprinkler system makes lawn care easier.
Contact an agent
Home facts
- Year built:2026
- Subdivision & Development:CHENAL VALLEY EPERNAY PLACE
- Listing ID #:26044801
- Added:2 day(s) ago
- Updated:November 09, 2026 at 03:04 AM
Rooms and interior
- Bedrooms:4
- Total bathrooms:3
- Full bathrooms:3
- Flooring:Luxury Vinyl, Tile
- Dining Description:Living/Dining Combo
- Kitchen Description:Gas Range
- Bedroom Description:4 Bedrooms Same Level
- Living area:2,435 sq. ft.
Structure and exterior
- Roof:Composition
- Year built:2026
- Building area:2,435 sq. ft.
- Lot area:0.24 Acres
- Lot Features:Sloped
- Architectural Style:Traditional
- Construction Materials:Brick
- Exterior Features:Patio
- Foundation Description:Slab/Crawl Combination
- Levels:1 Story
Utilities
- Sewer:Sewer-Public
Finances and disclosures
- Price:$490,000
- Price per sq. ft.:$201.23
- Tax amount:$668 (2026)
Features and amenities
- Appliances:Gas Range
- Laundry features:Laundry Room
Parking
- Parking description:Garage, Two Car
New listings near 645 Epernay Place
- New
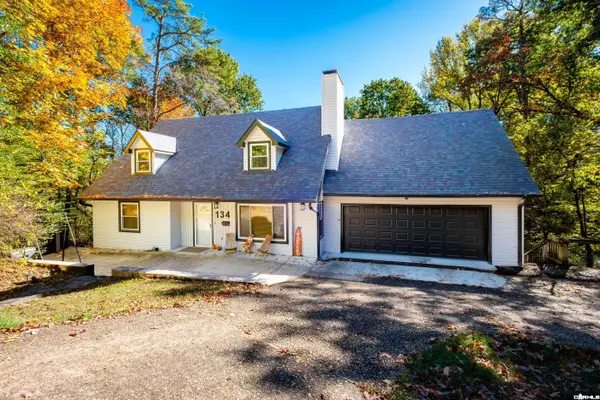 $695,000Active3 beds 4 baths4,408 sq. ft.
134 White Oak Lane, Little Rock, AR 72227
MLS# 26044939Listed by: RIVER ROCK REALTY COMPANY - New
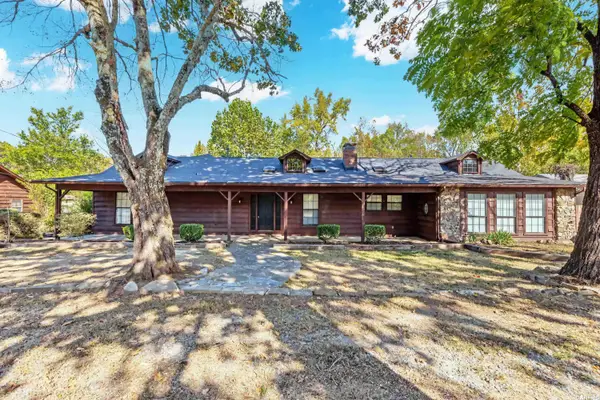 $315,000Active3 beds 3 baths2,400 sq. ft.
19000 Kanis Road, Little Rock, AR 72223
MLS# 26044931Listed by: KELLER WILLIAMS REALTY - New
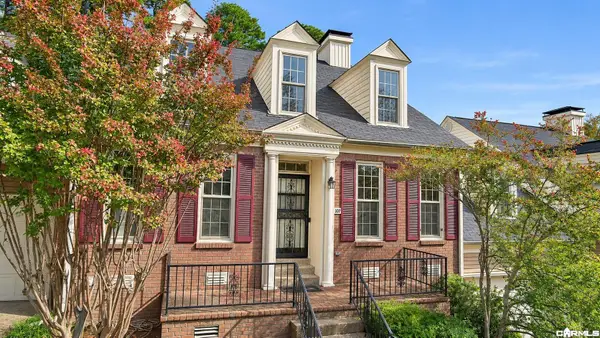 $299,900Active3 beds 4 baths3,024 sq. ft.
107 Claremore Court, Little Rock, AR 72227
MLS# 26044908Listed by: CBRPM GROUP - New
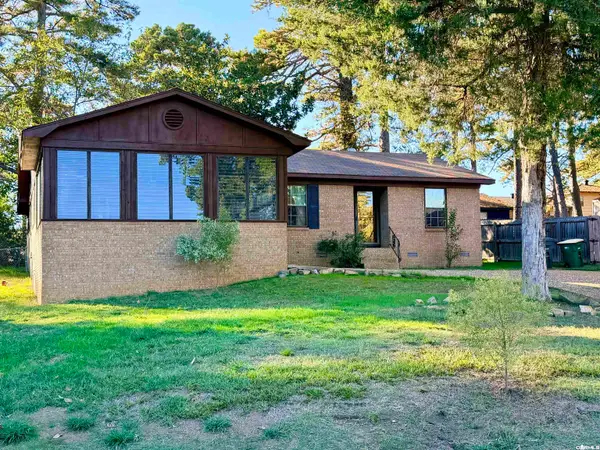 $230,000Active3 beds 2 baths1,976 sq. ft.
10 Howell Drive, Little Rock, AR 72204
MLS# 26044910Listed by: START TO FINISH REALTY - New
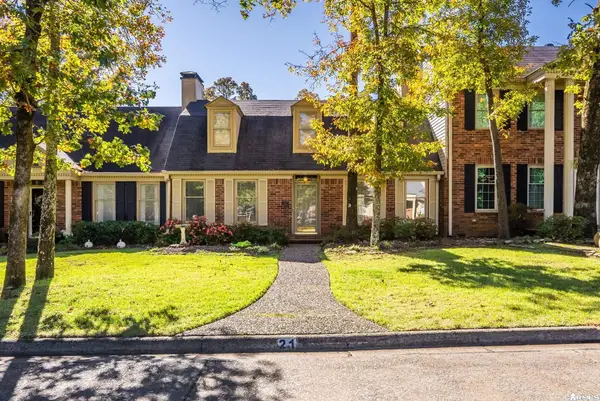 $300,000Active2 beds 3 baths2,278 sq. ft.
2112 Hinson Road #21, Little Rock, AR 72212
MLS# 26044916Listed by: JANET JONES COMPANY - New
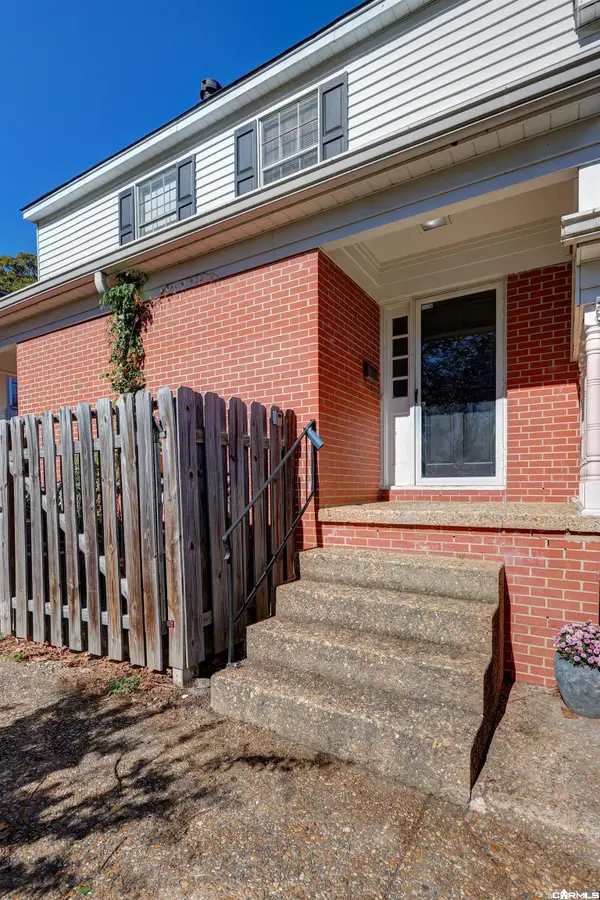 $99,000Active2 beds 2 baths912 sq. ft.
5700 B Street #11, Little Rock, AR 72205
MLS# 26044903Listed by: JH REALTY - New
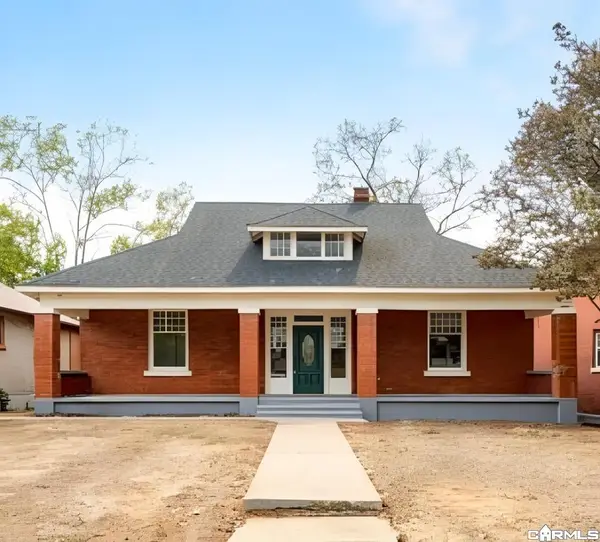 $279,000Active3 beds 2 baths1,981 sq. ft.
1602 Welch Street, Little Rock, AR 72202
MLS# 26044887Listed by: LISTWITHFREEDOM.COM, INC. - New
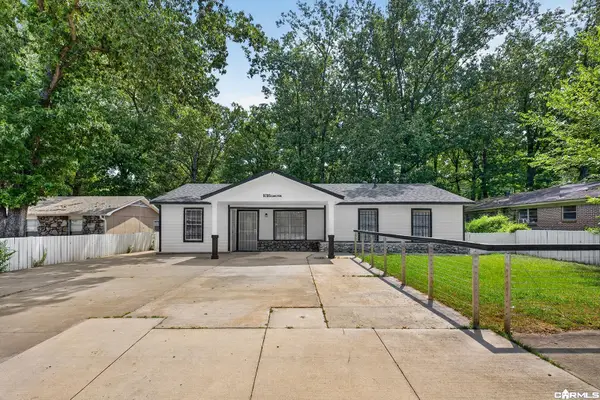 $184,900Active4 beds 1 baths1,311 sq. ft.
9705 Comstock Road, Little Rock, AR 72209
MLS# 26044902Listed by: EPIQUE REALTY - New
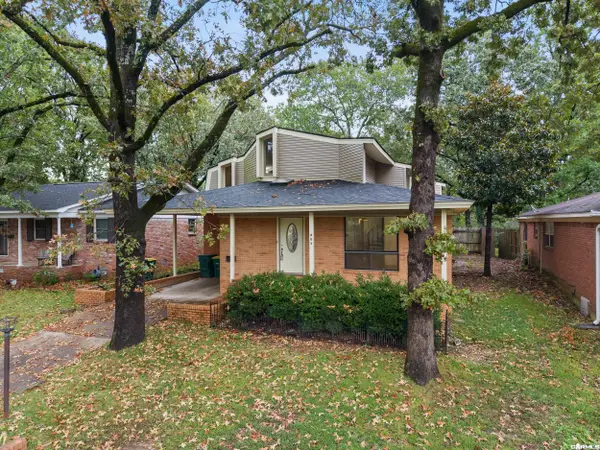 $319,750Active4 beds 4 baths3,063 sq. ft.
805 N Coolidge Street, Little Rock, AR 72205
MLS# 26044825Listed by: CRYE*LEIKE PRO ELITE REALTY - New
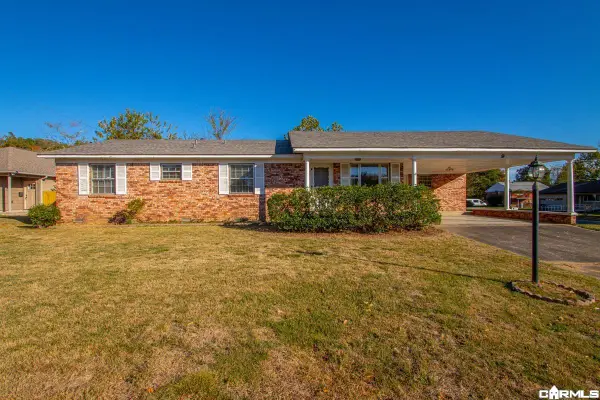 $199,500Active5 beds 2 baths2,010 sq. ft.
9 Brooklawn Drive, Little Rock, AR 72205
MLS# 26044847Listed by: FATHOM REALTY CENTRAL


Protect your home and budget from life's surprises with an Assurant Home Warranty, backed by a partner that supports you through every step of homeownership. Explore Plans.
©2026 Century 21 Real Estate LLC. All rights reserved. CENTURY 21®, the CENTURY 21 Logo and C21® are service marks owned by Century 21 Real Estate LLC. Century 21 Real Estate LLC fully supports the principles of the Fair Housing Act and the Equal Opportunity Act. Each office is independently owned and operated. Listing information is deemed reliable but not guaranteed accurate.