
6605 Pleasant Place, Little Rock, AR 72205
Local realty services provided by:CENTURY 21 Perry Real Estate
6605 Pleasant Place,Little Rock, AR 72205
$345,000
- 4 Beds
- 4 Baths
- 2,944 sq. ft.
- Single family
- Active
Listed by: valerie moran
Office: crye-leike realtors kanis branch
MLS#:26041968
Source:AR_CARMLS
Price summary
- Price:$345,000
- Price per sq. ft.:$117.19
About this home
WOW! You will love this exceptionally well-maintained home, offering spacious rooms, a wonderful layout, and charming features. The foyer opens to a lovely formal living room, filled w/ natural light from the beautiful bay window. PELLA windows throughout! The living room flows into the formal dining room and on to the kitchen, creating a great space for everyday living. The kitchen offers quartz countertops, fabulous storage, breakfast area, and a large walk-in pantry. Just off the breakfast area is a door leading to the ELEVATOR—a unique and useful feature you don’t often find! The elevator opens to a room upstairs and is perfect for sending laundry up and down or just about anything. Just off the breakfast area is a spacious den featuring lovely parquet flooring that continues into the kitchen as well. A generously sized guest bedroom and full bath are located on the main level. Easy access from the garage leads to a hallway with the laundry area & half bath. Upstairs hosts the primary suite w/private bath; two guest rooms, full bath and all BR's have fabulous closet space. Cul-de-sac location. PARK-LIKE BACKYARD! BEAUTIFUL STREET! WHOLE HOUSE GENERATOR. *AGENTS SEE REMARKS*...
Contact an agent
Home facts
- Year built:1965
- Subdivision & Development:HALL VIEW
- Listing ID #:26041968
- Added:1 day(s) ago
- Updated:October 17, 2026 at 02:57 AM
Rooms and interior
- Bedrooms:4
- Total bathrooms:4
- Full bathrooms:3
- Half bathrooms:1
- Flooring:Carpet, Parquet, Tile
- Dining Description:Breakfast Bar, Separate Breakfast Room, Separate Dining Room
- Kitchen Description:Dishwasher, Disposal, Free-Standing Stove, Ice Maker Connection, Pantry, Refrigerator-Stays, Surface Range
- Bedroom Description:3 Bedrooms Same Level, Guest Bedroom on Main Level
- Living area:2,944 sq. ft.
Structure and exterior
- Roof:Architectural Shingle
- Year built:1965
- Building area:2,944 sq. ft.
- Lot area:0.32 Acres
- Lot Features:Cleared, Extra Landscaping, Level
- Architectural Style:Traditional
- Construction Materials:Brick
- Exterior Features:Guttering, Lawn Sprinkler, Patio, Porch
- Foundation Description:Crawl Space
- Levels:2 Stories
Schools
- Elementary school:LITTLE ROCK
Utilities
- Water:Water Heater-Gas, Water-Public
- Sewer:Sewer-Public
Finances and disclosures
- Price:$345,000
- Price per sq. ft.:$117.19
- Tax amount:$2,647 (2026)
Features and amenities
- Appliances:Dishwasher, Disposal, Free-Standing Stove, Ice Maker Connection, Surface Range
- Laundry features:Dryer Connection-Electric, Dryer-Stays, Laundry Room, Washer Connection, Washer-Stays
- Amenities:Built-Ins, Elevator, Floored Attic, Walk-In Closet(s), Walk-in Shower, Window Treatments
Parking
- Parking description:Auto Door Opener, Side Entry, Two Car
New listings near 6605 Pleasant Place
- New
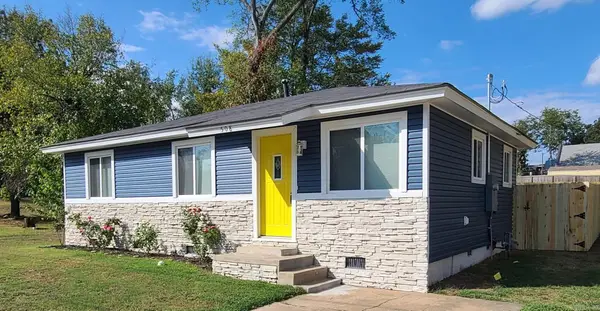 $150,000Active3 beds 1 baths864 sq. ft.
508 E 23rd St, Little Rock, AR 72206
MLS# 26042012Listed by: NASH REALTY - New
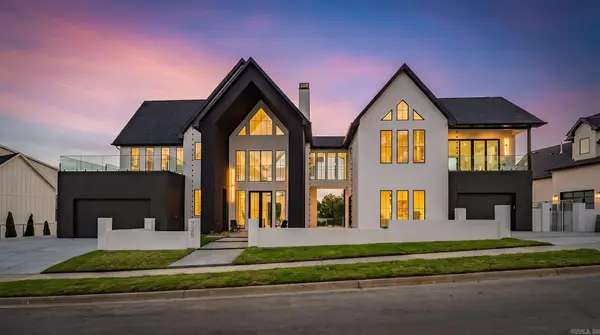 $2,425,000Active5 beds 8 baths6,404 sq. ft.
225 Haywood Drive, Little Rock, AR 72223
MLS# 26042016Listed by: NEW HOME ESTATES REALTY - New
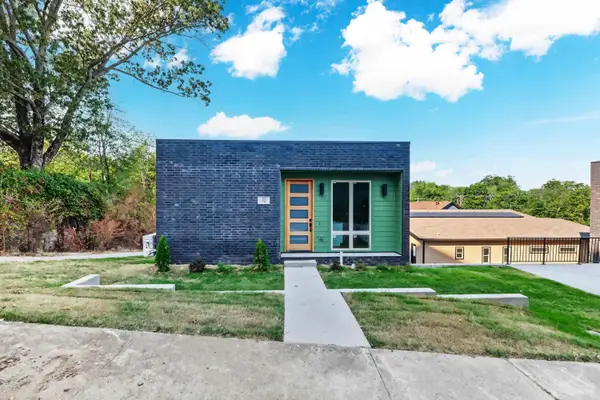 $175,000Active1 beds 1 baths675 sq. ft.
320 E 24th Street, Little Rock, AR 72206
MLS# 26042003Listed by: KELLER WILLIAMS REALTY - New
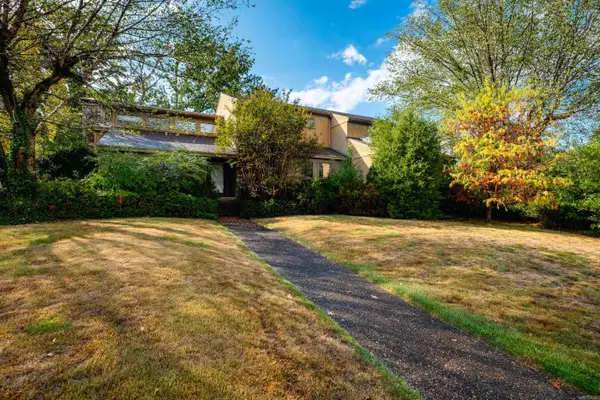 $600,000Active5 beds 4 baths4,807 sq. ft.
1 Masters Circle, Little Rock, AR 72212
MLS# 26041984Listed by: ADKINS & ASSOCIATES REAL ESTATE - New
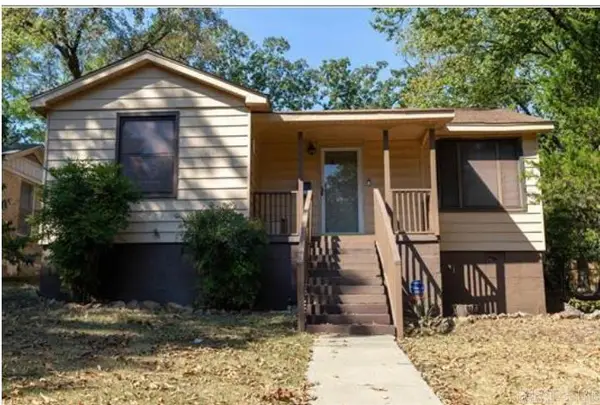 $160,000Active4 beds 2 baths1,512 sq. ft.
2002 S Tyler Street, Little Rock, AR 72204
MLS# 26041987Listed by: HOME DESIGN AND REALTY L.L.C. - New
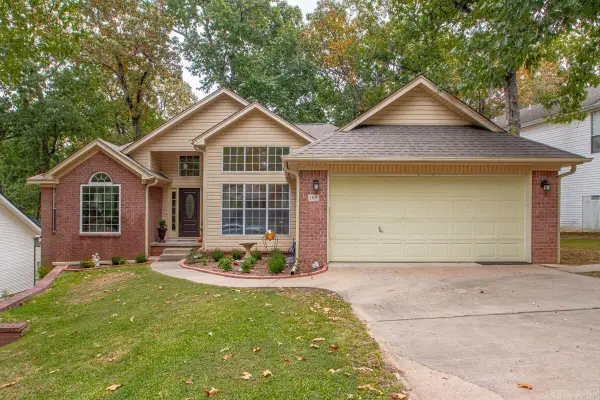 $295,000Active3 beds 2 baths1,818 sq. ft.
1505 Cherry Brook Drive, Little Rock, AR 72211
MLS# 26041990Listed by: CHARLOTTE JOHN COMPANY (LITTLE ROCK) - New
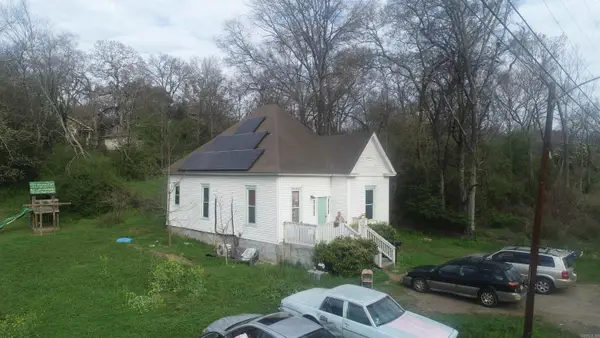 $225,000Active3 beds 1 baths1,078 sq. ft.
416 S Park St, Little Rock, AR 72205
MLS# 26041938Listed by: RE/MAX REALTY GROUP - New
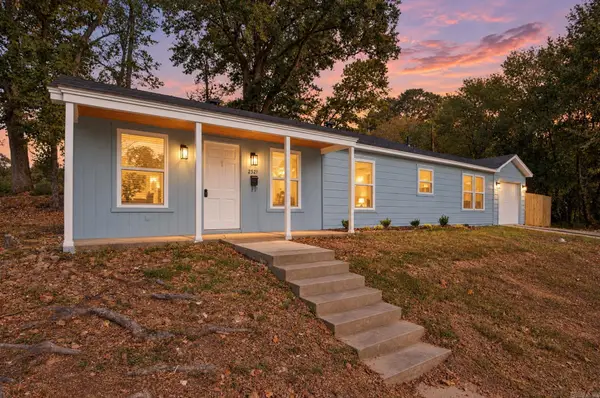 $265,000Active3 beds 1 baths1,120 sq. ft.
2521 Blackwood Road, Little Rock, AR 72207
MLS# 26041944Listed by: MID SOUTH REALTY - New
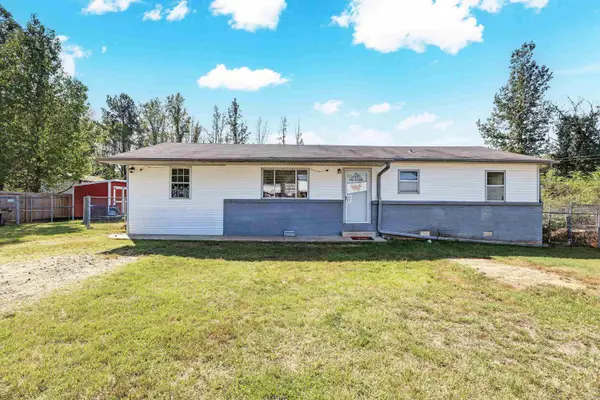 $165,000Active3 beds 1 baths1,248 sq. ft.
4305 Singley Road, Little Rock, AR 72206
MLS# 26041947Listed by: ARCADIAN REALTY - New
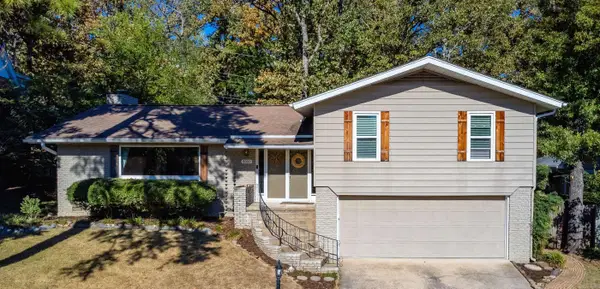 $348,000Active3 beds 3 baths2,506 sq. ft.
8000 Evergreen Drive, Little Rock, AR 72227
MLS# 26041955Listed by: JANET JONES COMPANY


Protect your home and budget from life's surprises with an Assurant Home Warranty, backed by a partner that supports you through every step of homeownership. Explore Plans.
©2026 Century 21 Real Estate LLC. All rights reserved. CENTURY 21®, the CENTURY 21 Logo and C21® are service marks owned by Century 21 Real Estate LLC. Century 21 Real Estate LLC fully supports the principles of the Fair Housing Act and the Equal Opportunity Act. Each office is independently owned and operated. Listing information is deemed reliable but not guaranteed accurate.