
6609 Kavanaugh Place, Little Rock, AR 72207
Local realty services provided by:CENTURY 21 Perry Real Estate
6609 Kavanaugh Place,Little Rock, AR 72207
$250,000
- 3 Beds
- 1 Baths
- - sq. ft.
- Single family
- Sold
Listed by: jill childers
Office: charlotte john company (little rock)
MLS#:26030064
Source:AR_CARMLS
Sorry, we are unable to map this address
Price summary
- Price:$250,000
About this home
Picture-perfect Heights cottage! This adorable one-level home is full of charm and move-in ready. Relax on the inviting covered front porch complete with porch swing. Inside, you'll find 3 bedrooms, 1 bath with marble tile floors and marble sink counter and tub/shower combo. Home has beautiful hardwood floors, and a light-filled kitchen featuring granite countertops, stainless appliances and dining area, offering comfortable living with timeless appeal. Recent updates include a new roof (2023), new windows (2025), new HVAC (2024), newer hot water heater (2020), and a brand-new privacy fence(2025). You’ll love the laundry room, gorgeous flat backyard with plenty of room to entertain, garden or play. Mature landscaping makes this home as inviting outside as it is inside. Don’t miss this Heights gem!
Contact an agent
Home facts
- Year built:1940
- Subdivision & Development:KAVANAUGH PLACE
- Listing ID #:26030064
- Added:50 day(s) ago
- Updated:September 13, 2026 at 06:29 AM
Rooms and interior
- Bedrooms:3
- Total bathrooms:1
- Full bathrooms:1
- Flooring:Laminate, Tile, Wood
- Dining Description:Eat-In Kitchen, Kitchen/Dining Combo
- Kitchen Description:Built-In Stove, Dishwasher, Disposal, Pantry, Surface Range
- Bedroom Description:3 Bedrooms Same Level, Primary Bedroom/Main Level
Heating and cooling
- Cooling:Central Cool-Electric
- Heating:Central Heat-Gas
Structure and exterior
- Roof:Architectural Shingle
- Year built:1940
- Lot Features:Extra Landscaping, In Subdivision, Level
- Architectural Style:Bungalow/Cottage, Traditional
- Construction Materials:Frame
- Exterior Features:Guttering, Patio, Porch
- Foundation Description:Slab/Crawl Combination
- Levels:1 Story
Utilities
- Water:Water Heater-Gas, Water-Public
- Sewer:Sewer-Public
Finances and disclosures
- Price:$250,000
- Tax amount:$2,356 (2026)
Features and amenities
- Appliances:Built-In Stove, Dishwasher, Disposal, Surface Range
- Laundry features:Dryer Connection-Electric, Laundry Room, Washer Connection
- Amenities:Sheet Rock, Window Treatments
Parking
- Parking description:Parking Pads, Three Car
New listings near 6609 Kavanaugh Place
- New
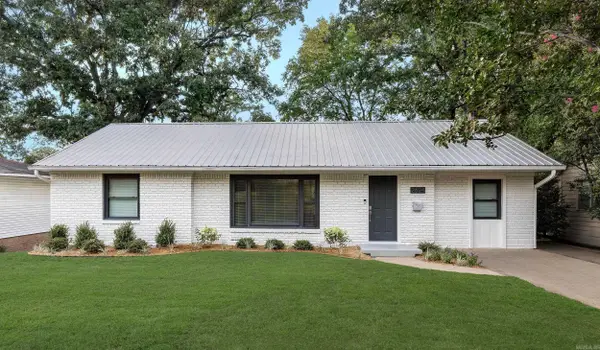 $325,000Active3 beds 2 baths1,375 sq. ft.
2624 Crouchwood Road, Little Rock, AR 72207
MLS# 26037340Listed by: EPIC REAL ESTATE - New
 $205,000Active3 beds 2 baths1,189 sq. ft.
1819 Mesquite Circle, Little Rock, AR 72211
MLS# 26037335Listed by: JANET JONES COMPANY - New
 $339,000Active3 beds 3 baths2,400 sq. ft.
4 Windsor Court, Little Rock, AR 72212
MLS# 26037326Listed by: CRYE-LEIKE REALTORS KANIS BRANCH - New
 $350,000Active4 beds 2 baths2,085 sq. ft.
Address Withheld By Seller, Little Rock, AR 72202
MLS# 26037297Listed by: SSD REALTY GROUP - New
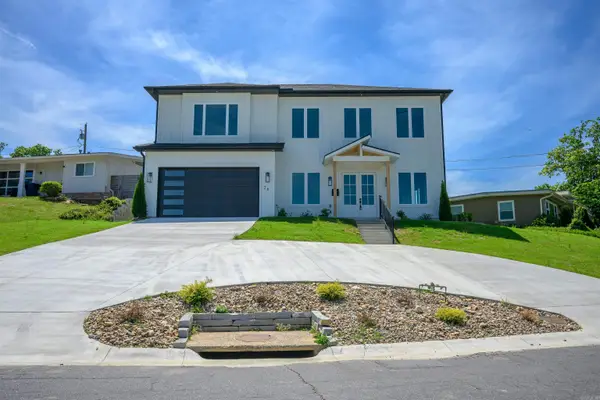 $725,000Active4 beds 4 baths3,291 sq. ft.
26 Lefever Lane, Little Rock, AR 72227
MLS# 26037299Listed by: VENTURE REALTY GROUP - CABOT - New
 $139,000Active3 beds 2 baths1,390 sq. ft.
1608 Green Meadow Drive, Little Rock, AR 72204
MLS# 26037265Listed by: CARMICHAEL & CO REALTY - New
 $468,000Active4 beds 3 baths2,210 sq. ft.
347 Fletcher Loop, Little Rock, AR 72223
MLS# 26037257Listed by: KELLER WILLIAMS REALTY - New
 $595,000Active4 beds 4 baths3,974 sq. ft.
23 Portland Road, Little Rock, AR 72212
MLS# 26037193Listed by: BERKSHIRE HATHAWAY HOMESERVICES ARKANSAS REALTY - New
 $65,000Active0.15 Acres
Address Withheld By Seller, Little Rock, AR 72206
MLS# 26037196Listed by: THE PROPERTY GROUP - New
 $344,900Active3 beds 3 baths2,159 sq. ft.
1106 Claywood Drive, Little Rock, AR 72227
MLS# 26037200Listed by: RE/MAX AFFILIATES REALTY


Protect your home and budget from life's surprises with an Assurant Home Warranty, backed by a partner that supports you through every step of homeownership. Explore Plans.
©2026 Century 21 Real Estate LLC. All rights reserved. CENTURY 21®, the CENTURY 21 Logo and C21® are service marks owned by Century 21 Real Estate LLC. Century 21 Real Estate LLC fully supports the principles of the Fair Housing Act and the Equal Opportunity Act. Each office is independently owned and operated. Listing information is deemed reliable but not guaranteed accurate.