
6609 Sandpiper Drive, Little Rock, AR 72205
Local realty services provided by:CENTURY 21 Perry Real Estate
6609 Sandpiper Drive,Little Rock, AR 72205
$195,000
- 3 Beds
- 2 Baths
- 1,502 sq. ft.
- Single family
- Active
Listed by: jamie hoffman, jody eaton
Office: river rock realty company
MLS#:26044256
Source:AR_CARMLS
Price summary
- Price:$195,000
- Price per sq. ft.:$129.83
About this home
Lovely three-bedroom, two-bath house located in midtown. The home features black countertops, New LVT flooring, a New master shower, New roof July 2026, New main electrical panel, New water heater. Additionally, the backyard offers tons of shade, making it perfect for family gatherings. Close to shopping for all your needs.
Contact an agent
Home facts
- Year built:1964
- Subdivision & Development:CARDINAL HGTS ADDN
- Listing ID #:26044256
- Added:1 day(s) ago
- Updated:November 03, 2026 at 11:20 PM
Rooms and interior
- Bedrooms:3
- Total bathrooms:2
- Full bathrooms:2
- Flooring:Carpet, Vinyl
- Dining Description:Eat-In Kitchen
- Kitchen Description:Free-Standing Stove
- Bedroom Description:All Bedrooms Down
- Living area:1,502 sq. ft.
Structure and exterior
- Roof:Architectural Shingle
- Year built:1964
- Building area:1,502 sq. ft.
- Lot area:0.24 Acres
- Lot Features:Level
- Architectural Style:Traditional
- Construction Materials:Brick
- Foundation Description:Crawl Space
- Levels:1 Story
Utilities
- Water:Water-Public
- Sewer:Sewer-Public
Finances and disclosures
- Price:$195,000
- Price per sq. ft.:$129.83
- Tax amount:$2,238 (2025)
Features and amenities
- Appliances:Free-Standing Stove
Parking
- Parking description:Carport
New listings near 6609 Sandpiper Drive
- New
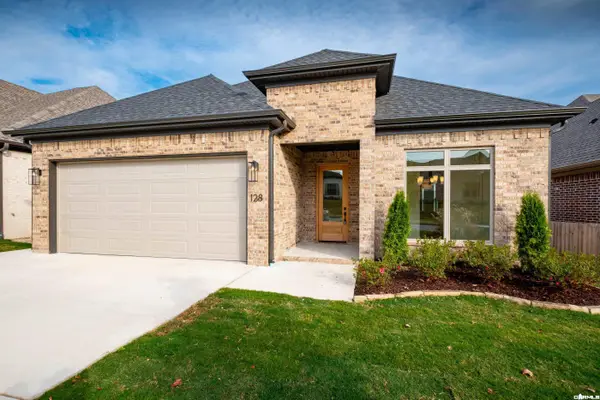 $399,900Active3 beds 2 baths1,840 sq. ft.
128 Edgewood Circle, Little Rock, AR 72223
MLS# 26044264Listed by: THE PROPERTY GROUP - New
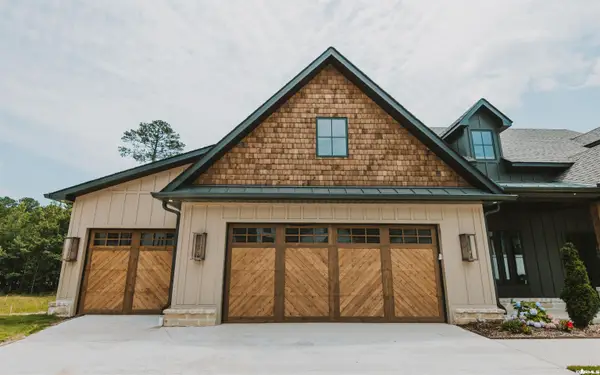 $1,160,000Active3 beds 4 baths3,450 sq. ft.
115 Bear Den Court, Little Rock, AR 72223
MLS# 26044303Listed by: COLLIER & ASSOCIATES - New
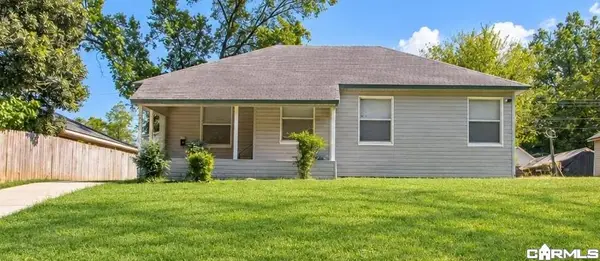 $240,000Active3 beds 1 baths998 sq. ft.
Address Withheld By Seller, Little Rock, AR 72202
MLS# 26044216Listed by: LPT SELLING LUXURY - New
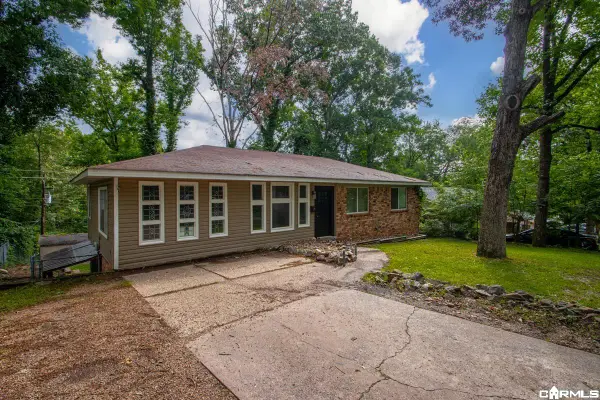 $219,999Active4 beds 2 baths2,762 sq. ft.
124 Springwood Drive, Little Rock, AR 72211
MLS# 26044228Listed by: JOSEPH WALTER REALTY, LLC - Open Sun, 2 to 4pmNew
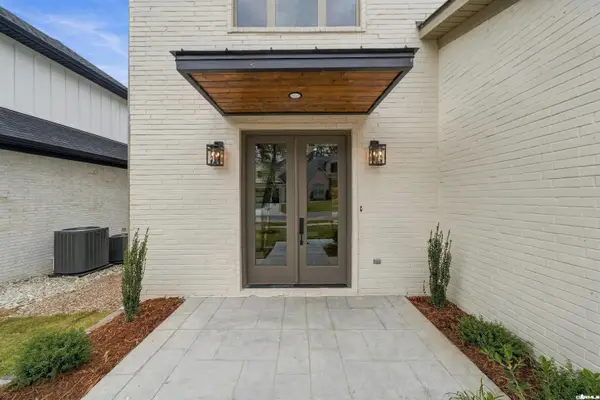 $599,900Active3 beds 3 baths3,379 sq. ft.
140 Kinley Loop, Little Rock, AR 72223
MLS# 26044240Listed by: JON UNDERHILL REAL ESTATE - New
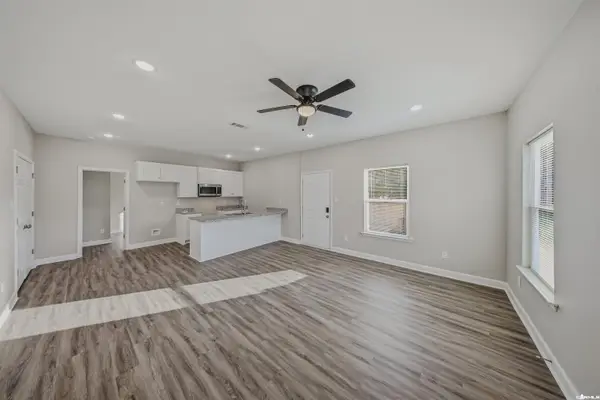 $194,900Active4 beds 2 baths1,400 sq. ft.
1300 W 30th Street, Little Rock, AR 72206
MLS# 26044246Listed by: PORCHLIGHT REALTY - New
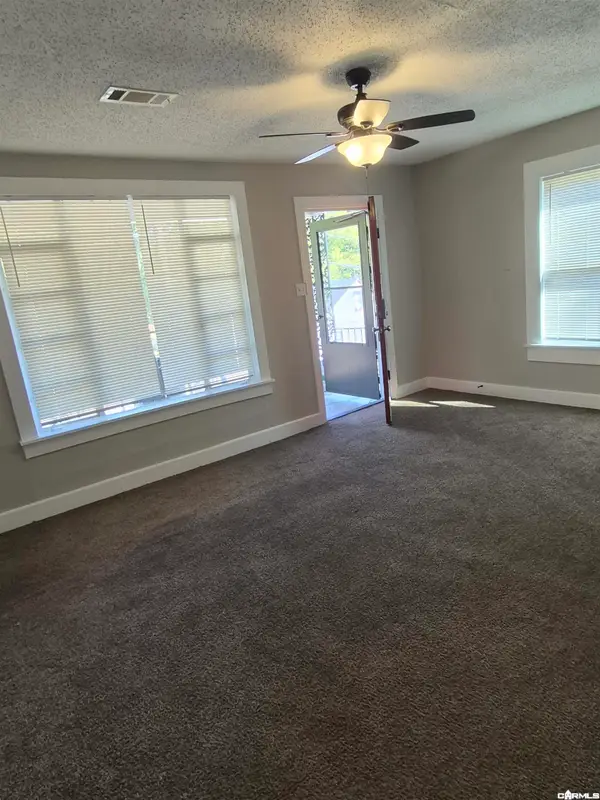 $130,000Active3 beds 2 baths1,338 sq. ft.
5103 W 22 Street, Little Rock, AR 72204
MLS# 26044146Listed by: FAITH REALTY & ASSOCIATES - New
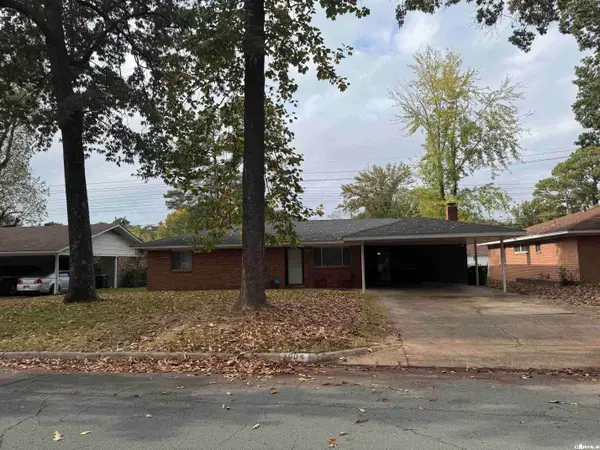 $180,000Active4 beds 2 baths1,618 sq. ft.
7004 Cloverdale Drive, Little Rock, AR 72209
MLS# 26044160Listed by: RESOURCE REALTY - New
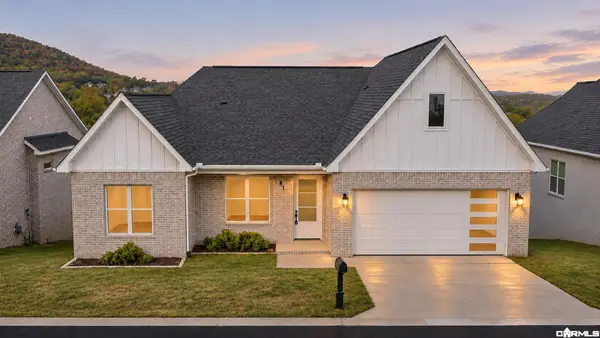 $570,000Active5 beds 3 baths3,090 sq. ft.
81 Tournay Cir, Little Rock, AR 72223
MLS# 26044165Listed by: IREALTY ARKANSAS - SHERWOOD


Protect your home and budget from life's surprises with an Assurant Home Warranty, backed by a partner that supports you through every step of homeownership. Explore Plans.
©2026 Century 21 Real Estate LLC. All rights reserved. CENTURY 21®, the CENTURY 21 Logo and C21® are service marks owned by Century 21 Real Estate LLC. Century 21 Real Estate LLC fully supports the principles of the Fair Housing Act and the Equal Opportunity Act. Each office is independently owned and operated. Listing information is deemed reliable but not guaranteed accurate.