
Address Withheld By Seller, Little Rock, AR 72202
Local realty services provided by:CENTURY 21 PORTFOLIO
Address Withheld By Seller,Little Rock, AR 72202
$240,000
- 3 Beds
- 1 Baths
- 998 sq. ft.
- Single family
- Active
Listed by: madison ralph
Office: lpt selling luxury
MLS#:26044216
Source:AR_CARMLS
Sorry, we are unable to map this address
Price summary
- Price:$240,000
- Price per sq. ft.:$240.48
About this home
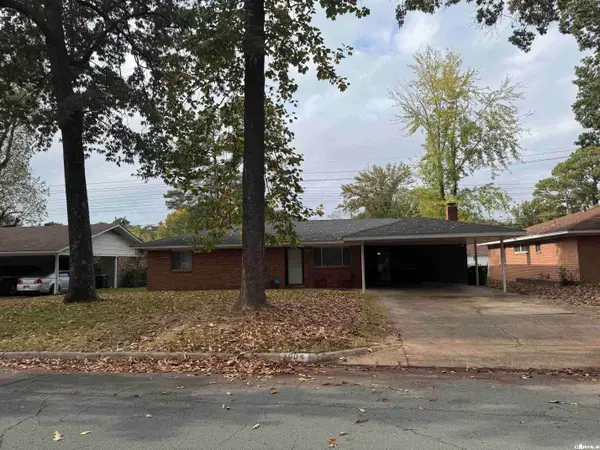
Welcome to 3601 Lilac Terrace! This charming 3-bedroom, 1-bath home offers updated living with convenient access to Little Rock’s Riverdale area and downtown amenities. Whether you’re searching for a primary residence or an investment property, this home features fresh paint, new flooring, and a fully renovated bathroom. The kitchen includes a range and dishwasher, while central heating and air and a one-car garage add everyday comfort and convenience. Explore the trails at Allsopp Park, enjoy skyline views or head downtown for dining and entertainment. With updates throughout and an appealing location, this home is ready for its next chapter. Schedule your showing asap!
Contact an agent
Home facts
- Year built:1942
- Subdivision & Development:RIVERSIDE ADDN
- Listing ID #:26044216
- Added:1 day(s) ago
- Updated:November 04, 2026 at 02:52 AM
Rooms and interior
- Bedrooms:3
- Total bathrooms:1
- Full bathrooms:1
- Flooring:Luxury Vinyl, Vinyl
- Dining Description:Breakfast Bar, Eat-In Kitchen, Separate Dining Room
- Kitchen Description:Convection Oven, Dishwasher, Disposal, Electric Range, Free-Standing Stove, Microwave
- Bedroom Description:2 Bedrooms Same Level, 3 Bedrooms Same Level, All Bedrooms Down, Guest Bedroom on Main Level, Primary Bedroom Apart, Primary Bedroom/Main Level
- Living area:998 sq. ft.
Structure and exterior
- Roof:Architectural Shingle
- Year built:1942
- Building area:998 sq. ft.
- Lot area:0.16 Acres
- Lot Features:Level, Sloped
- Architectural Style:Traditional
- Foundation Description:Slab
- Levels:1 Story
Utilities
- Water:Water-Public
- Sewer:Sewer-Public
Finances and disclosures
- Price:$240,000
- Price per sq. ft.:$240.48
- Tax amount:$1,755
Features and amenities
- Appliances:Dishwasher, Disposal, Electric Range, Free-Standing Stove, Microwave
- Laundry features:Laundry Room
Parking
- Parking description:Garage
New listings near 72202
- New
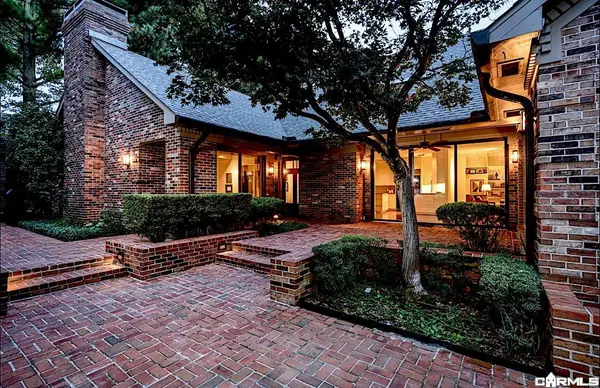 $985,000Active3 beds 3 baths3,680 sq. ft.
19 Riverbend Road, Little Rock, AR 72202
MLS# 26044320Listed by: CBRPM GROUP - New
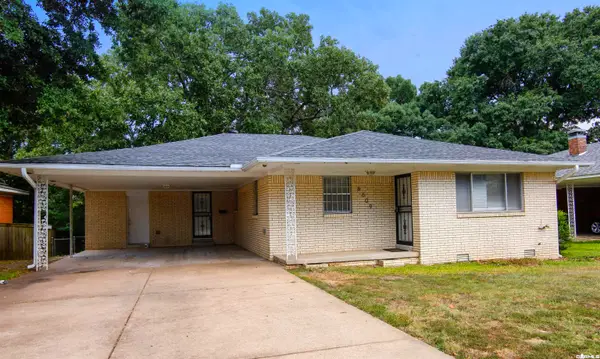 $195,000Active3 beds 2 baths1,502 sq. ft.
6609 Sandpiper Drive, Little Rock, AR 72205
MLS# 26044256Listed by: RIVER ROCK REALTY COMPANY - New
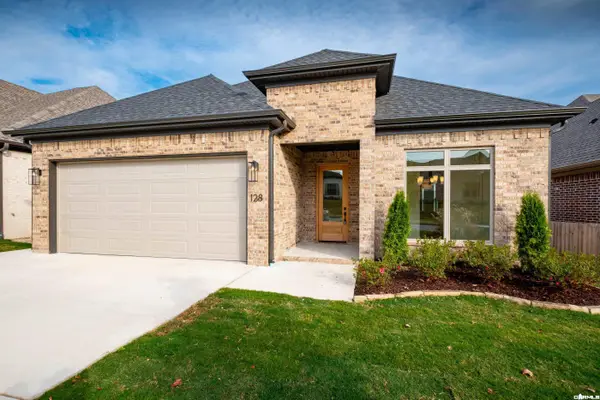 $399,900Active3 beds 2 baths1,840 sq. ft.
128 Edgewood Circle, Little Rock, AR 72223
MLS# 26044264Listed by: THE PROPERTY GROUP - New
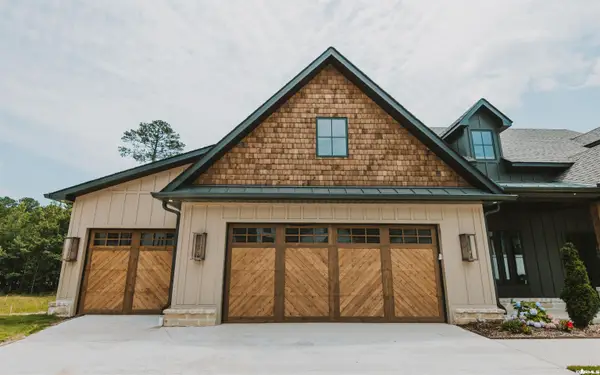 $1,160,000Active3 beds 4 baths3,450 sq. ft.
115 Bear Den Court, Little Rock, AR 72223
MLS# 26044303Listed by: COLLIER & ASSOCIATES - New
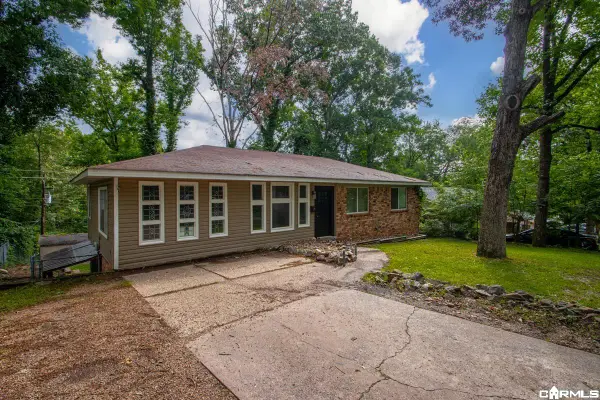 $219,999Active4 beds 2 baths2,762 sq. ft.
124 Springwood Drive, Little Rock, AR 72211
MLS# 26044228Listed by: JOSEPH WALTER REALTY, LLC - Open Sun, 2 to 4pmNew
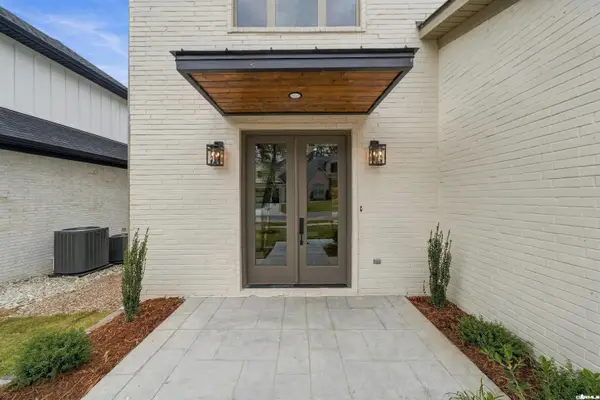 $599,900Active3 beds 3 baths3,379 sq. ft.
140 Kinley Loop, Little Rock, AR 72223
MLS# 26044240Listed by: JON UNDERHILL REAL ESTATE - New
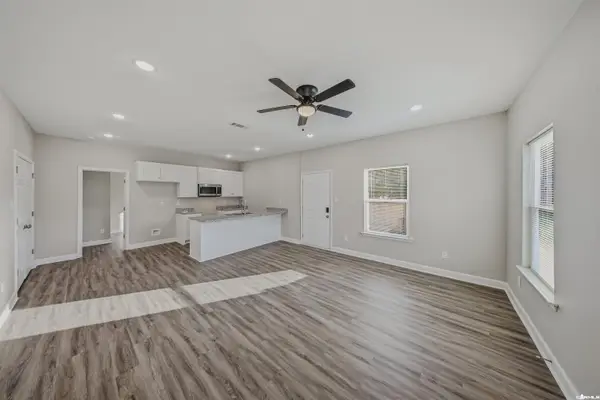 $194,900Active4 beds 2 baths1,400 sq. ft.
1300 W 30th Street, Little Rock, AR 72206
MLS# 26044246Listed by: PORCHLIGHT REALTY - New
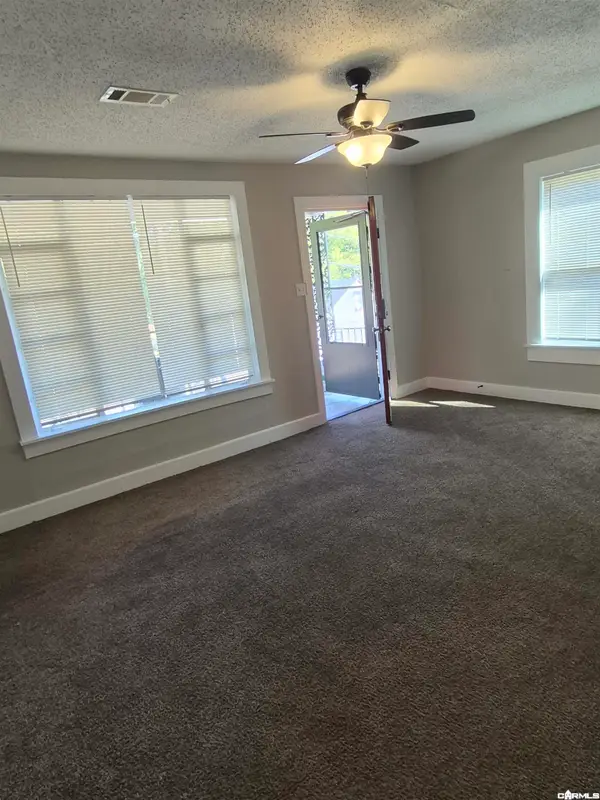 $130,000Active3 beds 2 baths1,338 sq. ft.
5103 W 22 Street, Little Rock, AR 72204
MLS# 26044146Listed by: FAITH REALTY & ASSOCIATES - New
 $180,000Active4 beds 2 baths1,618 sq. ft.
7004 Cloverdale Drive, Little Rock, AR 72209
MLS# 26044160Listed by: RESOURCE REALTY


Protect your home and budget from life's surprises with an Assurant Home Warranty, backed by a partner that supports you through every step of homeownership. Explore Plans.
©2026 Century 21 Real Estate LLC. All rights reserved. CENTURY 21®, the CENTURY 21 Logo and C21® are service marks owned by Century 21 Real Estate LLC. Century 21 Real Estate LLC fully supports the principles of the Fair Housing Act and the Equal Opportunity Act. Each office is independently owned and operated. Listing information is deemed reliable but not guaranteed accurate.