
7401 Redwood Drive, Little Rock, AR 72209
Local realty services provided by:CENTURY 21 Perry Real Estate
7401 Redwood Drive,Little Rock, AR 72209
$94,900
- 2 Beds
- 1 Baths
- 780 sq. ft.
- Single family
- Active
Listed by: karen hall
Office: irealty arkansas - sherwood
MLS#:26030304
Source:AR_CARMLS
Price summary
- Price:$94,900
- Price per sq. ft.:$121.67
About this home
Totally updated home in the heart of Little Rock. New interior paint, new flooring, new mini split, new roof, new exterior paint, new windows, new stove, new fridge, new washer and dryer, new lighting. This one is too cute to pass up. Large front window in the den brings in tons of natural light. Built it lighted book case ads an extra classy touch. Call me and make this one yours today!
Contact an agent
Home facts
- Year built:1963
- Subdivision & Development:FAIRFIELD
- Listing ID #:26030304
- Added:48 day(s) ago
- Updated:September 12, 2026 at 02:29 PM
Rooms and interior
- Bedrooms:2
- Total bathrooms:1
- Full bathrooms:1
- Flooring:Luxury Vinyl, Wood
- Dining Description:Eat-In Kitchen
- Kitchen Description:Free-Standing Stove, Gas Range, Refrigerator-Stays
- Bedroom Description:2 Bedrooms Same Level, Primary Bedroom/Main Level
- Living area:780 sq. ft.
Heating and cooling
- Cooling:Mini Split
- Heating:Mini Split
Structure and exterior
- Roof:Composition
- Year built:1963
- Building area:780 sq. ft.
- Lot area:0.17 Acres
- Lot Features:Extra Landscaping, Level
- Architectural Style:Traditional
- Construction Materials:Brick, Brick & Frame Combo, Frame
- Foundation Description:Crawl Space
- Levels:1 Story
Utilities
- Water:Water Heater-Electric, Water Heater-Gas, Water-Public
- Sewer:Sewer-Public
Finances and disclosures
- Price:$94,900
- Price per sq. ft.:$121.67
- Tax amount:$486 (2025)
Features and amenities
- Appliances:Free-Standing Stove, Gas Range
- Laundry features:Dryer Connection-Electric, Dryer Connection-Gas, Dryer-Stays, Washer Connection, Washer-Stays
- Amenities:Built-Ins, Sheet Rock
Parking
- Parking description:Carport, One Car
New listings near 7401 Redwood Drive
- New
 $350,000Active4 beds 2 baths2,085 sq. ft.
Address Withheld By Seller, Little Rock, AR 72202
MLS# 26037297Listed by: SSD REALTY GROUP - New
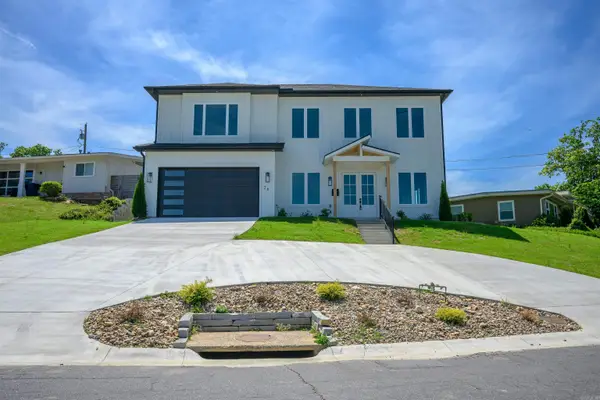 $725,000Active4 beds 4 baths3,291 sq. ft.
26 Lefever Lane, Little Rock, AR 72227
MLS# 26037299Listed by: VENTURE REALTY GROUP - CABOT - New
 $139,000Active3 beds 2 baths1,390 sq. ft.
1608 Green Meadow Drive, Little Rock, AR 72204
MLS# 26037265Listed by: CARMICHAEL & CO REALTY - New
 $468,000Active4 beds 3 baths2,210 sq. ft.
347 Fletcher Loop, Little Rock, AR 72223
MLS# 26037257Listed by: KELLER WILLIAMS REALTY - New
 $595,000Active4 beds 4 baths3,974 sq. ft.
23 Portland Road, Little Rock, AR 72212
MLS# 26037193Listed by: BERKSHIRE HATHAWAY HOMESERVICES ARKANSAS REALTY - New
 $65,000Active0.15 Acres
Address Withheld By Seller, Little Rock, AR 72206
MLS# 26037196Listed by: THE PROPERTY GROUP - New
 $344,900Active3 beds 3 baths2,159 sq. ft.
1106 Claywood Drive, Little Rock, AR 72227
MLS# 26037200Listed by: RE/MAX AFFILIATES REALTY - New
 $300,000Active3 beds 3 baths1,478 sq. ft.
2324 S Rock, Little Rock, AR 72206
MLS# 26037213Listed by: KELLER WILLIAMS REALTY - Open Sun, 2 to 4pmNew
 $395,000Active4 beds 3 baths3,546 sq. ft.
111 Shamrock Drive, Little Rock, AR 72205
MLS# 26037216Listed by: JANET JONES COMPANY - New
 $399,000Active2 beds 2 baths2,069 sq. ft.
5117 Cantrell Road, Little Rock, AR 72207
MLS# 26037161Listed by: ENGEL & VOLKERS


Protect your home and budget from life's surprises with an Assurant Home Warranty, backed by a partner that supports you through every step of homeownership. Explore Plans.
©2026 Century 21 Real Estate LLC. All rights reserved. CENTURY 21®, the CENTURY 21 Logo and C21® are service marks owned by Century 21 Real Estate LLC. Century 21 Real Estate LLC fully supports the principles of the Fair Housing Act and the Equal Opportunity Act. Each office is independently owned and operated. Listing information is deemed reliable but not guaranteed accurate.