
105 Lamb Park Road, Lonoke, AR 72086
Local realty services provided by:CENTURY 21 H.S.V. Realty
105 Lamb Park Road,Lonoke, AR 72086
$520,000
- 4 Beds
- 3 Baths
- 2,950 sq. ft.
- Single family
- Active
Listed by: hayley emerson
Office: back porch realty
MLS#:26030440
Source:AR_CARMLS
Price summary
- Price:$520,000
- Price per sq. ft.:$176.27
About this home
Rare opportunity to own two homes on 5.34 acres in the highly sought-after Lonoke School District! Built in 2023, the stunning shop house offers 4 bedrooms, 2.5 bathrooms, a spacious open floor plan, gorgeous kitchen with an oversized island, abundant character, a large walk-in pantry, laundry room, durable metal exterior, and metal roof. The second home, built in 1965, features 3 bedrooms, 1 bathroom, approximately 900 square feet, and is ready for your vision. Restore it as a guest house, rental, home office, or income-producing property. Each home has its own private driveway, offering flexibility and privacy. The acreage is fenced and ready for livestock, currently home to chickens, ducks, geese, goats, a pig, and rabbits. Backing up to a peaceful cattle farm and shaded by breathtaking 200-year-old oak trees, this one-of-a-kind property offers the perfect blend of country living, charm, and endless possibilities—all in a convenient location with room to grow. Selling AS IS.
Contact an agent
Home facts
- Year built:2024
- Subdivision & Development:Metes & Bounds
- Listing ID #:26030440
- Added:46 day(s) ago
- Updated:September 12, 2026 at 02:29 PM
Rooms and interior
- Bedrooms:4
- Total bathrooms:3
- Full bathrooms:2
- Half bathrooms:1
- Flooring:Concrete
- Dining Description:Breakfast Bar, Kitchen/Dining Combo
- Kitchen Description:Dishwasher, Electric Range, Free-Standing Stove, Microwave, Pantry
- Bedroom Description:4 Bedrooms Same Level
- Living area:2,950 sq. ft.
Heating and cooling
- Cooling:Central Cool-Electric, Window Units
- Heating:Central Heat-Gas, Window Units
Structure and exterior
- Roof:Metal
- Year built:2024
- Building area:2,950 sq. ft.
- Lot area:5.34 Acres
- Lot Features:Cleared, Level, Not in Subdivision, Rural Property, Wooded
- Architectural Style:Craftsman, Fixer-Upper, Traditional
- Foundation Description:Slab
- Levels:1 Story
Utilities
- Water:Water-Public, Well
- Sewer:Septic
Finances and disclosures
- Price:$520,000
- Price per sq. ft.:$176.27
- Tax amount:$650 (2025)
Features and amenities
- Appliances:Dishwasher, Electric Range, Free-Standing Stove, Microwave
- Laundry features:Dryer Connection-Electric, Laundry Room, Washer Connection
- Amenities:Walk-In Closet(s), Walk-in Shower
Parking
- Parking description:Garage, Parking Pads
New listings near 105 Lamb Park Road
- New
 $179,000Active3 beds 1 baths1,016 sq. ft.
219 Washington Street, Lonoke, AR 72086
MLS# 26037201Listed by: DILL REAL ESTATE COMPANY - New
 $299,700Active3 beds 2 baths1,620 sq. ft.
110 Kayla Lane, Lonoke, AR 72086
MLS# 26037231Listed by: HOMEWARD REALTY - New
 $274,900Active4 beds 3 baths2,250 sq. ft.
910 Carson Bridge, Lonoke, AR 72086
MLS# 26036964Listed by: SIRIUS REAL ESTATE - New
 $250,000Active3 beds 2 baths1,472 sq. ft.
531 Bobwhite Hollow, Lonoke, AR 72086
MLS# 26036870Listed by: PORCHLIGHT REALTY - New
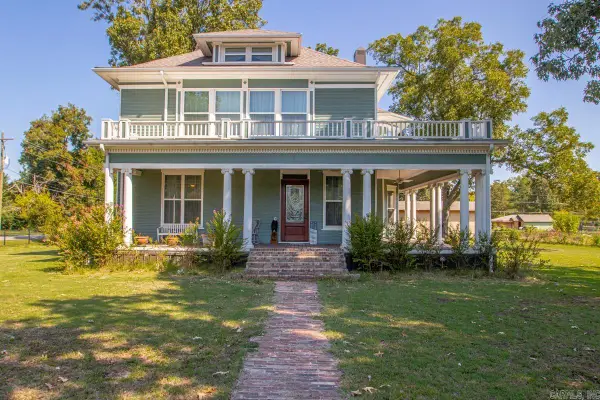 $475,000Active3 beds 2 baths3,656 sq. ft.
206 E Cherry, Lonoke, AR 72086
MLS# 26036702Listed by: REAL BROKER - New
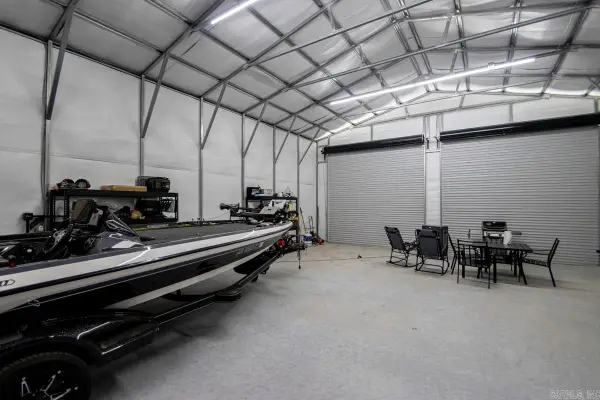 $239,999Active7 Acres
2986 S Kerr, Lonoke, AR 72086
MLS# 26036552Listed by: RE/MAX ENCORE - New
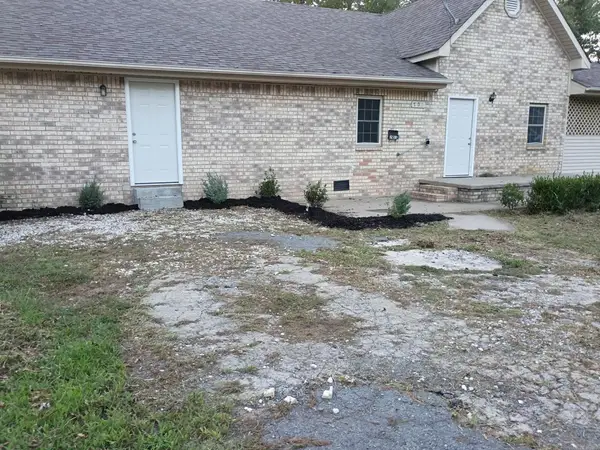 $225,000Active4 beds 3 baths2,312 sq. ft.
703 W 4th, Lonoke, AR 72086
MLS# 26036455Listed by: CENTURY 21 SANDSTONE REAL ESTATE GROUP - New
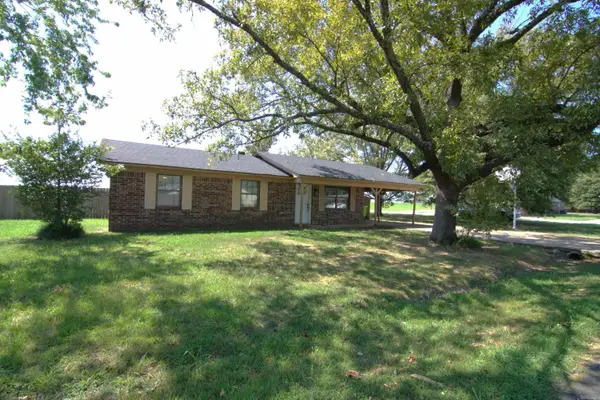 $125,000Active3 beds 1 baths1,211 sq. ft.
405 Plantation Drive, Lonoke, AR 72086
MLS# 26036310Listed by: DILL REAL ESTATE COMPANY 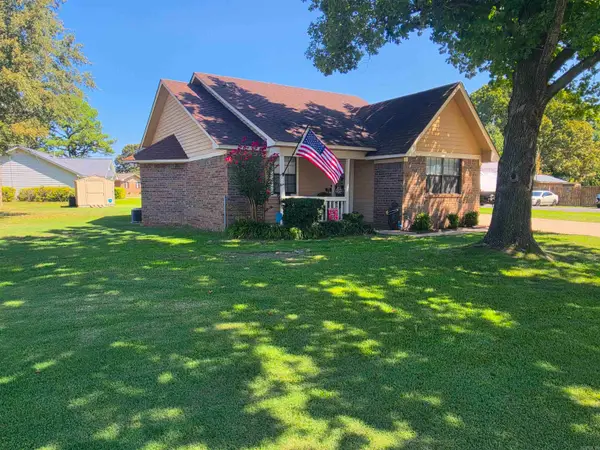 $149,000Active3 beds 2 baths1,216 sq. ft.
410 Lynn Ln, Lonoke, AR 72086
MLS# 26035569Listed by: ERA TEAM REAL ESTATE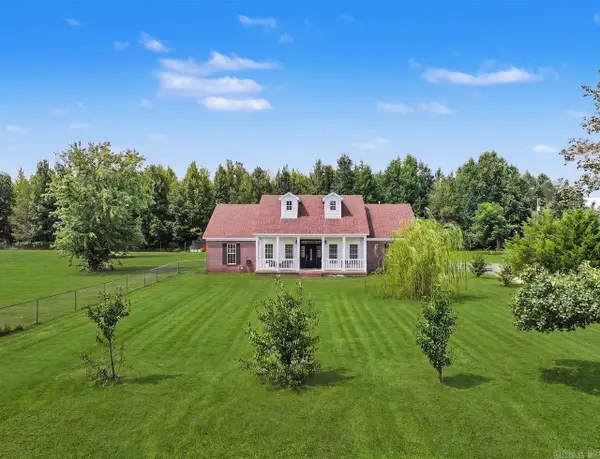 $367,000Active4 beds 3 baths2,184 sq. ft.
44 Bradley Lane, Lonoke, AR 72086
MLS# 26035502Listed by: D.R. HORTON REALTY OF ARKANSAS, LLC


Protect your home and budget from life's surprises with an Assurant Home Warranty, backed by a partner that supports you through every step of homeownership. Explore Plans.
©2026 Century 21 Real Estate LLC. All rights reserved. CENTURY 21®, the CENTURY 21 Logo and C21® are service marks owned by Century 21 Real Estate LLC. Century 21 Real Estate LLC fully supports the principles of the Fair Housing Act and the Equal Opportunity Act. Each office is independently owned and operated. Listing information is deemed reliable but not guaranteed accurate.