
1176 Hwy. 31 S., Lonoke, AR 72086
Local realty services provided by:CENTURY 21 United
1176 Hwy. 31 S.,Lonoke, AR 72086
$515,000
- 4 Beds
- 3 Baths
- 2,670 sq. ft.
- Single family
- Active
Listed by: karen lemay
Office: re/max encore
MLS#:26038124
Source:AR_CARMLS
Price summary
- Price:$515,000
- Price per sq. ft.:$192.88
About this home
Rare opportunity to own a stunning, like new 4 bedroom, 2.5 bath home with office on 10.91 acres. The perfect blend of comfort and modern convenience can be found in this spacious, split floor plan home with large primary bedroom with luxurious bathroom and oversized walk-in closet. Beautiful kitchen with granite countertops, stainless steel appliances, breakfast bar, and pantry. From the moment you walk through the door, the spacious living room and fireplace will make you feel right at home. Designed for peace of mind and comfort throughout the year, this home also has a whole house generator and a safe room. Enjoy your coffee while reading a book, watching the wildlife, relax, or entertain guests from your enclosed front and back patios/sunroom on your peaceful, country setting!
Contact an agent
Home facts
- Year built:2020
- Subdivision & Development:Metes & Bounds
- Listing ID #:26038124
- Added:5 day(s) ago
- Updated:September 24, 2026 at 02:36 PM
Rooms and interior
- Bedrooms:4
- Total bathrooms:3
- Full bathrooms:2
- Half bathrooms:1
- Flooring:Carpet, Luxury Vinyl, Tile
- Dining Description:Breakfast Bar, Eat-In Kitchen, Kitchen/Dining Combo
- Kitchen Description:Dishwasher, Disposal, Free-Standing Stove, Gas Range, Ice Maker Connection, Microwave, Pantry
- Bedroom Description:4 Bedrooms Same Level, Primary Bedroom Apart
- Living area:2,670 sq. ft.
Heating and cooling
- Cooling:Central Cool-Electric
- Heating:Central Heat-Gas
Structure and exterior
- Roof:Architectural Shingle
- Year built:2020
- Building area:2,670 sq. ft.
- Lot area:10.91 Acres
- Lot Features:Cleared, Level, Not in Subdivision, Rural Property, Wooded
- Architectural Style:Traditional
- Construction Materials:Brick
- Foundation Description:Slab
- Levels:1 Story
Utilities
- Water:Water-Public
- Sewer:Septic
Finances and disclosures
- Price:$515,000
- Price per sq. ft.:$192.88
- Tax amount:$2,671 (2026)
Features and amenities
- Appliances:Dishwasher, Disposal, Free-Standing Stove, Gas Range, Ice Maker Connection, Microwave
- Laundry features:Laundry Room
Parking
- Parking description:Garage, Three Car
New listings near 1176 Hwy. 31 S.
- New
 $350,000Active3 beds 3 baths3,476 sq. ft.
16310 Hwy 89 S, Lonoke, AR 72086
MLS# 26038774Listed by: EXP REALTY - New
 $164,990Active3 beds 2 baths1,293 sq. ft.
305 Thomas Circle, Lonoke, AR 72086
MLS# 26037387Listed by: IHP REAL ESTATE 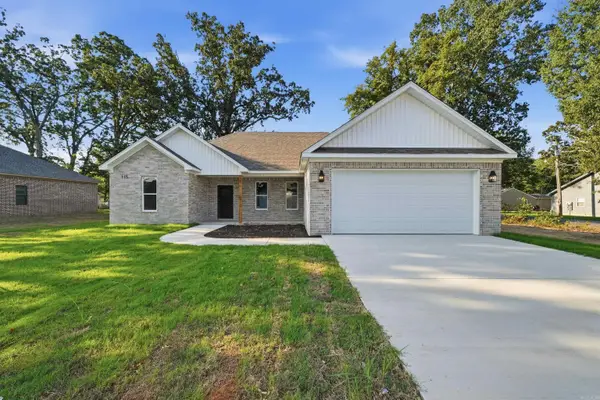 $299,700Active3 beds 2 baths1,620 sq. ft.
115 Kayla Lane, Lonoke, AR 72086
MLS# 26037300Listed by: HOMEWARD REALTY $299,700Active3 beds 2 baths1,620 sq. ft.
165 Kayla Lane, Lonoke, AR 72086
MLS# 26037301Listed by: HOMEWARD REALTY $289,900Active3 beds 2 baths1,880 sq. ft.
535 Triple J Drive, Lonoke, AR 72086
MLS# 26037304Listed by: KELLER WILLIAMS REALTY $179,000Active3 beds 1 baths1,016 sq. ft.
219 Washington Street, Lonoke, AR 72086
MLS# 26037201Listed by: DILL REAL ESTATE COMPANY $299,700Active3 beds 2 baths1,620 sq. ft.
110 Kayla Lane, Lonoke, AR 72086
MLS# 26037231Listed by: HOMEWARD REALTY $274,900Active4 beds 3 baths2,250 sq. ft.
910 Carson Bridge, Lonoke, AR 72086
MLS# 26036964Listed by: SIRIUS REAL ESTATE $250,000Active3 beds 2 baths1,472 sq. ft.
531 Bobwhite Hollow, Lonoke, AR 72086
MLS# 26036870Listed by: PORCHLIGHT REALTY


Protect your home and budget from life's surprises with an Assurant Home Warranty, backed by a partner that supports you through every step of homeownership. Explore Plans.
©2026 Century 21 Real Estate LLC. All rights reserved. CENTURY 21®, the CENTURY 21 Logo and C21® are service marks owned by Century 21 Real Estate LLC. Century 21 Real Estate LLC fully supports the principles of the Fair Housing Act and the Equal Opportunity Act. Each office is independently owned and operated. Listing information is deemed reliable but not guaranteed accurate.