416 Porter Road, Lonoke, AR 72086
Local realty services provided by:CENTURY 21 Combs & Associates Real Estate
416 Porter Road,Lonoke, AR 72086
$325,000
- 3 Beds
- 2 Baths
- 1,600 sq. ft.
- Single family
- Active
Listed by: alicia averitt haley
Office: porchlight realty - nlr
MLS#:26045402
Source:AR_CARMLS
Price summary
- Price:$325,000
- Price per sq. ft.:$203.13
About this home
Enjoy country living on 15 beautiful acres, with expansive cleared hay pastures and a wooded area toward the back of the property! This 3-bedroom, 2-bath all-electric home features a spacious family room with a cathedral ceiling and a wood-burning potbelly stove. Relax on the front porch swing and take in the peaceful surroundings! The property also features a 25x30 metal shop with electricity, double and single garage door openings, and an attached covered RV parking area with a 16-foot clearance. Additional details include well water with a covered well house, HVAC less than 2 years old, an architectural shingled roof approximately 5 years old, and a septic system pumped within the last 2 years. With plenty of open acreage, wooded surroundings, and excellent workshop and storage space, this property offers endless possibilities for enjoying country living! SEE AGENT REMARKS!
Contact an agent
Home facts
- Year built:1999
- Subdivision & Development:Metes & Bounds
- Listing ID #:26045402
- Added:1 day(s) ago
- Updated:November 12, 2026 at 02:55 AM
Rooms and interior
- Bedrooms:3
- Total bathrooms:2
- Full bathrooms:2
- Flooring:Carpet, Vinyl
- Dining Description:Breakfast Bar, Eat-In Kitchen, Kitchen/Dining Combo, Living/Dining Combo
- Kitchen Description:Dishwasher, Electric Range, Free-Standing Stove, Pantry
- Bedroom Description:3 Bedrooms Same Level, Guest Bedroom on Main Level, Primary Bedroom/Main Level
- Living area:1,600 sq. ft.
Structure and exterior
- Roof:Architectural Shingle
- Year built:1999
- Building area:1,600 sq. ft.
- Lot area:15 Acres
- Lot Features:Cleared, Level, Not in Subdivision, Rural Property, Wooded
- Architectural Style:Traditional
- Construction Materials:Metal/Vinyl Siding
- Exterior Features:Guttering, Patio, Porch
- Foundation Description:Slab
- Levels:1 Story
Utilities
- Water:Water Heater-Electric, Well
- Sewer:Septic
Finances and disclosures
- Price:$325,000
- Price per sq. ft.:$203.13
- Tax amount:$1,580
Features and amenities
- Appliances:Dishwasher, Electric Range, Free-Standing Stove
- Laundry features:Dryer Connection-Electric, Laundry Room, Washer Connection
- Amenities:Sheet Rock, Vault Ceiling
Parking
- Parking description:Garage
New listings near 416 Porter Road
- New
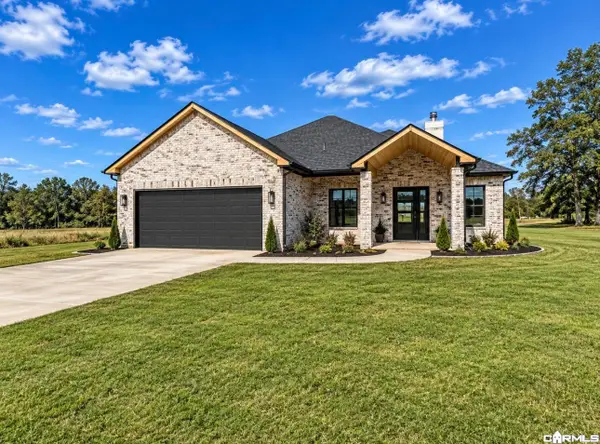 $399,000Active3 beds 2 baths1,886 sq. ft.
24 Valley Brooke Cove Cove, Lonoke, AR 72086
MLS# 26044915Listed by: COMPASS GROUP REAL ESTATE - New
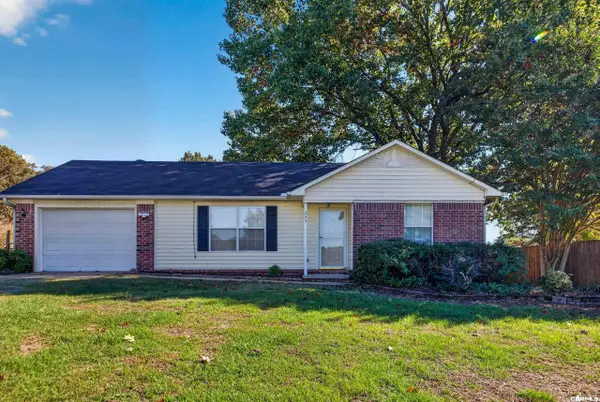 $155,000Active2 beds 1 baths920 sq. ft.
235 Pinehill Road, Lonoke, AR 72086
MLS# 26044838Listed by: PORCHLIGHT REALTY - New
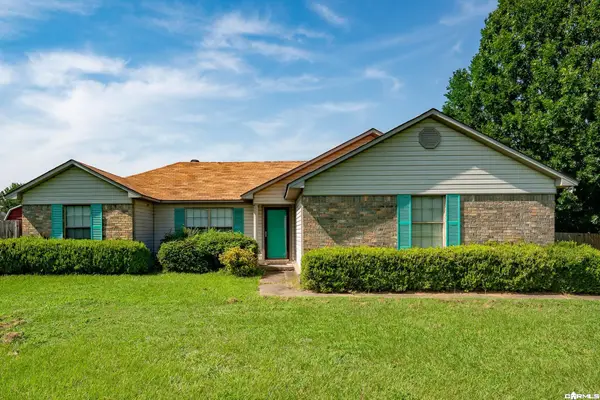 $189,000Active3 beds 2 baths1,224 sq. ft.
14 Triple J, Lonoke, AR 72086
MLS# 26044729Listed by: EDGE REALTY 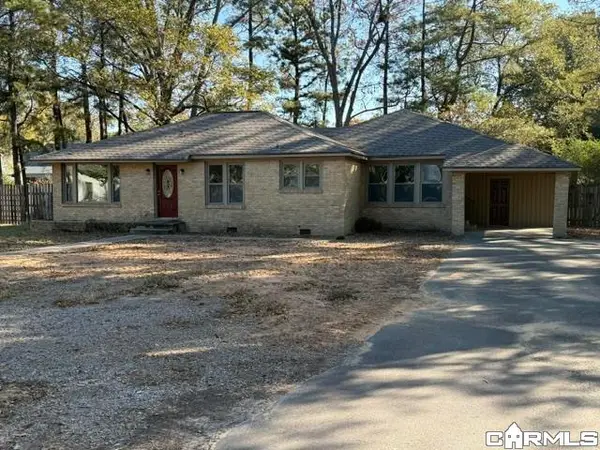 $219,000Active3 beds 2 baths1,997 sq. ft.
619 College St, Lonoke, AR 72086
MLS# 26043405Listed by: BENNETT REALTY COMPANY $175,000Active3 beds 2 baths1,715 sq. ft.
1443 Oak Grove Road, Lonoke, AR 72086
MLS# 26043371Listed by: KNOX REALTY $30,000Active2 beds 1 baths912 sq. ft.
315 E Cherry Street, Lonoke, AR 72086
MLS# 26043354Listed by: MID SOUTH REALTY
 $189,900Active3 beds 2 baths1,418 sq. ft.
104 Wheat Circle, Lonoke, AR 72086
MLS# 26043311Listed by: CENTURY 21 PRESTIGE REALTY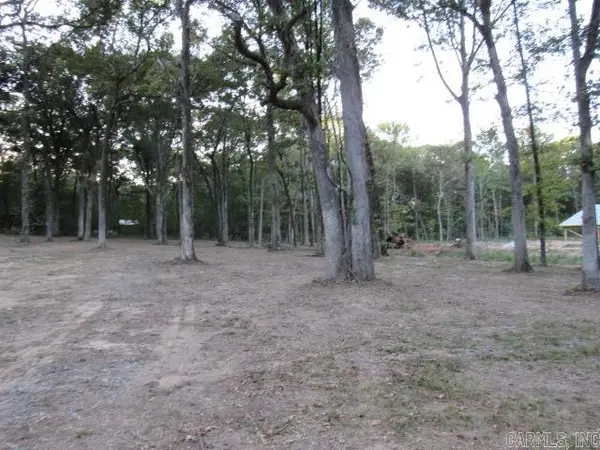 $65,000Active1.25 Acres
Address Withheld By Seller, Lonoke, AR 72086
MLS# 26042967Listed by: CENTURY 21 PRESTIGE REALTY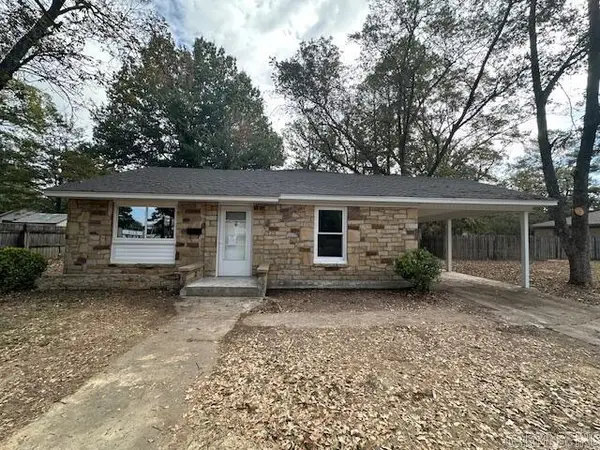 $203,000Active4 beds 2 baths1,889 sq. ft.
Address Withheld By Seller, Lonoke, AR 72086
MLS# 26042631Listed by: KNOX REALTY


Protect your home and budget from life's surprises with an Assurant Home Warranty, backed by a partner that supports you through every step of homeownership. Explore Plans.
©2026 Century 21 Real Estate LLC. All rights reserved. CENTURY 21®, the CENTURY 21 Logo and C21® are service marks owned by Century 21 Real Estate LLC. Century 21 Real Estate LLC fully supports the principles of the Fair Housing Act and the Equal Opportunity Act. Each office is independently owned and operated. Listing information is deemed reliable but not guaranteed accurate.