
19688 Mcpherson Road, Mabelvale, AR 72103
Local realty services provided by:CENTURY 21 PORTFOLIO
19688 Mcpherson Road,Mabelvale, AR 72103
$399,900
- 2 Beds
- 2 Baths
- 2,370 sq. ft.
- Single family
- Active
Listed by: buffie howard
Office: truman ball real estate
MLS#:26044360
Source:AR_CARMLS
Price summary
- Price:$399,900
- Price per sq. ft.:$168.73
About this home
Enjoy country living on this 4.2-acre mini-farm featuring wrap-around porches, fenced areas, gardens, fruit trees, chicken coop, poolside covered area, fire pit, mostly Bermuda grass yard, and above ground pool partially in-ground. The home showcases a vaulted wooden ceiling with exposed beams, wood-burning stove, LVP flooring throughout, and epoxy concrete in select areas. The kitchen offers stainless steel appliances and pull-out lower cabinet drawers. Two primary suites on the one level home. One bathroom has double access to serve as guest bathroom. There is a long hall connecting the home to garage that could be used as small office area or mud room. Large laundry/Pantry area. Built-ins galore. Lots of custom home touches and character. The sunroom off the primary bedroom makes a great nursery or office. Includes an oversized, heated and cooled 2-car garage with a mini-split, 12x15 storage room, and 2-car carport, with potential to convert half the garage into a 3rd or 4th bedroom. This private setting is perfect for kids and animals, with a school of choice available and a 10-minute commute to Little Rock. You'll fall in love instantly! See Remarks!...
Contact an agent
Home facts
- Year built:2022
- Subdivision & Development:Sardis
- Listing ID #:26044360
- Added:1 day(s) ago
- Updated:November 04, 2026 at 09:15 PM
Rooms and interior
- Bedrooms:2
- Total bathrooms:2
- Full bathrooms:2
- Flooring:Concrete, Luxury Vinyl
- Dining Description:Breakfast Bar, Eat-In Kitchen, Kitchen/Dining Combo, Living/Dining Combo
- Kitchen Description:Dishwasher, Disposal, Electric Range, Free-Standing Stove, Microwave, Pantry
- Bedroom Description:Guest Bedroom Apart, Primary Bedroom/Main Level
- Living area:2,370 sq. ft.
Structure and exterior
- Roof:Metal
- Year built:2022
- Building area:2,370 sq. ft.
- Lot area:4.2 Acres
- Lot Features:Cleared, Down Slope, Level, Not in Subdivision, Pond, Sloped
- Architectural Style:Country
- Construction Materials:Frame
- Exterior Features:Gazebo, Guttering, Patio, Porch
- Foundation Description:Slab
- Levels:1 Story
Utilities
- Water:Water Heater-Electric, Water-Public
- Sewer:Septic
Finances and disclosures
- Price:$399,900
- Price per sq. ft.:$168.73
- Tax amount:$1,765 (2025)
Features and amenities
- Appliances:Dishwasher, Disposal, Electric Range, Free-Standing Stove, Microwave
- Laundry features:Dryer Connection-Electric, Dryer Connection-Gas, Laundry Room, Washer Connection
- Amenities:Built-Ins, Sheet Rock, Smoke Detector(s), TV-Satellite Dish, Telephone-Private, Tray Ceiling, Vault Ceiling, Walk-In Closet(s), Walk-in Shower, Wood Ceiling
- Pool features:Above Ground Pool
Parking
- Parking description:Carport, Garage, RV Parking, Side Entry, Two Car
New listings near 19688 Mcpherson Road
- New
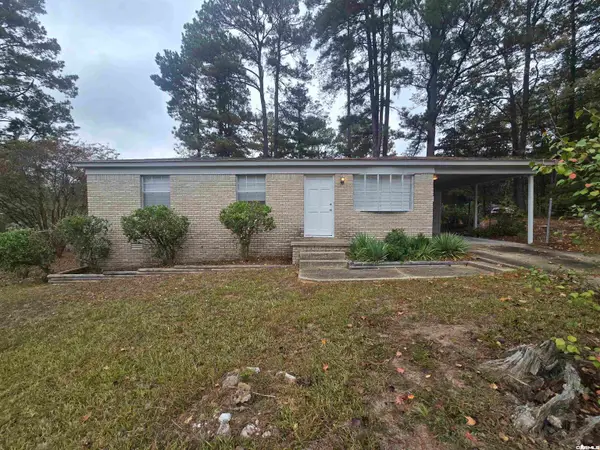 $149,900Active3 beds 2 baths1,046 sq. ft.
10608 Shannon Hills Drive, Shannon Hills, AR 72103
MLS# 26044238Listed by: CHASE CALHOUN REAL ESTATE LLC - New
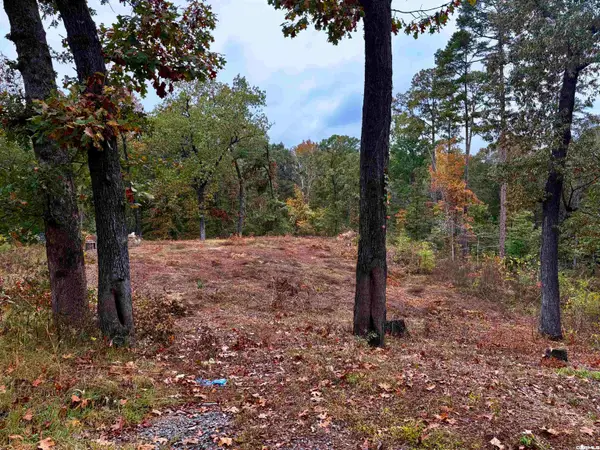 $59,000Active0.8 Acres
8520 Clearlake Drive, Mabelvale, AR 72103
MLS# 26044108Listed by: SUPERIOR REAL ESTATE, INC. - New
 $295,000Active4 beds 3 baths1,961 sq. ft.
7200 Shannon Lane, Mabelvale, AR 72103
MLS# 26043731Listed by: KELLER WILLIAMS REALTY - New
 $159,900Active3 beds 2 baths1,167 sq. ft.
20 Pinedale Cir, Little Rock, AR 72103
MLS# 26043525Listed by: LISTWITHFREEDOM.COM, INC. - New
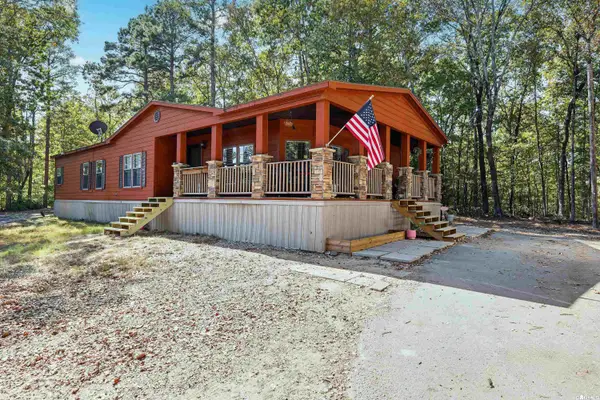 $249,000Active3 beds 2 baths1,876 sq. ft.
3025 Mcpherson Pass Road, Mabelvale, AR 72103
MLS# 26043507Listed by: KELLER WILLIAMS REALTY 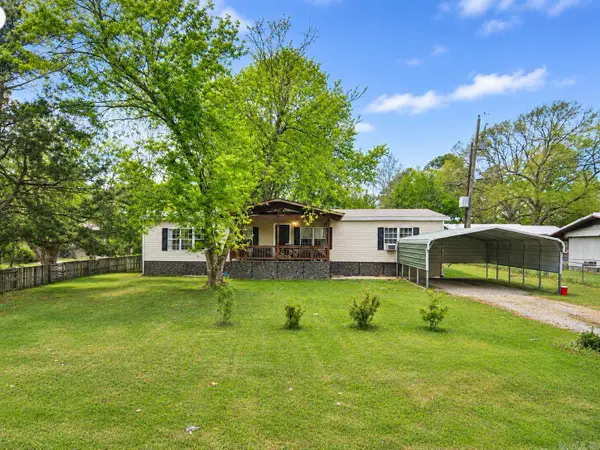 $138,300Active3 beds 3 baths1,764 sq. ft.
14500 Bonita Drive, Shannon Hills, AR 72103
MLS# 26042970Listed by: THE LEGACY TEAM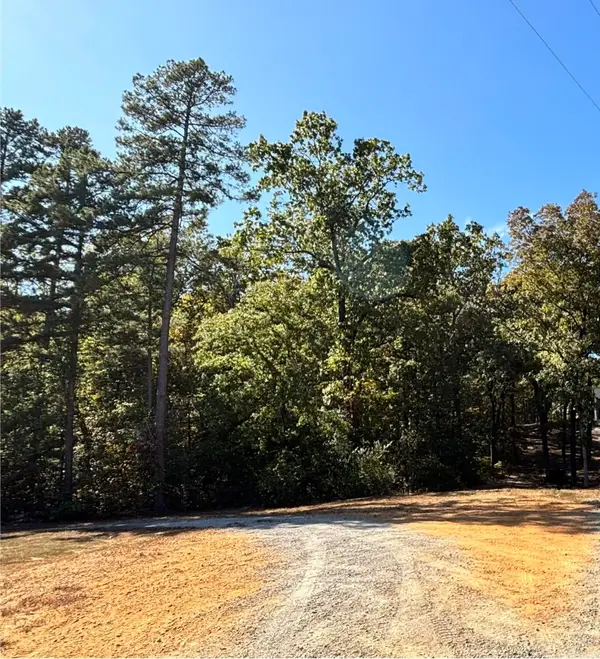 $117,500Active10 Acres
000 Coy Lane, Mabelvale, AR 72103
MLS# 26042845Listed by: SUPERIOR REAL ESTATE, INC.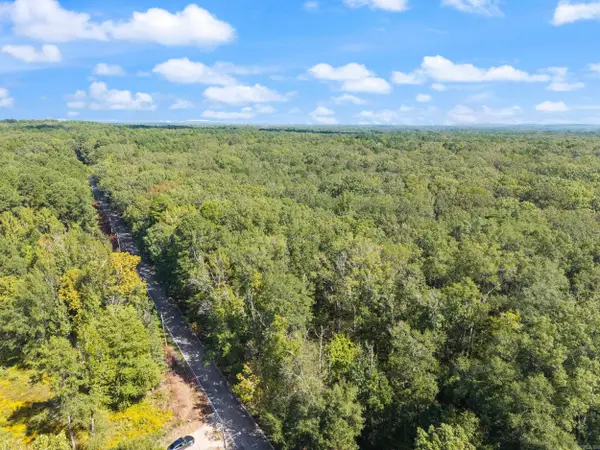 $995,000Active40 Acres
40 Acres Heinke Road, Little Rock, AR 72103
MLS# 26042225Listed by: AMERICA'S BEST REALTY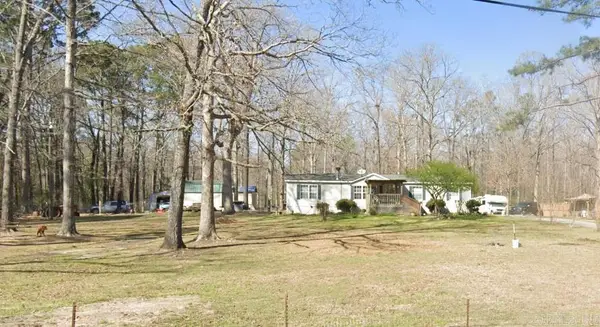 $247,000Active3 beds 2 baths1,800 sq. ft.
8824 Gina Road, Bryant, AR 72103
MLS# 26041316Listed by: BERKSHIRE HATHAWAY HOMESERVICES ARKANSAS REALTY


Protect your home and budget from life's surprises with an Assurant Home Warranty, backed by a partner that supports you through every step of homeownership. Explore Plans.
©2026 Century 21 Real Estate LLC. All rights reserved. CENTURY 21®, the CENTURY 21 Logo and C21® are service marks owned by Century 21 Real Estate LLC. Century 21 Real Estate LLC fully supports the principles of the Fair Housing Act and the Equal Opportunity Act. Each office is independently owned and operated. Listing information is deemed reliable but not guaranteed accurate.