
7200 Shannon Lane, Mabelvale, AR 72103
Local realty services provided by:CENTURY 21 Perry Real Estate
7200 Shannon Lane,Mabelvale, AR 72103
$295,000
- 4 Beds
- 3 Baths
- 1,961 sq. ft.
- Single family
- Active
Listed by: brenda white
Office: keller williams realty
MLS#:26043731
Source:AR_CARMLS
Price summary
- Price:$295,000
- Price per sq. ft.:$150.43
About this home
STUNNING TOP-TO-BOTTOM RENOVATION! Step into this fully updated home where modern design meets move-in-ready comfort. The open-concept interior features crisp, stylish luxury flooring, and updated lighting fixtures throughout. Prepare meals in the gorgeous, fully updated kitchen with new countertops and modern appliances. Unwind in the spacious living area or escape to the beautifully refreshed bathrooms featuring sleek tilework and updated vanities. With high-end finishes, peace of mind, and a spacious yard for entertaining or family time, this property offers incredible value. Schedule your private tour today before it’s gone!
Contact an agent
Home facts
- Year built:1974
- Subdivision & Development:RAMBLE ESTATES
- Listing ID #:26043731
- Added:1 day(s) ago
- Updated:October 31, 2026 at 07:50 PM
Rooms and interior
- Bedrooms:4
- Total bathrooms:3
- Full bathrooms:3
- Flooring:Luxury Vinyl, Tile
- Dining Description:Separate Dining Room
- Kitchen Description:Dishwasher, Free-Standing Stove, Ice Maker Connection
- Bedroom Description:4 Bedrooms Same Level
- Living area:1,961 sq. ft.
Structure and exterior
- Roof:Metal
- Year built:1974
- Building area:1,961 sq. ft.
- Lot area:0.85 Acres
- Lot Features:Level
- Architectural Style:Ranch, Traditional
- Construction Materials:Brick & Frame Combo, Metal/Vinyl Siding
- Foundation Description:Slab
- Levels:1 Story
Utilities
- Sewer:Septic
Finances and disclosures
- Price:$295,000
- Price per sq. ft.:$150.43
- Tax amount:$776
Features and amenities
- Appliances:Dishwasher, Free-Standing Stove, Ice Maker Connection
- Laundry features:Laundry Room
Parking
- Parking description:Four Car or More, Parking Pads
New listings near 7200 Shannon Lane
- New
 $159,900Active3 beds 2 baths1,167 sq. ft.
20 Pinedale Cir, Little Rock, AR 72103
MLS# 26043525Listed by: LISTWITHFREEDOM.COM, INC. - New
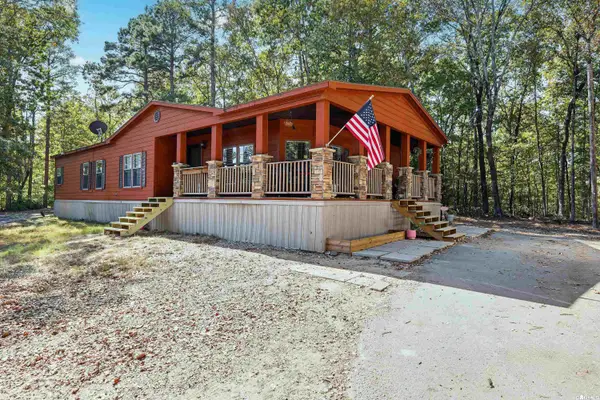 $249,000Active3 beds 2 baths1,876 sq. ft.
3025 Mcpherson Pass Road, Mabelvale, AR 72103
MLS# 26043507Listed by: KELLER WILLIAMS REALTY - New
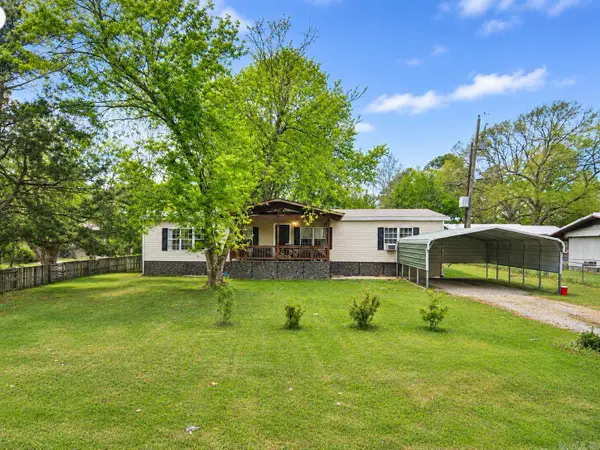 $138,300Active3 beds 3 baths1,764 sq. ft.
14500 Bonita Drive, Shannon Hills, AR 72103
MLS# 26042970Listed by: THE LEGACY TEAM - New
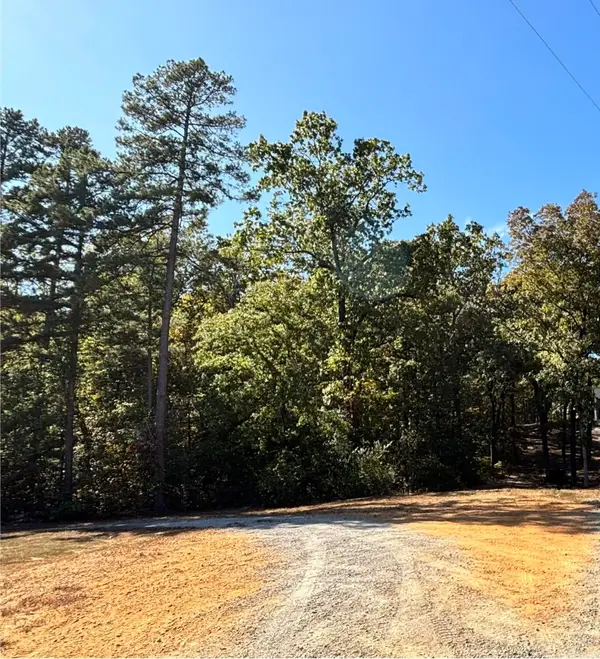 $117,500Active10 Acres
000 Coy Lane, Mabelvale, AR 72103
MLS# 26042845Listed by: SUPERIOR REAL ESTATE, INC. 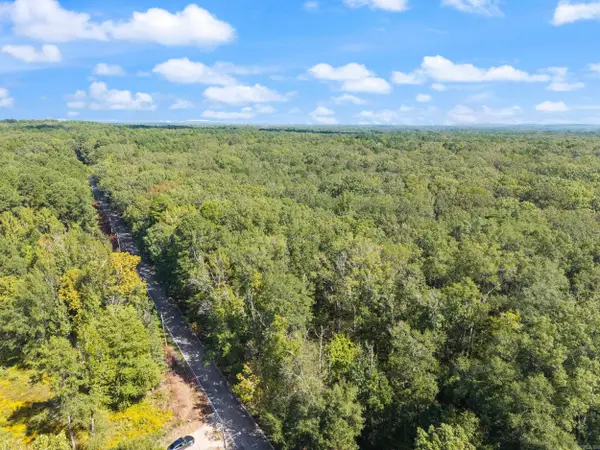 $995,000Active40 Acres
40 Acres Heinke Road, Little Rock, AR 72103
MLS# 26042225Listed by: AMERICA'S BEST REALTY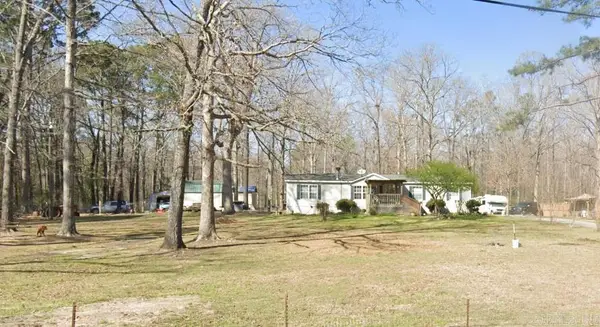 $249,700Active3 beds 2 baths1,800 sq. ft.
8824 Gina Road, Bryant, AR 72103
MLS# 26041316Listed by: BERKSHIRE HATHAWAY HOMESERVICES ARKANSAS REALTY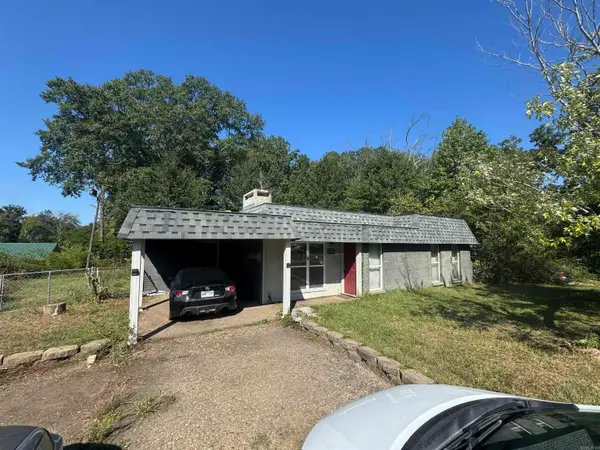 $88,000Active4 beds 3 baths1,726 sq. ft.
13924 Bonnie Lane, Shannon Hills, AR 72103
MLS# 26041606Listed by: OWNIT GLOBAL PROPERTY GROUP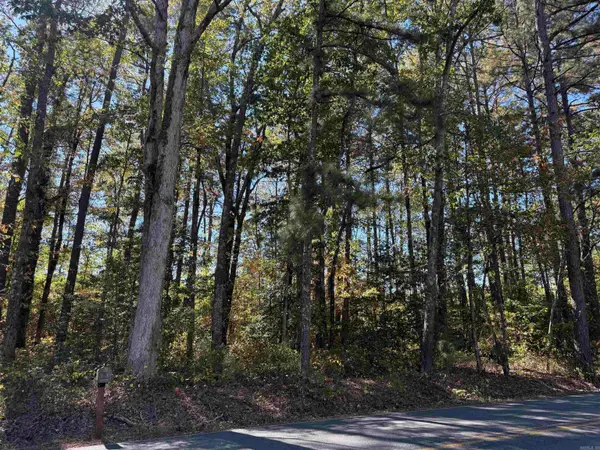 $37,500Active2.82 Acres
7229 E Sardis Road, Mabelvale, AR 72103
MLS# 26041393Listed by: TRUMAN BALL REAL ESTATE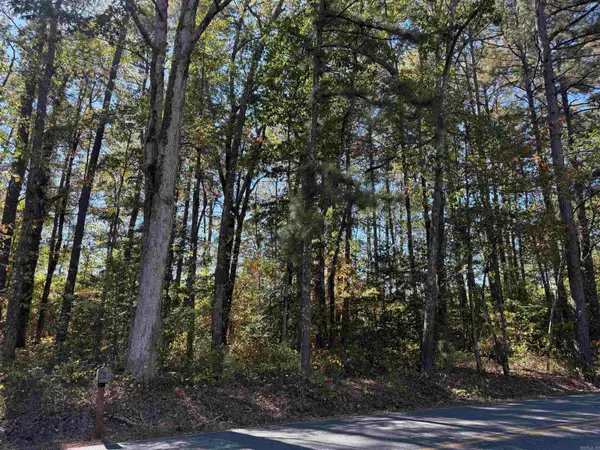 $37,500Active2.82 Acres
000 E Sardis Road, Mabelvale, AR 72103
MLS# 26041394Listed by: TRUMAN BALL REAL ESTATE


Protect your home and budget from life's surprises with an Assurant Home Warranty, backed by a partner that supports you through every step of homeownership. Explore Plans.
©2026 Century 21 Real Estate LLC. All rights reserved. CENTURY 21®, the CENTURY 21 Logo and C21® are service marks owned by Century 21 Real Estate LLC. Century 21 Real Estate LLC fully supports the principles of the Fair Housing Act and the Equal Opportunity Act. Each office is independently owned and operated. Listing information is deemed reliable but not guaranteed accurate.