
8415 Sell Road, Mabelvale, AR 72103
Local realty services provided by:CENTURY 21 United
8415 Sell Road,Mabelvale, AR 72103
$250,000
- 3 Beds
- 4 Baths
- 1,240 sq. ft.
- Single family
- Active
Listed by: nathan angel, cheryl angel
Office: moore and co., realtors - benton
MLS#:26041154
Source:AR_CARMLS
Price summary
- Price:$250,000
- Price per sq. ft.:$201.61
About this home
Welcome home to 8415 Sell Road—a beautifully maintained 2.25-acre peaceful oasis in the Sheridan School District. The 3-bedroom, 3-bath main residence offers comfortable single-story living featuring a luxurious sunroom, modern functionality, and room for everyone. Outdoors, enjoy a huge, manicured yard offering endless space to relax, entertain, or garden under mature trees and one of the biggest blueberry bushes ever. A standalone brick shop features a half bath, architectural shingle roof, one high bay for a lift, and expansive level front parking—ideal for machinery, a dedicated workshop, or housing a business. An additional storage shed provides extra convenience for equipment and lawn care. With low annual taxes and zero HOA fees, this private Saline County retreat perfectly balances secluded country charm with quick, convenient access to Little Rock, Benton, and Bryant!
Contact an agent
Home facts
- Year built:1972
- Subdivision & Development:Metes & Bounds
- Listing ID #:26041154
- Added:7 day(s) ago
- Updated:October 18, 2026 at 02:35 PM
Rooms and interior
- Bedrooms:3
- Total bathrooms:4
- Full bathrooms:3
- Half bathrooms:1
- Flooring:Carpet, Tile, Wood
- Dining Description:Kitchen/Dining Combo, Living/Dining Combo
- Kitchen Description:Dishwasher, Disposal, Electric Range, Free-Standing Stove, Ice Maker Connection, Microwave, Refrigerator-Stays
- Bedroom Description:3 Bedrooms Same Level
- Living area:1,240 sq. ft.
Structure and exterior
- Roof:Architectural Shingle
- Year built:1972
- Building area:1,240 sq. ft.
- Lot area:2.25 Acres
- Lot Features:Extra Landscaping, Level, Not in Subdivision, Wooded
- Architectural Style:Traditional
- Construction Materials:Brick
- Exterior Features:Guttering
- Foundation Description:Crawl Space
- Levels:1 Story
Utilities
- Water:Water Heater-Electric, Water-Public
- Sewer:Septic
Finances and disclosures
- Price:$250,000
- Price per sq. ft.:$201.61
- Tax amount:$924
Features and amenities
- Appliances:Dishwasher, Disposal, Electric Range, Free-Standing Stove, Ice Maker Connection, Microwave
- Laundry features:Dryer Connection-Electric, Washer Connection
- Amenities:Built-Ins, Sheet Rock, Sheet Rock Ceiling, Walk-in Shower, Window Treatments
Parking
- Parking description:Garage, Parking Pads, Two Car
New listings near 8415 Sell Road
- New
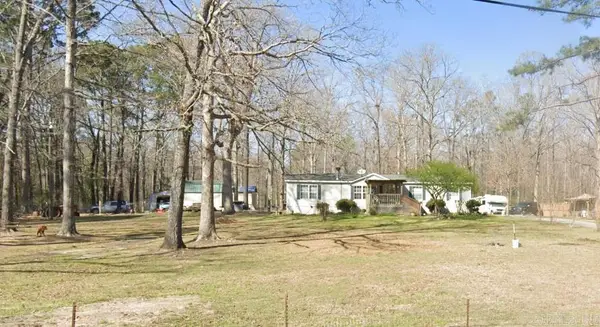 $249,700Active3 beds 2 baths1,800 sq. ft.
8824 Gina Road, Bryant, AR 72103
MLS# 26041316Listed by: BERKSHIRE HATHAWAY HOMESERVICES ARKANSAS REALTY - New
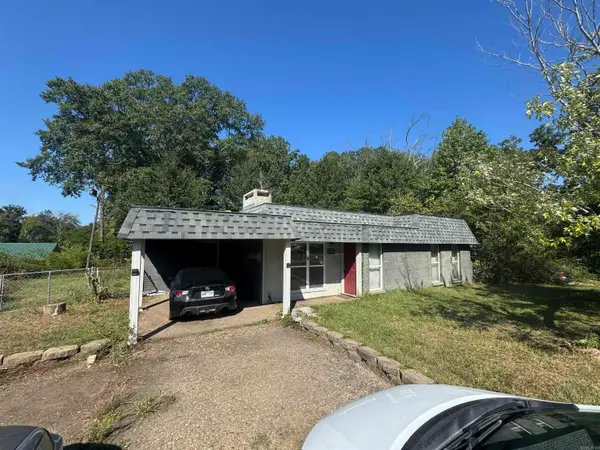 $88,000Active4 beds 3 baths1,726 sq. ft.
13924 Bonnie Lane, Shannon Hills, AR 72103
MLS# 26041606Listed by: OWNIT GLOBAL PROPERTY GROUP - New
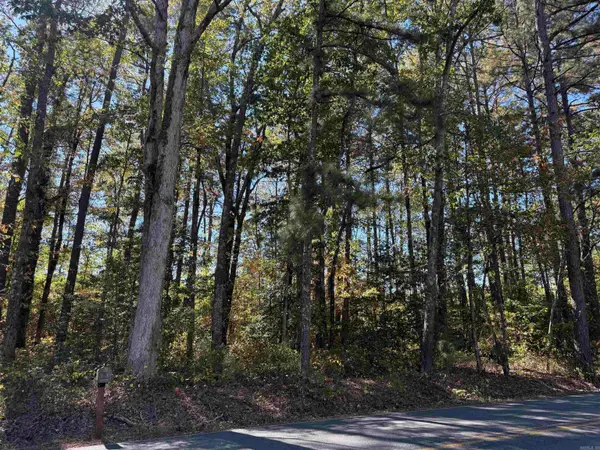 $37,500Active2.82 Acres
7229 E Sardis Road, Mabelvale, AR 72103
MLS# 26041393Listed by: TRUMAN BALL REAL ESTATE - New
 $37,500Active2.82 Acres
000 E Sardis Road, Mabelvale, AR 72103
MLS# 26041394Listed by: TRUMAN BALL REAL ESTATE - New
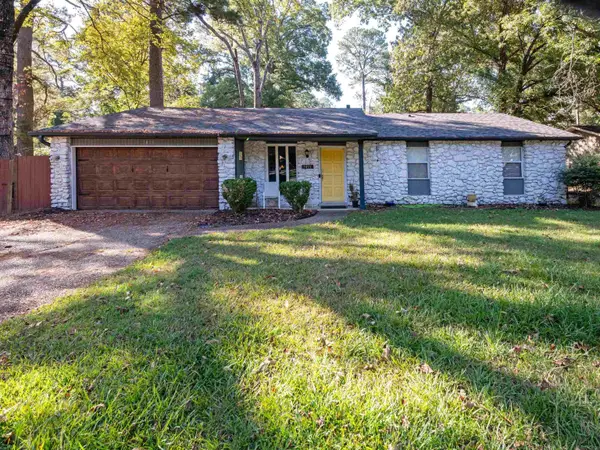 $210,000Active3 beds 2 baths1,423 sq. ft.
7811 Pat Lane, Little Rock, AR 72103
MLS# 26041333Listed by: KELLER WILLIAMS REALTY - New
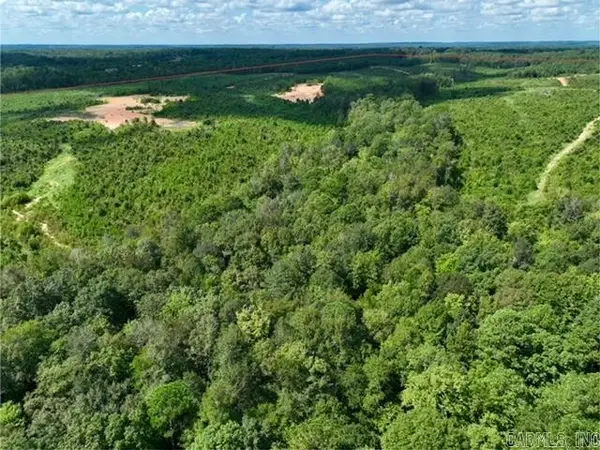 $145,000Active10 Acres
Address Withheld By Seller, Mabelvale, AR 72103
MLS# 26040937Listed by: SAME PAGE LAND REALTY, LLC 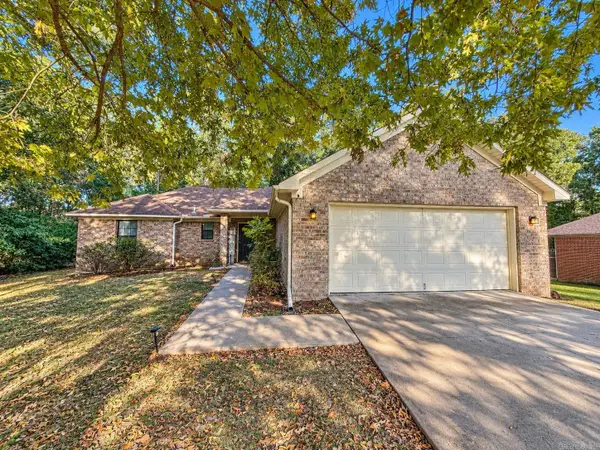 $185,500Active3 beds 2 baths1,409 sq. ft.
1232 Edingburgh Drive, Mabelvale, AR 72103
MLS# 26040537Listed by: CAPITAL REAL ESTATE ADVISORS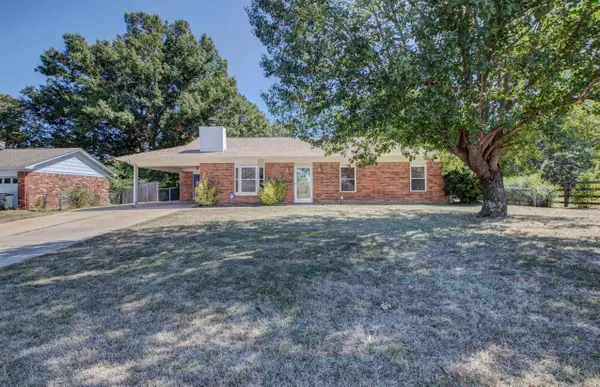 $180,000Active3 beds 2 baths1,232 sq. ft.
9 Old Orchard Drive, Mabelvale, AR 72103
MLS# 26039927Listed by: REAL BROKER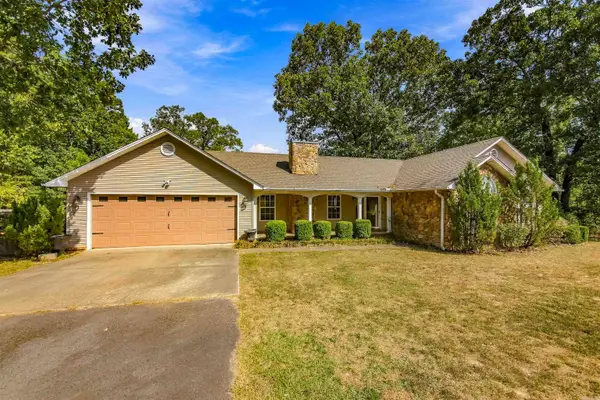 $375,000Active4 beds 3 baths2,438 sq. ft.
6720 Foxrun East End Drive, Mabelvale, AR 72103
MLS# 26039746Listed by: ADKINS & ASSOCIATES REAL ESTATE


Protect your home and budget from life's surprises with an Assurant Home Warranty, backed by a partner that supports you through every step of homeownership. Explore Plans.
©2026 Century 21 Real Estate LLC. All rights reserved. CENTURY 21®, the CENTURY 21 Logo and C21® are service marks owned by Century 21 Real Estate LLC. Century 21 Real Estate LLC fully supports the principles of the Fair Housing Act and the Equal Opportunity Act. Each office is independently owned and operated. Listing information is deemed reliable but not guaranteed accurate.