
466 N Reveille Street, Magazine, AR 72943
Local realty services provided by:CENTURY 21 First Choice Realty
Listed by: doug and haley malena team
Office: sagely & edwards realtors
MLS#:1089327
Source:AR_FSBOR
Price summary
- Price:$159,900
- Price per sq. ft.:$128.95
About this home
This NOW COMPLETED beautiful two story home boasts three bedrooms and two bathrooms total. Two bedrooms and one bath are upstairs while the primary and remaining full bath are downstairs. Flooring is a gorgeous stained concrete. Kitchen has a large walk-in pantry. The metal roof should bring you comfort in its durability and aesthetic look.
Contact an agent
Home facts
- Year built:2026
- Listing ID #:1089327
- Added:58 day(s) ago
- Updated:July 24, 2026 at 06:01 PM
Rooms and interior
- Bedrooms:3
- Total bathrooms:2
- Full bathrooms:2
- Flooring:Concrete
- Kitchen Description:Dishwasher, Microwave
- Living area:1,240 sq. ft.
Heating and cooling
- Cooling:Central Air, Electric
- Heating:Central, Electric
- Central air:Yes
Structure and exterior
- Roof:Metal
- Year built:2026
- Building area:1,240 sq. ft.
- Lot area:0.73 Acres
- Lot Features:Cleared, Not In Subdivision
- Construction Materials:Vinyl Siding
- Exterior Features:Porch
- Levels:2 Story
Schools
- High school:Jd Leftwich
- Middle school:Mt. Magazine
- Elementary school:Magazine
Finances and disclosures
- Price:$159,900
- Price per sq. ft.:$128.95
- Tax amount:$67
Features and amenities
- Appliances:Electric Water Heater, Microwave
- Amenities:Blinds, Ceiling Fans, Smoke Detectors
New listings near 466 N Reveille Street
 $399,000Active3 beds 2 baths1,440 sq. ft.
19025 Highway 41, Magazine, AR 72943
MLS# 26024751Listed by: EXP REALTY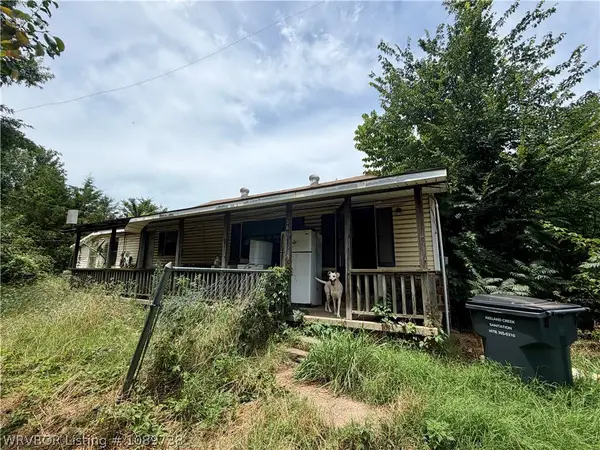 $88,500Active2 beds 1 baths1,305 sq. ft.
366 Paint Rock Road, Magazine, AR 72943
MLS# 1089738Listed by: OAK AND MAIN REALTY GROUP $159,900Active3 beds 2 baths1,240 sq. ft.
462 N Reveille Street, Magazine, AR 72943
MLS# 1089675Listed by: SAGELY & EDWARDS REALTORS $145,000Active12 Acres
TBD Quarry Bluff Road, Magazine, AR 72943
MLS# 1347953Listed by: A BETTER WAY REALTY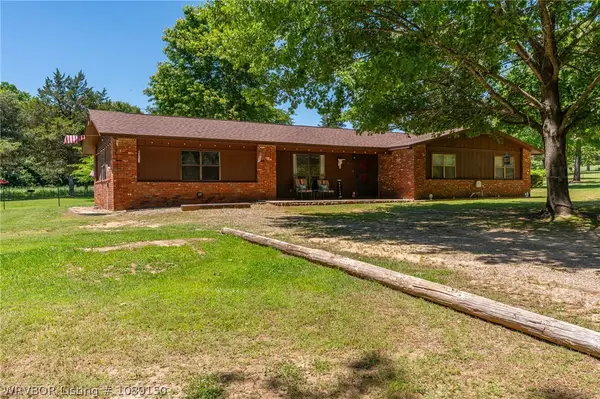 $315,000Active3 beds 2 baths1,886 sq. ft.
325 Six Mile Road, Magazine, AR 72943
MLS# 1089150Listed by: OAK AND MAIN REALTY GROUP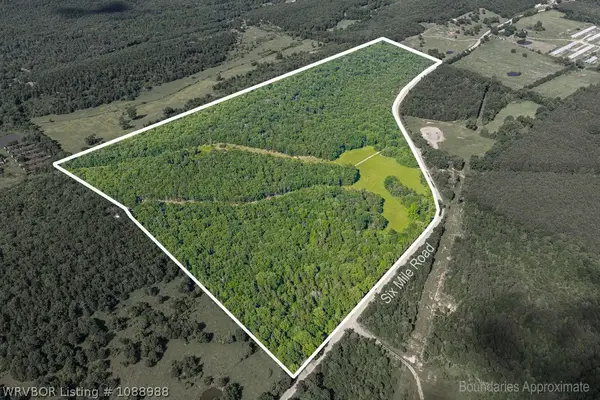 $324,500Active76.66 Acres
TBD Six Mile Road, Magazine, AR 72943
MLS# 1088988Listed by: OAK AND MAIN REALTY GROUP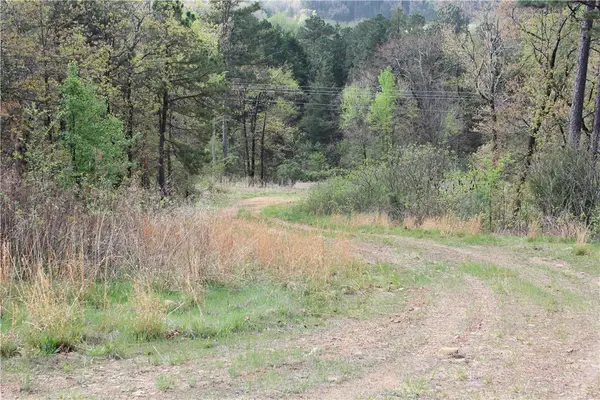 $126,360Pending40 Acres
Address Withheld By Seller, Magazine, AR 72943
MLS# 1341663Listed by: MIDWEST LAND GROUP, LLC $126,360Active40 Acres
Address Withheld By Seller, Magazine, AR 72943
MLS# 26013082Listed by: MIDWEST LAND GROUP, LLC $185,000Pending1 beds 1 baths1,068 sq. ft.
7528 State Highway 23, Magazine, AR 72943
MLS# 1088102Listed by: MOSSY OAK PROPERTIES FIELD, FARM, & HOMES


Protect your home and budget from life's surprises with an Assurant Home Warranty, backed by a partner that supports you through every step of homeownership. Explore Plans.
©2026 Century 21 Real Estate LLC. All rights reserved. CENTURY 21®, the CENTURY 21 Logo and C21® are service marks owned by Century 21 Real Estate LLC. Century 21 Real Estate LLC fully supports the principles of the Fair Housing Act and the Equal Opportunity Act. Each office is independently owned and operated. Listing information is deemed reliable but not guaranteed accurate.