107 E Sullenberger Avenue, Malvern, AR 72104
Local realty services provided by:CENTURY 21 PORTFOLIO
107 E Sullenberger Avenue,Malvern, AR 72104
$255,000
- 4 Beds
- 2 Baths
- - sq. ft.
- Single family
- Sold
Listed by:
 Allison Scroggins(501) 912 - 9295CENTURY 21 Parker & Scroggins Realty

Office: century 21 parker & scroggins realty - benton
MLS#:26033205
Source:AR_CARMLS
Sorry, we are unable to map this address
Price summary
- Price:$255,000
About this home
Beautiful Victorian home with modern updates and character galore! 4 bedrooms, a large bonus room (or 2nd living area) and an office flex space! 23x25 shop/garage plus an additional 11x21 rear extension perfect for storage, hobbies, and more! Major updates - HVAC replaced in 2022, new gutters, and new hot water heater. Large, level corner lot with large covered front porch, fenced yard with double gates, a greenhouse, and charming side courtyard with pergola. Plantation shutters and blinds throughout add elegance. Dream kitchen with abundant cabinet and counter space, a large pantry area, and a cozy coffee/reading nook. Inviting living room features a gorgeous brick wood-burning fireplace and beautiful dining room opens seamlessly to the kitchen, creating the perfect space for entertaining. Upstairs attic access from the bonus room leads to a huge floored storage area. (could be finished out). Generator hookups and security system already in place!
Contact an agent
Home facts
- Year built:1930
- Subdivision & Development:Lund and Hill Origtownmal
- Listing ID #:26033205
- Added:68 day(s) ago
- Updated:October 21, 2026 at 12:05 PM
Rooms and interior
- Bedrooms:4
- Total bathrooms:2
- Full bathrooms:2
- Flooring:Luxury Vinyl, Tile, Wood
- Dining Description:Separate Dining Room
- Kitchen Description:Dishwasher, Electric Range, Free-Standing Stove, Ice Maker Connection, Pantry
- Bedroom Description:4 Bedrooms Same Level, Primary Bedroom Apart
Structure and exterior
- Roof:Architectural Shingle
- Year built:1930
- Lot Features:Corner Lot, Extra Landscaping, Historical District, In Subdivision, Level
- Architectural Style:Victorian
- Construction Materials:Brick, Metal/Vinyl Siding
- Exterior Features:Guttering, Porch
- Foundation Description:Crawl Space
- Levels:1 Story
Utilities
- Water:Water Heater-Electric, Water-Public
- Sewer:Sewer-Public
Finances and disclosures
- Price:$255,000
- Tax amount:$1,320
Features and amenities
- Appliances:Dishwasher, Electric Range, Free-Standing Stove, Ice Maker Connection
- Laundry features:Dryer Connection-Electric, Laundry Room, Washer Connection
- Amenities:Built-Ins, Floored Attic, Security System, Sheet Rock, Sheet Rock Ceiling, Smoke Detector(s), Walk-In Closet(s), Walk-in Shower, Window Treatments
Parking
- Parking description:Detached, Four Car or More, Garage, Parking Pads, Rear Entry, Two Car
New listings near 107 E Sullenberger Avenue
- New
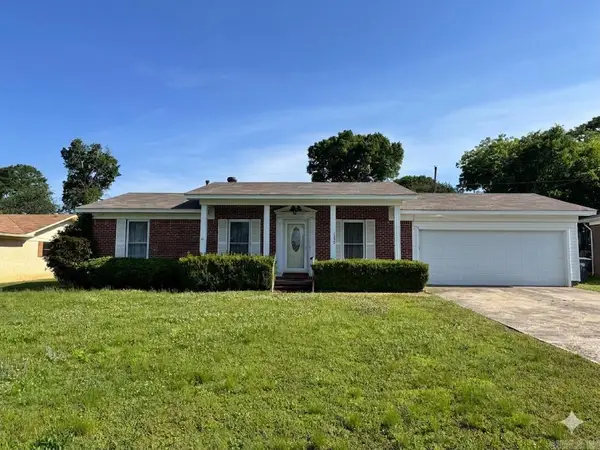 $169,900Active3 beds 2 baths1,366 sq. ft.
1330 Glenmere Circle, Malvern, AR 72104
MLS# 26042495Listed by: THE GOFF GROUP REAL ESTATE COMPANY - New
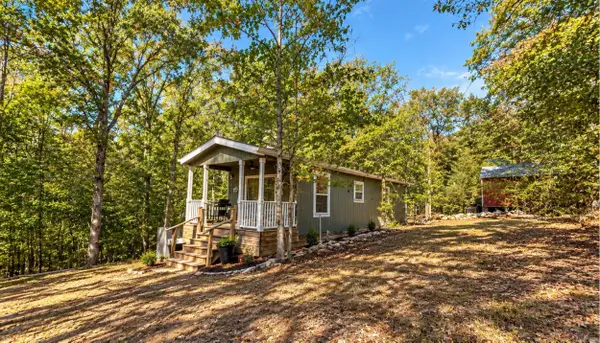
 $80,000Active1 beds 1 baths504 sq. ft.
741 Eiler Loop, Malvern, AR 72104
MLS# 26042399Listed by: CENTURY 21 PARKER & SCROGGINS REALTY - BENTON - New
 $129,900Active2 beds 2 baths840 sq. ft.
717 Baker St Street, Malvern, AR 72104
MLS# 26041790Listed by: CRYE*LEIKE PRO ELITE REALTY - New
 $320,000Active3 beds 3 baths2,234 sq. ft.
173 Vineyard Hill Lane, Malvern, AR 72104
MLS# 26041773Listed by: ANCHOR & OAK REALTY GROUP - New
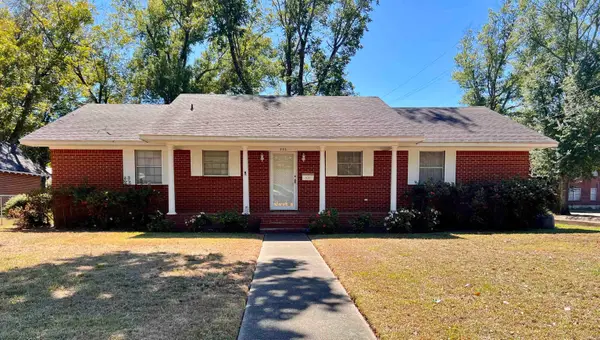 $192,500Active2 beds 2 baths1,728 sq. ft.
203 Pine Bluff Street, Malvern, AR 72104
MLS# 26041246Listed by: STAFFORD REALTORS - New
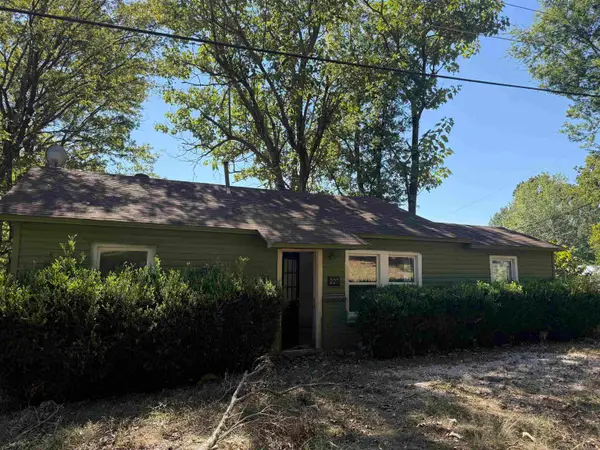 $59,900Active2 beds 1 baths875 sq. ft.
227 Sorrell Road, Malvern, AR 72104
MLS# 26041165Listed by: LPT REALTY NLR 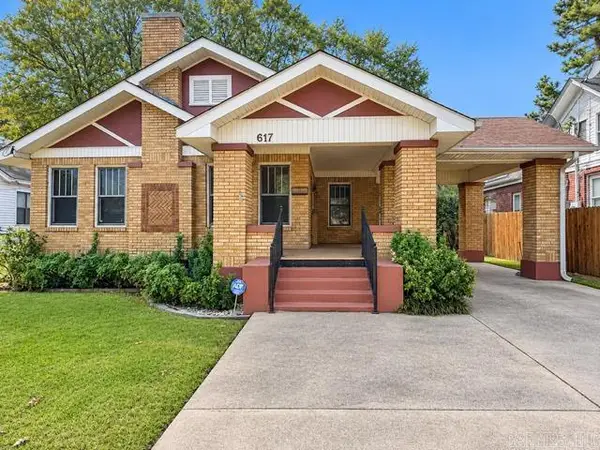 $195,000Active4 beds 3 baths2,224 sq. ft.
617 Pine Bluff Street, Malvern, AR 72104
MLS# 26041132Listed by: CRYE*LEIKE PRO ELITE REALTY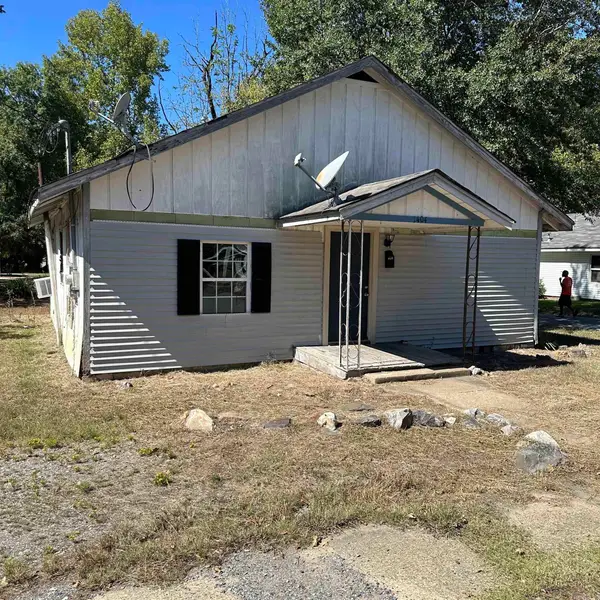 $35,000Active3 beds 1 baths888 sq. ft.
1404 Dyer Street, Malvern, AR 72104
MLS# 26040770Listed by: ANCHOR & OAK REALTY GROUP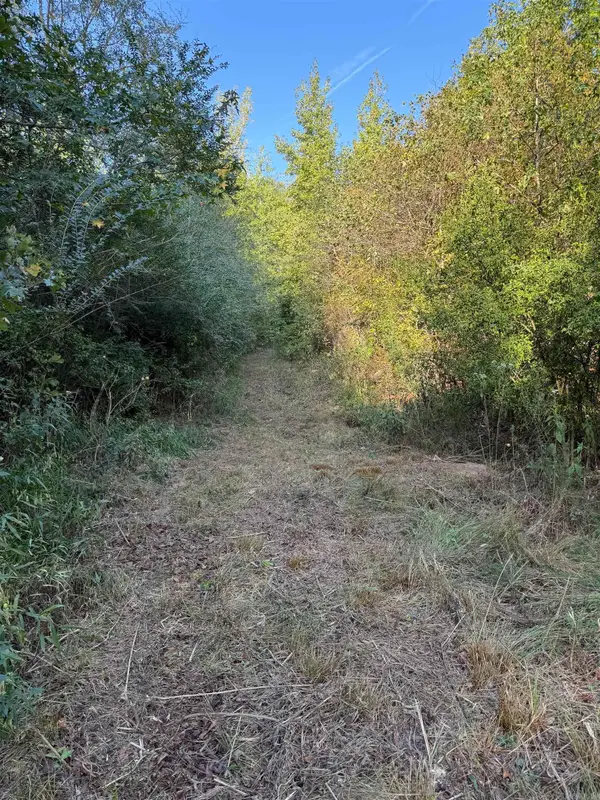 $300,000Active122 Acres
000 Darby, Glen Rose, AR 72104
MLS# 26040676Listed by: ADKINS & ASSOCIATES REAL ESTATE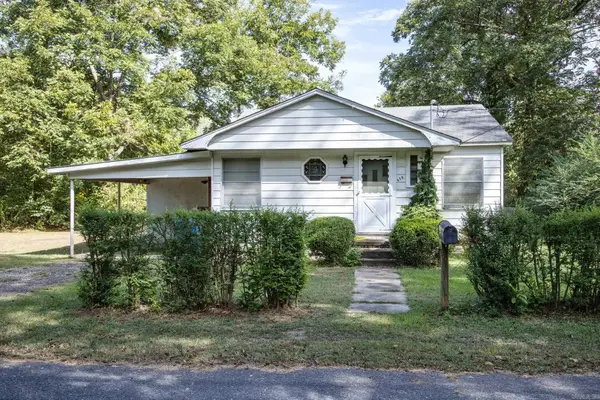 $95,000Active2 beds 1 baths756 sq. ft.
619 Fairview St Street, Malvern, AR 72104
MLS# 26040677Listed by: KELLER WILLIAMS REALTY MENA


Protect your home and budget from life's surprises with an Assurant Home Warranty, backed by a partner that supports you through every step of homeownership. Explore Plans.
©2026 Century 21 Real Estate LLC. All rights reserved. CENTURY 21®, the CENTURY 21 Logo and C21® are service marks owned by Century 21 Real Estate LLC. Century 21 Real Estate LLC fully supports the principles of the Fair Housing Act and the Equal Opportunity Act. Each office is independently owned and operated. Listing information is deemed reliable but not guaranteed accurate.