1104 School Street, Malvern, AR 72104
Local realty services provided by:CENTURY 21 PORTFOLIO
1104 School Street,Malvern, AR 72104
$64,000
- 3 Beds
- 1 Baths
- 1,420 sq. ft.
- Single family
- Active
Listed by: sharon tremor
Office: mcgraw realtors - hsv
MLS#:26030504
Source:AR_CARMLS
Price summary
- Price:$64,000
- Price per sq. ft.:$45.07
About this home
Imagine owning a genuine Craftsman built Home with all the charm, excellent floor plan, generous rooms and no wasted space! You could be rocking on the covered front porch for under 100k by the time you complete this home to suit your own personal taste! Corner lot offers a side loader driveway with access to the back door, entering right into the new kitchen. Large shop or garage space plus a 2 car carport! Bring your contractor and take a hard look at this amazing opportunity. This home is so worthy of the money it will take to finish out the upgrades, which is a complete remodel when done. Cabinets with counters new and in place. There is even room for upswing as an investor. Central Heat and Air was installed in 2024 along with the ROOF installed new in 2024. All working when electric was turned off for upgrades. ALL NEW GAS LINES COMPLETED.
Contact an agent
Home facts
- Year built:1935
- Subdivision & Development:LUND & HILL (ORIGINAL TOWN)
- Listing ID #:26030504
- Added:30 day(s) ago
- Updated:August 27, 2026 at 12:15 AM
Rooms and interior
- Bedrooms:3
- Total bathrooms:1
- Full bathrooms:1
- Flooring:Wood
- Dining Description:Separate Dining Room
- Kitchen Description:Free-Standing Stove, Gas Range
- Bedroom Description:3 Bedrooms Same Level
- Living area:1,420 sq. ft.
Heating and cooling
- Cooling:Central Cool-Electric
- Heating:Central Heat-Gas
Structure and exterior
- Roof:Composition
- Year built:1935
- Building area:1,420 sq. ft.
- Lot area:0.2 Acres
- Lot Features:Corner Lot, Level
- Architectural Style:Craftsman
- Construction Materials:Frame
- Exterior Features:Porch
- Foundation Description:Crawl Space
- Levels:1 Story
Utilities
- Water:Water-Public
- Sewer:Sewer-Public
Finances and disclosures
- Price:$64,000
- Price per sq. ft.:$45.07
Features and amenities
- Appliances:Free-Standing Stove, Gas Range
- Laundry features:Dryer Connection-Electric, Washer Connection
- Amenities:Sheet Rock
Parking
- Parking description:Carport, Detached, Garage, Two Car
New listings near 1104 School Street
- New
 $64,000Active2 beds 1 baths816 sq. ft.
343 Kight Road, Malvern, AR 72104
MLS# 26034797Listed by: CRYE-LEIKE REALTORS FINANCIAL CENTRE BRANCH - New
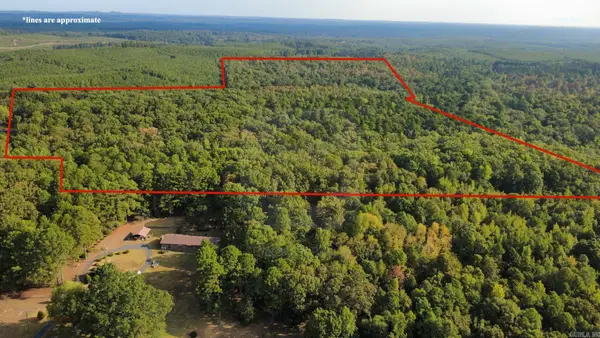 $285,250Active81.5 Acres
TBD Casey Road, Malvern, AR 72104
MLS# 26034015Listed by: ARKANSAS LAND COMPANY - New
 $450,000Active-- beds -- baths8,820 sq. ft.
513 S. Main, Carthage Ar Street, Malvern, AR 71725
MLS# 1359461Listed by: ARKANSAS REAL ESTATE COLLECTIVE - New
 $198,000Active3 beds 2 baths1,600 sq. ft.
906 School St Street, Malvern, AR 72104
MLS# 26033999Listed by: MCGRAW REALTORS - HSV - New
 $254,900Active3 beds 2 baths1,913 sq. ft.
2011 Shady Lane, Malvern, AR 72104
MLS# 26033561Listed by: ANCHOR & OAK REALTY GROUP - New
 $795,000Active5 beds 5 baths8,089 sq. ft.
3443 Riverview Drive, Malvern, AR 72104
MLS# 26033449Listed by: REAL BROKER  $221,000Active3 beds 2 baths1,640 sq. ft.
513 Cherry Lane, Malvern, AR 72104
MLS# 26033367Listed by: HOT SPRINGS 1ST CHOICE REALTY $350,000Active4 beds 3 baths2,358 sq. ft.
230 Cove Circle, Malvern, AR 72104
MLS# 26033347Listed by: TRADEMARK REAL ESTATE, INC.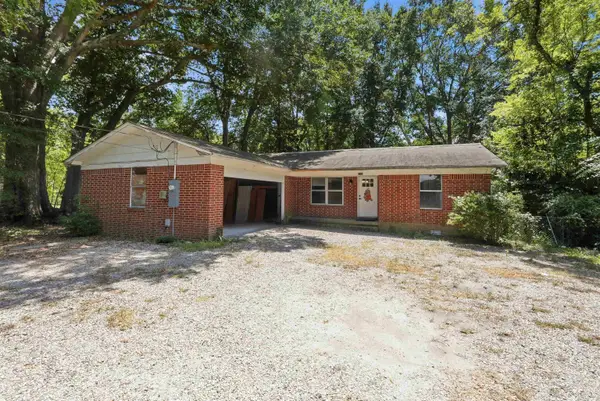 $190,000Active3 beds 2 baths1,354 sq. ft.
1003 W Moline Street, Malvern, AR 72104
MLS# 26033294Listed by: LPT REALTY CONWAY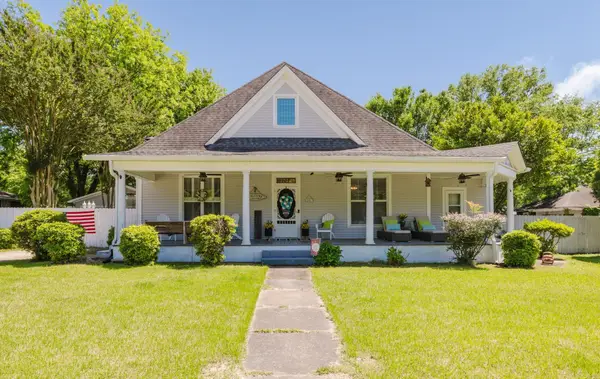
 $247,900Active4 beds 2 baths2,455 sq. ft.
107 E Sullenberger Avenue, Malvern, AR 72104
MLS# 26033205Listed by: CENTURY 21 PARKER & SCROGGINS REALTY - BENTON


Protect your home and budget from life's surprises with an Assurant Home Warranty, backed by a partner that supports you through every step of homeownership. Explore Plans.
©2026 Century 21 Real Estate LLC. All rights reserved. CENTURY 21®, the CENTURY 21 Logo and C21® are service marks owned by Century 21 Real Estate LLC. Century 21 Real Estate LLC fully supports the principles of the Fair Housing Act and the Equal Opportunity Act. Each office is independently owned and operated. Listing information is deemed reliable but not guaranteed accurate.