1108 Wilson Street, Malvern, AR 72104
Local realty services provided by:CENTURY 21 H.S.V. Realty
1108 Wilson Street,Malvern, AR 72104
$120,000
- 2 Beds
- 1 Baths
- 850 sq. ft.
- Single family
- Active
Listed by: stephanie collie
Office: hot springs 1st choice realty
MLS#:26038351
Source:AR_CARMLS
Price summary
- Price:$120,000
- Price per sq. ft.:$141.18
About this home
This adorable 2-bedroom, 1-bath bungalow is full of charm and ready for its next owner! The home features a gas cook range, central heat and air, and blown-in attic insulation for added energy efficiency. Several important updates have already been taken care of, including updated plumbing and electrical work. The HVAC system has been checked, and the roof is approximately five years old. Outside, you’ll love the large fenced backyard—perfect for pets, entertaining, gardening, or simply enjoying your own private outdoor space. Cute, comfortable, and full of character, this bungalow would make a wonderful first home, downsizing option, or investment property. Come see just how charming it is in person!
Contact an agent
Home facts
- Year built:1960
- Subdivision & Development:Eastwood
- Listing ID #:26038351
- Added:3 day(s) ago
- Updated:September 24, 2026 at 02:36 PM
Rooms and interior
- Bedrooms:2
- Total bathrooms:1
- Full bathrooms:1
- Flooring:Vinyl
- Dining Description:Kitchen/Dining Combo, Living/Dining Combo, Separate Dining Room
- Kitchen Description:Free-Standing Stove, Gas Range, Refrigerator-Stays
- Bedroom Description:All Bedrooms Down
- Living area:850 sq. ft.
Heating and cooling
- Cooling:Central Cool-Electric
- Heating:Central Heat-Gas
Structure and exterior
- Roof:3 Tab Shingles
- Year built:1960
- Building area:850 sq. ft.
- Lot area:0.16 Acres
- Lot Features:Level, Sloped
- Architectural Style:Bungalow/Cottage
- Exterior Features:Deck, Patio, Porch
- Foundation Description:Crawl Space
- Levels:1 Story
Utilities
- Water:Water Heater-Gas, Water-Public
- Sewer:Sewer-Public
Finances and disclosures
- Price:$120,000
- Price per sq. ft.:$141.18
- Tax amount:$695
Features and amenities
- Appliances:Free-Standing Stove, Gas Range
- Laundry features:Dryer Connection-Electric, Washer Connection
- Amenities:Sheet Rock, Sheet Rock Ceiling
Parking
- Parking description:Parking Pads, Two Car
New listings near 1108 Wilson Street
- New
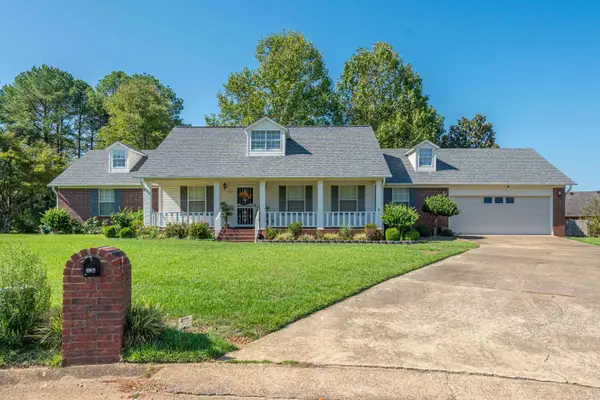 $295,000Active3 beds 3 baths2,118 sq. ft.
1724 Regency Drive, Malvern, AR 72104
MLS# 26038796Listed by: CRYE-LEIKE REALTORS BENTON BRANCH - New
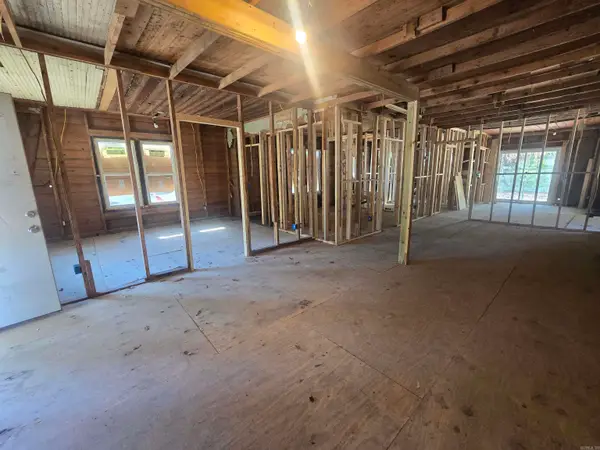 $54,500Active3 beds 1 baths1,258 sq. ft.
910 Keith Street, Malvern, AR 72104
MLS# 26038610Listed by: KELLER WILLIAMS REALTY HOT SPRINGS - New
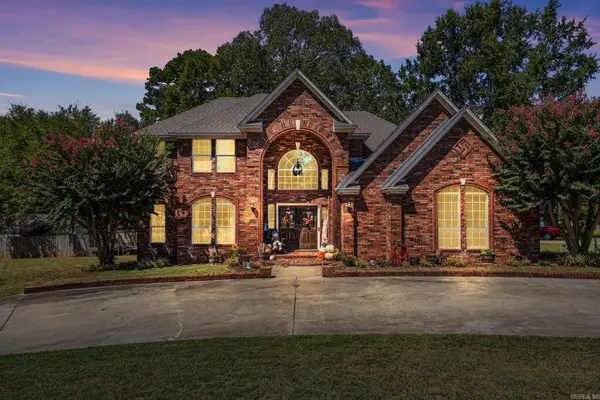 $375,000Active4 beds 3 baths3,288 sq. ft.
1728 Regal Drive, Malvern, AR 72104
MLS# 26038313Listed by: PORCHLIGHT REALTY - New
 $330,000Active2 beds 2 baths2,400 sq. ft.
292 Easy Street, Malvern, AR 72104
MLS# 26037976Listed by: THE LEGACY TEAM - New
 $59,900Active3 beds 2 baths1,420 sq. ft.
903 Owen Street, Malvern, AR 72104
MLS# 26037883Listed by: VYLLA HOME - New

 $300,000Active3 beds 3 baths3,261 sq. ft.
11501 Highway 128, Malvern, AR 72104
MLS# 26037854Listed by: CENTURY 21 PARKER & SCROGGINS REALTY - HOT SPRINGS - New
 $149,999Active3 beds 2 baths1,322 sq. ft.
1528 Monroe & 1024 Roosevelt Street, Malvern, AR 72104
MLS# 26037563Listed by: CRYE*LEIKE PRO ELITE REALTY 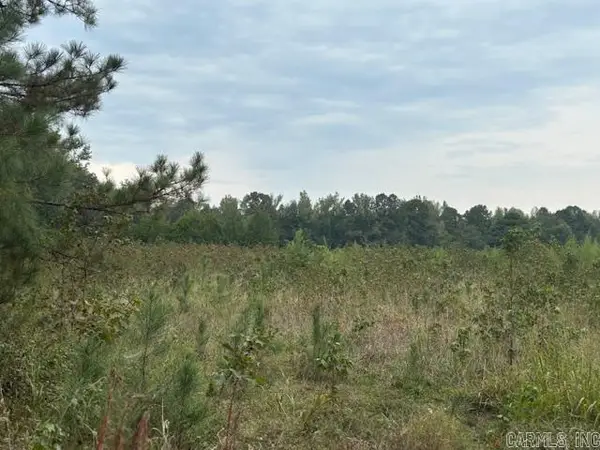 $105,000Active11.8 Acres
Clear Creek Rd, Malvern, AR 72104
MLS# 26037355Listed by: BERKSHIRE HATHAWAY HOMESERVICES ARKANSAS REALTY $89,000Active9.15 Acres
670 Mount Willow, Malvern, AR 72104
MLS# 26037154Listed by: STAFFORD REALTORS


Protect your home and budget from life's surprises with an Assurant Home Warranty, backed by a partner that supports you through every step of homeownership. Explore Plans.
©2026 Century 21 Real Estate LLC. All rights reserved. CENTURY 21®, the CENTURY 21 Logo and C21® are service marks owned by Century 21 Real Estate LLC. Century 21 Real Estate LLC fully supports the principles of the Fair Housing Act and the Equal Opportunity Act. Each office is independently owned and operated. Listing information is deemed reliable but not guaranteed accurate.