134 Riverpark Drive, Malvern, AR 72104
Local realty services provided by:CENTURY 21 PORTFOLIO
134 Riverpark Drive,Malvern, AR 72104
$584,000
- 4 Beds
- 3 Baths
- 3,400 sq. ft.
- Single family
- Active
Listed by: lance arguello
Office: white stone real estate
MLS#:26030748
Source:AR_CARMLS
Price summary
- Price:$584,000
- Price per sq. ft.:$171.76
- Monthly HOA dues:$20
About this home
Experience riverfront living in this beautiful 4-bedroom, 3-bath home situated on 2.95 acres along the Ouachita River. Offering approximately 3,400 square feet, this spacious home features a desirable split floor plan with plenty of room for family, guests, and entertaining. Large windows across the back of the living area showcase spectacular river views, while the back deck provides the perfect place to relax and enjoy the peaceful surroundings. The spacious kitchen includes modern conveniences, and the primary suite offers built-in bookshelves, porch access, a jetted tub, walk-in shower, dual farmhouse-style sinks, and a large closet. A separate two-story living area could serve as an in-law suite, guest quarters, entertainment space, or rental apartment. Additional features include a safe room, fenced yard, mature trees, and a rock pathway leading directly to the river and sandbar. A separate two-story storage building offers even more space and conversion potential. This unique property truly has it all!...
Contact an agent
Home facts
- Year built:2005
- Subdivision & Development:RIVERVIEW ESTATES
- Listing ID #:26030748
- Added:47 day(s) ago
- Updated:September 15, 2026 at 10:37 AM
Rooms and interior
- Bedrooms:4
- Total bathrooms:3
- Full bathrooms:3
- Flooring:Luxury Vinyl, Tile
- Dining Description:Kitchen/Dining Combo
- Kitchen Description:Dishwasher, Electric Range, Free-Standing Stove
- Bedroom Description:Guest Bedroom Apart, Primary Bedroom/Main Level
- Living area:3,400 sq. ft.
Heating and cooling
- Cooling:Central Cool-Electric
- Heating:Central Heat-Electric
Structure and exterior
- Roof:Architectural Shingle
- Year built:2005
- Building area:3,400 sq. ft.
- Lot area:2.95 Acres
- Lot Features:Cleared, Level, River Front, River View, Sloped, Wooded
- Architectural Style:Traditional
- Construction Materials:Wood
- Exterior Features:Deck, Guttering, Porch, Screened Porch
- Foundation Description:Crawl Space
- Levels:1.5 Stories
Schools
- Elementary school:Magnet Cove
Utilities
- Water:Water Heater-Electric, Water-Public
- Sewer:Septic
Finances and disclosures
- Price:$584,000
- Price per sq. ft.:$171.76
- Tax amount:$1,000
Features and amenities
- Appliances:Dishwasher, Electric Range, Free-Standing Stove
- Laundry features:Dryer Connection-Electric, Laundry Room, Washer Connection
- Amenities:Built-Ins, Walk-In Closet(s), Walk-in Shower
Parking
- Parking description:Garage, One Car, Parking Pads
New listings near 134 Riverpark Drive
- New
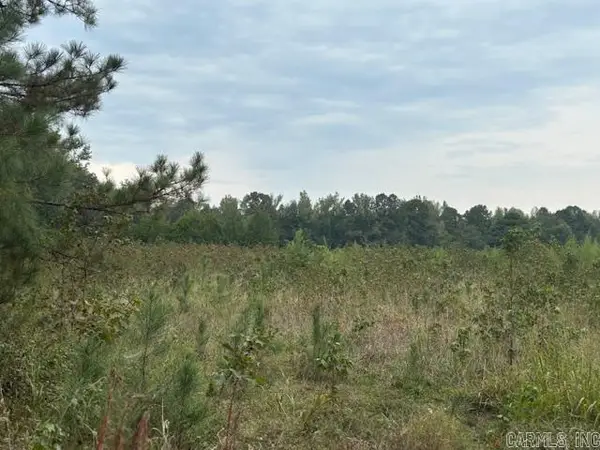 $105,000Active11.8 Acres
Clear Creek Rd, Malvern, AR 72104
MLS# 26037355Listed by: BERKSHIRE HATHAWAY HOMESERVICES ARKANSAS REALTY - New
 $89,000Active9.15 Acres
Address Withheld By Seller, Malvern, AR 72104
MLS# 26037154Listed by: STAFFORD REALTORS - New
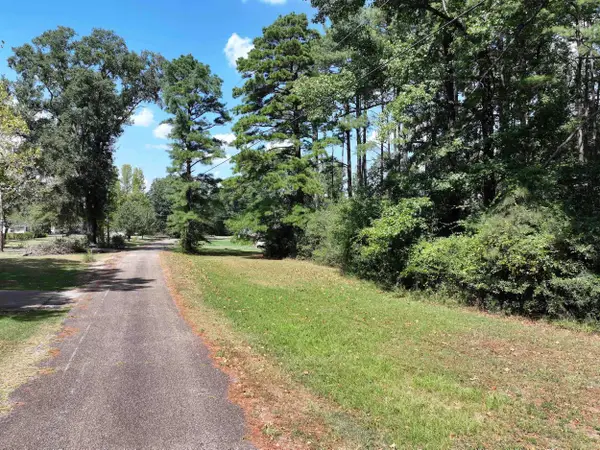 $20,000Active1.21 Acres
XXX Dooley Drive, Malvern, AR 72104
MLS# 26037115Listed by: LAKE HAMILTON REALTY, INC. - New
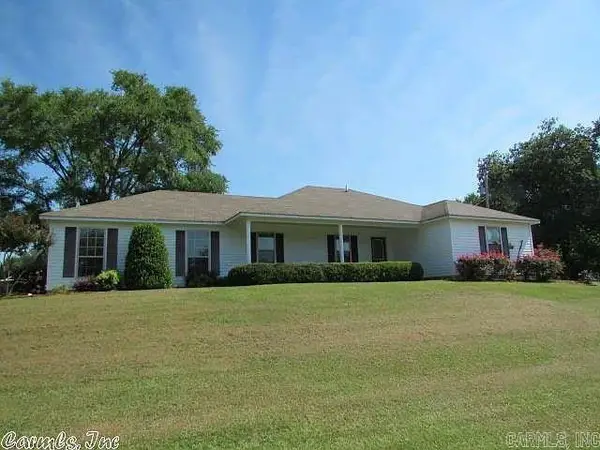 $225,000Active3 beds 2 baths1,530 sq. ft.
23708 Highway 84, Malvern, AR 72104
MLS# 26037051Listed by: AMERICA'S BEST REALTY - New
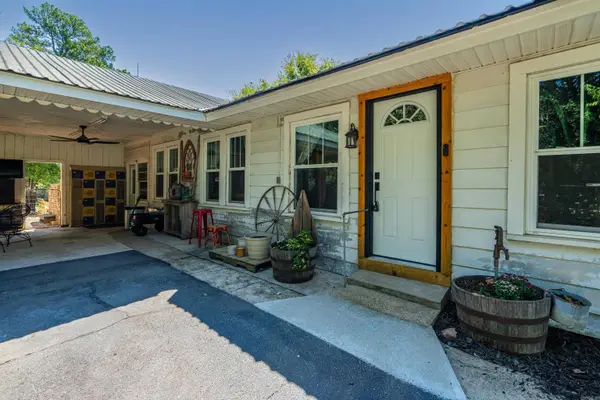 $370,000Active3 beds 1 baths2,212 sq. ft.
19520 Highway 51, Malvern, AR 72104
MLS# 26036671Listed by: CRYE-LEIKE REALTORS BENTON BRANCH - New
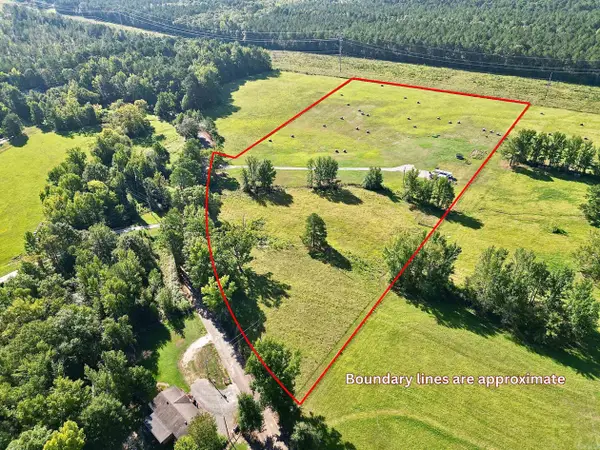
 $135,000Active11.24 Acres
931 Glen Rose Road, Malvern, AR 72104
MLS# 26036658Listed by: CENTURY 21 PARKER & SCROGGINS REALTY - SHERIDAN - New
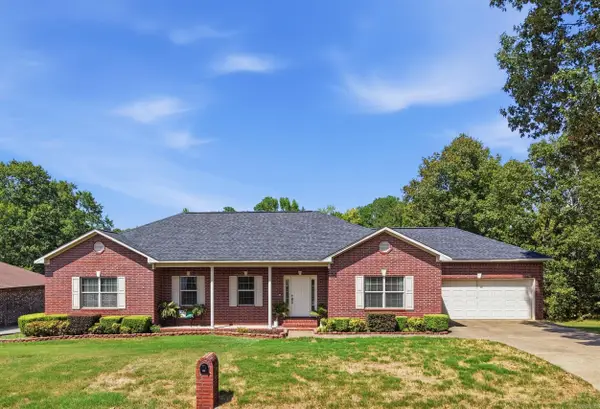 $299,900Active4 beds 3 baths2,353 sq. ft.
1710 Royal Oaks Dr Drive, Malvern, AR 72104
MLS# 26036526Listed by: CBRPM GROUP - New
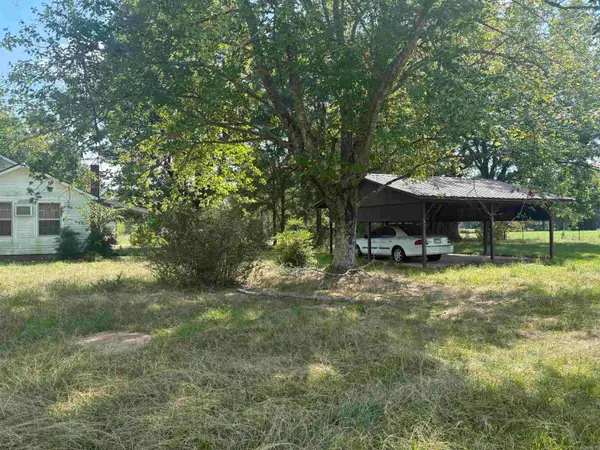 $165,000Active33 Acres
1075 S Vineyard Road, Malvern, AR 72104
MLS# 26036437Listed by: CENTURY 21 PARKER & SCROGGINS REALTY - BENTON - New
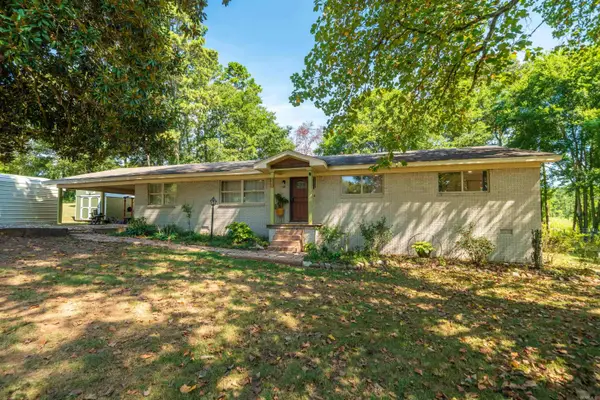 $350,000Active4 beds 3 baths2,358 sq. ft.
230 Cove Circle, Malvern, AR 72104
MLS# 26036383Listed by: WHITE STONE REAL ESTATE 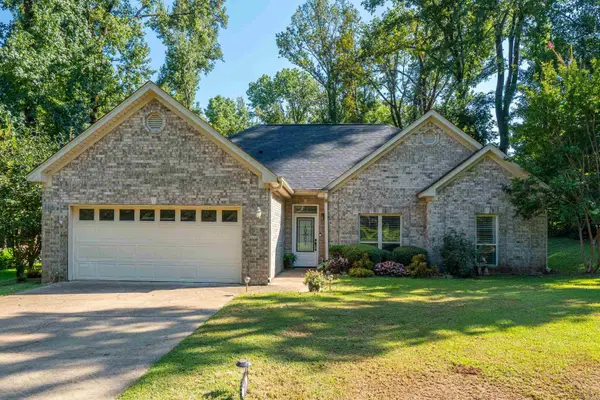 $279,000Active3 beds 2 baths1,580 sq. ft.
249 Mission, Malvern, AR 72104
MLS# 26036066Listed by: SIGNATURE HOMES REAL ESTATE


Protect your home and budget from life's surprises with an Assurant Home Warranty, backed by a partner that supports you through every step of homeownership. Explore Plans.
©2026 Century 21 Real Estate LLC. All rights reserved. CENTURY 21®, the CENTURY 21 Logo and C21® are service marks owned by Century 21 Real Estate LLC. Century 21 Real Estate LLC fully supports the principles of the Fair Housing Act and the Equal Opportunity Act. Each office is independently owned and operated. Listing information is deemed reliable but not guaranteed accurate.