19520 Highway 51, Malvern, AR 72104
Local realty services provided by:CENTURY 21 PORTFOLIO
19520 Highway 51,Malvern, AR 72104
$360,000
- 3 Beds
- 1 Baths
- 2,212 sq. ft.
- Single family
- Active
Listed by: deann williams
Office: crye-leike realtors benton branch
MLS#:26036671
Source:AR_CARMLS
Price summary
- Price:$360,000
- Price per sq. ft.:$162.75
About this home
Charming homestead offering a unique blend of comfort, character and country living! This exceptionally clean property features a spacious living room, dining room with room for a large table, breakfast room with oversized pantry closets, and a sunroom stretching across the front of the home. The kitchen showcases beautifully maintained antique metal cabinets, granite countertops and updated appliances with dual farm sink with view of pasture and pond. Remodeled bathroom with walk-in shower plus attached pantry/office space and laundry room. Major updates include new central HVAC and ductwork in 2025 and 12 inches of added insulation throughout the home & mostly new windows. Two gas wall heaters provide additional heat. Outside, the property is ready for your homestead dreams with a NEW 18x25 greenhouse, two separate chicken pens, barn, stocked pond, two storm cellars, tool shed & property is fully fenced. 2 car carport with entrance to breezeway. Well cared for inside and out—a wonderful property with room to garden, raise livestock and enjoy peaceful country living! LOCATION!! Agents see associated docs for legal and additional information about this amazing property...
Contact an agent
Home facts
- Year built:1927
- Subdivision & Development:MAGNET COVE-ROCKPORT CITY
- Listing ID #:26036671
- Added:42 day(s) ago
- Updated:October 21, 2026 at 02:34 PM
Rooms and interior
- Bedrooms:3
- Total bathrooms:1
- Full bathrooms:1
- Flooring:Laminate, Vinyl, Wood
- Dining Description:Separate Breakfast Room, Separate Dining Room
- Kitchen Description:Free-Standing Stove, Gas Range, Ice Maker Connection, Microwave, Pantry, Refrigerator-Stays
- Bedroom Description:3 Bedrooms Same Level, All Bedrooms Down, Primary Bedroom/Main Level
- Living area:2,212 sq. ft.
Structure and exterior
- Roof:Metal
- Year built:1927
- Building area:2,212 sq. ft.
- Lot area:6.84 Acres
- Lot Features:Cleared, Creek, In Subdivision, Level, Pond, Rural Property
- Architectural Style:Traditional
- Construction Materials:Block, Brick & Frame Combo, Metal/Vinyl Siding
- Exterior Features:Patio
- Foundation Description:Slab/Crawl Combination
- Levels:1 Story
Schools
- High school:Magnet Cove
- Middle school:Magnet Cove
- Elementary school:Magnet Cove
Utilities
- Water:Water Heater-Gas, Water-Public
- Sewer:Septic
Finances and disclosures
- Price:$360,000
- Price per sq. ft.:$162.75
- Tax amount:$1,162 (2025)
Features and amenities
- Appliances:Free-Standing Stove, Gas Range, Ice Maker Connection, Microwave
- Laundry features:Dryer Connection-Gas, Laundry Room, Washer Connection
- Amenities:Built-Ins, Paneling, Sheet Rock, Skylight - Ceiling, Smoke Detector(s), Walk-In Closet(s), Walk-in Shower
Parking
- Parking description:Carport, Two Car
New listings near 19520 Highway 51
- New
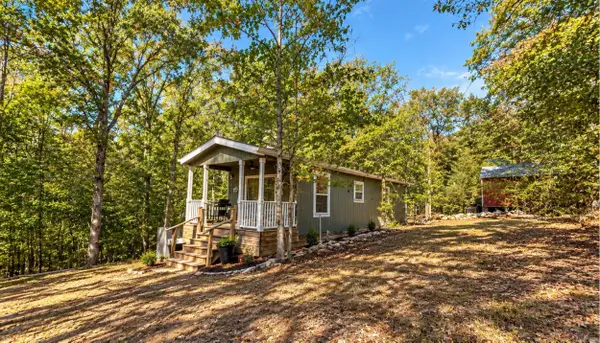
 $80,000Active1 beds 1 baths504 sq. ft.
741 Eiler Loop, Malvern, AR 72104
MLS# 26042399Listed by: CENTURY 21 PARKER & SCROGGINS REALTY - BENTON - New
 $129,900Active2 beds 2 baths840 sq. ft.
717 Baker St Street, Malvern, AR 72104
MLS# 26041790Listed by: CRYE*LEIKE PRO ELITE REALTY - New
 $320,000Active3 beds 3 baths2,234 sq. ft.
173 Vineyard Hill Lane, Malvern, AR 72104
MLS# 26041773Listed by: ANCHOR & OAK REALTY GROUP - New
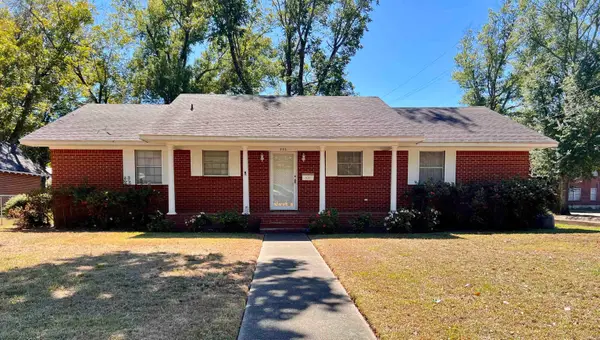 $192,500Active2 beds 2 baths1,728 sq. ft.
203 Pine Bluff Street, Malvern, AR 72104
MLS# 26041246Listed by: STAFFORD REALTORS - New
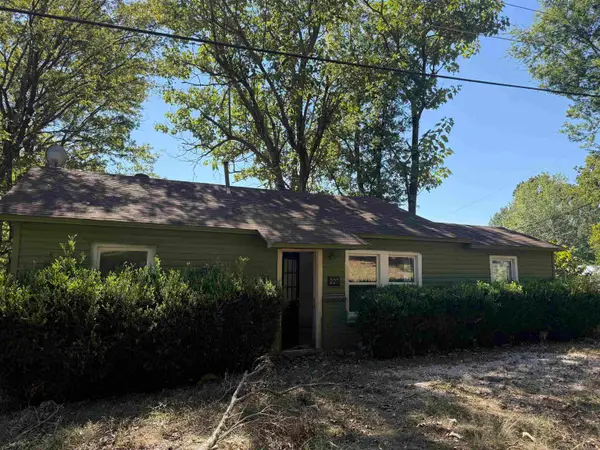 $59,900Active2 beds 1 baths875 sq. ft.
227 Sorrell Road, Malvern, AR 72104
MLS# 26041165Listed by: LPT REALTY NLR 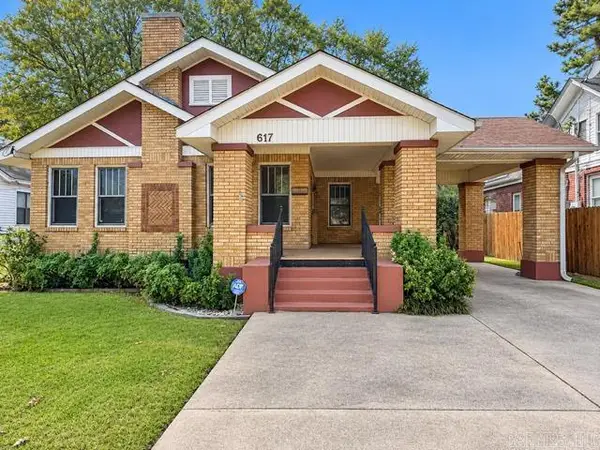 $195,000Active4 beds 3 baths2,224 sq. ft.
617 Pine Bluff Street, Malvern, AR 72104
MLS# 26041132Listed by: CRYE*LEIKE PRO ELITE REALTY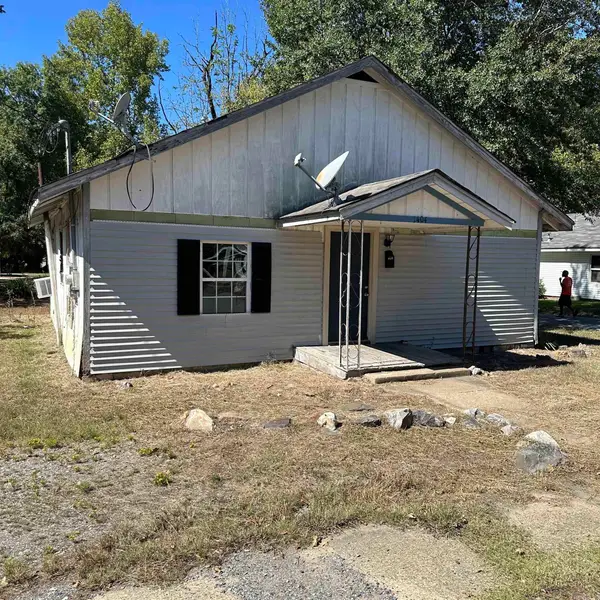 $35,000Active3 beds 1 baths888 sq. ft.
1404 Dyer Street, Malvern, AR 72104
MLS# 26040770Listed by: ANCHOR & OAK REALTY GROUP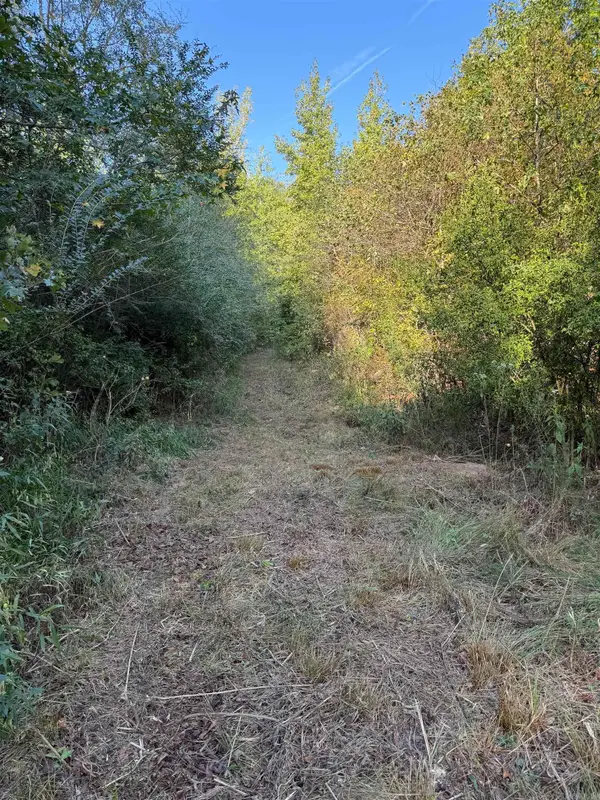 $300,000Active122 Acres
000 Darby, Glen Rose, AR 72104
MLS# 26040676Listed by: ADKINS & ASSOCIATES REAL ESTATE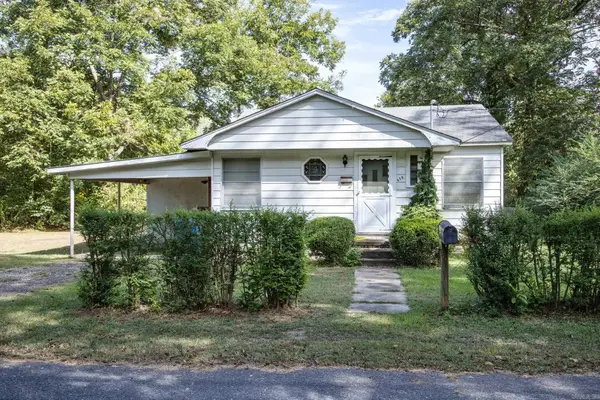 $95,000Active2 beds 1 baths756 sq. ft.
619 Fairview St Street, Malvern, AR 72104
MLS# 26040677Listed by: KELLER WILLIAMS REALTY MENA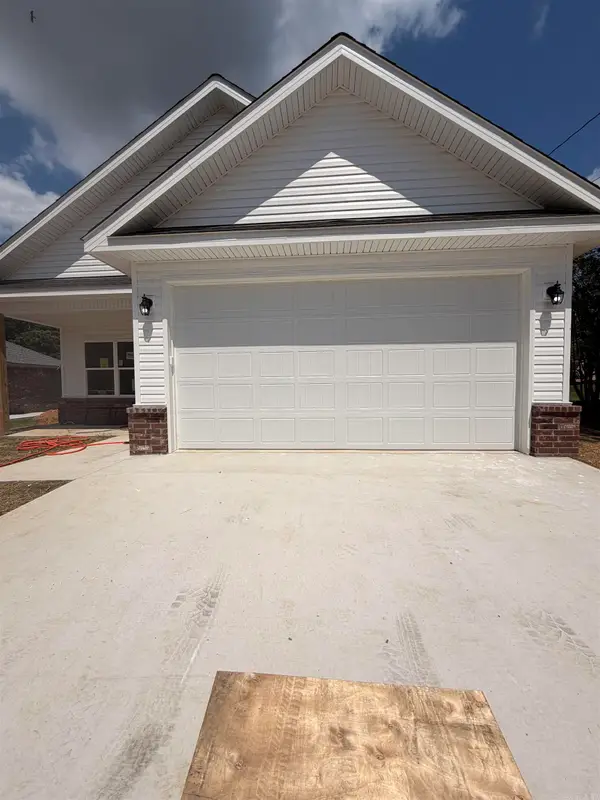 $236,000Active3 beds 2 baths1,253 sq. ft.
2107 Sulton Street, Malvern, AR 72104
MLS# 26040498Listed by: FATHOM REALTY CENTRAL


Protect your home and budget from life's surprises with an Assurant Home Warranty, backed by a partner that supports you through every step of homeownership. Explore Plans.
©2026 Century 21 Real Estate LLC. All rights reserved. CENTURY 21®, the CENTURY 21 Logo and C21® are service marks owned by Century 21 Real Estate LLC. Century 21 Real Estate LLC fully supports the principles of the Fair Housing Act and the Equal Opportunity Act. Each office is independently owned and operated. Listing information is deemed reliable but not guaranteed accurate.