2010 Dyer Street, Malvern, AR 72104
Local realty services provided by:CENTURY 21 Perry Real Estate
2010 Dyer Street,Malvern, AR 72104
$125,000
- 3 Beds
- 1 Baths
- 1,120 sq. ft.
- Single family
- Active
Listed by: benjamin kilgore
Office: lake hamilton realty, inc.
MLS#:26025691
Source:AR_CARMLS
Price summary
- Price:$125,000
- Price per sq. ft.:$111.61
About this home
Turnkey Short-Term Rental Opportunity! Situated on approximately 1 acre, this property offers the extra space and privacy you've been looking for. This charming cottage features peaceful views of the neighboring farm pasture, creating a relaxing country setting for guests and owners alike. Being sold fully furnished, making it ready to continue operating as a vacation rental from day one. Showings will be scheduled between guest bookings. Don't miss this opportunity to own a proven investment property with room to enjoy the surrounding landscape.
Contact an agent
Home facts
- Year built:1950
- Subdivision & Development:Metes & Bounds
- Listing ID #:26025691
- Added:120 day(s) ago
- Updated:October 23, 2026 at 11:14 PM
Rooms and interior
- Bedrooms:3
- Total bathrooms:1
- Full bathrooms:1
- Flooring:Luxury Vinyl
- Dining Description:Eat-In Kitchen
- Kitchen Description:Electric Range, Free-Standing Stove, Refrigerator-Stays
- Bedroom Description:Guest Bedroom on Main Level, Primary Bedroom/Main Level
- Living area:1,120 sq. ft.
Structure and exterior
- Roof:Architectural Shingle
- Year built:1950
- Building area:1,120 sq. ft.
- Lot area:1 Acres
- Lot Features:Level, Not in Subdivision
- Architectural Style:Bungalow/Cottage
- Construction Materials:Metal/Vinyl Siding
- Exterior Features:Patio
- Foundation Description:Crawl Space
- Levels:1 Story
Utilities
- Water:Water Heater-Electric, Water-Public
- Sewer:Sewer-Public
Finances and disclosures
- Price:$125,000
- Price per sq. ft.:$111.61
- Tax amount:$652 (2026)
Features and amenities
- Appliances:Electric Range, Free-Standing Stove
- Laundry features:Dryer Connection-Electric, Dryer-Stays, Laundry Room, Washer Connection, Washer-Stays
- Amenities:Sheet Rock
Parking
- Parking description:Parking Pads, Two Car
New listings near 2010 Dyer Street
- New
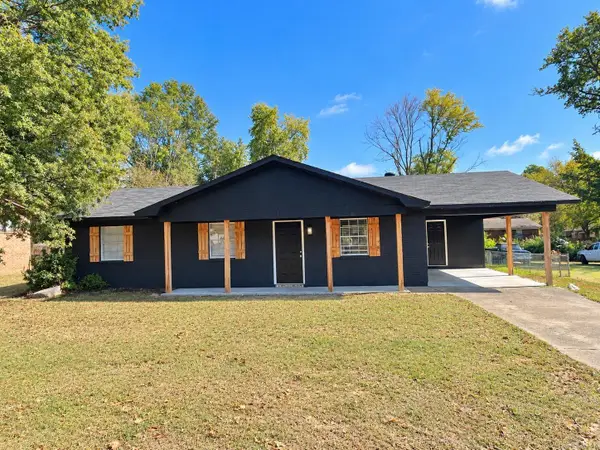 $154,900Active3 beds 2 baths1,107 sq. ft.
1415 Sherwood Drive, Malvern, AR 72104
MLS# 26042809Listed by: ANCHOR & OAK REALTY GROUP - New
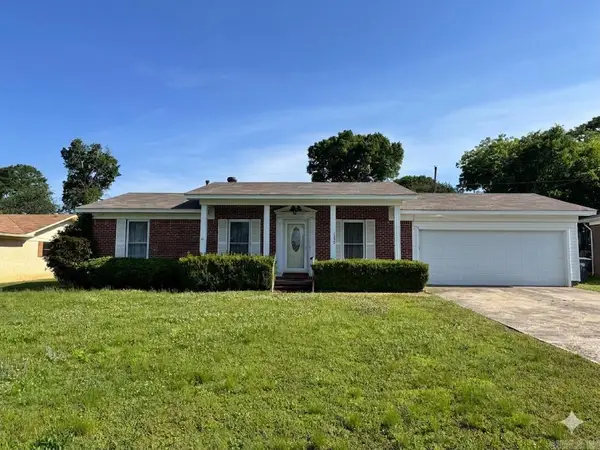 $169,900Active3 beds 2 baths1,366 sq. ft.
1330 Glenmere Circle, Malvern, AR 72104
MLS# 26042495Listed by: THE GOFF GROUP REAL ESTATE COMPANY - New
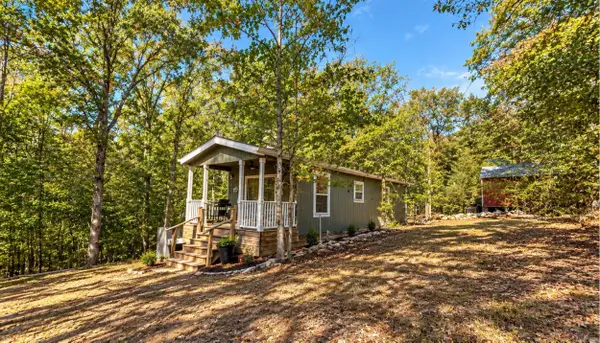
 $80,000Active1 beds 1 baths504 sq. ft.
741 Eiler Loop, Malvern, AR 72104
MLS# 26042399Listed by: CENTURY 21 PARKER & SCROGGINS REALTY - BENTON - New
 $129,900Active2 beds 2 baths840 sq. ft.
717 Baker St Street, Malvern, AR 72104
MLS# 26041790Listed by: CRYE*LEIKE PRO ELITE REALTY - New
 $320,000Active3 beds 3 baths2,234 sq. ft.
173 Vineyard Hill Lane, Malvern, AR 72104
MLS# 26041773Listed by: ANCHOR & OAK REALTY GROUP 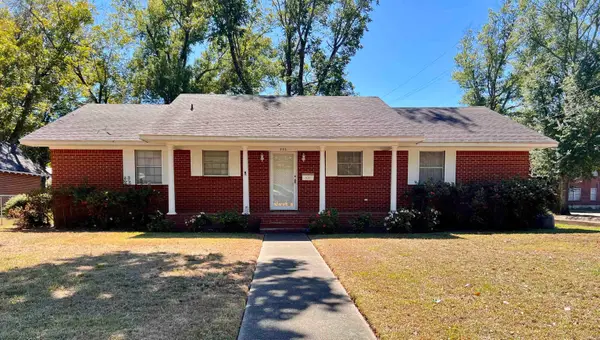 $192,500Active2 beds 2 baths1,728 sq. ft.
203 Pine Bluff Street, Malvern, AR 72104
MLS# 26041246Listed by: STAFFORD REALTORS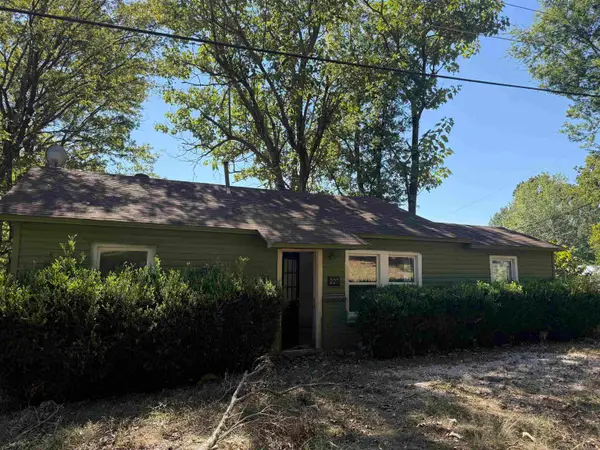 $59,900Active2 beds 1 baths875 sq. ft.
227 Sorrell Road, Malvern, AR 72104
MLS# 26041165Listed by: LPT REALTY NLR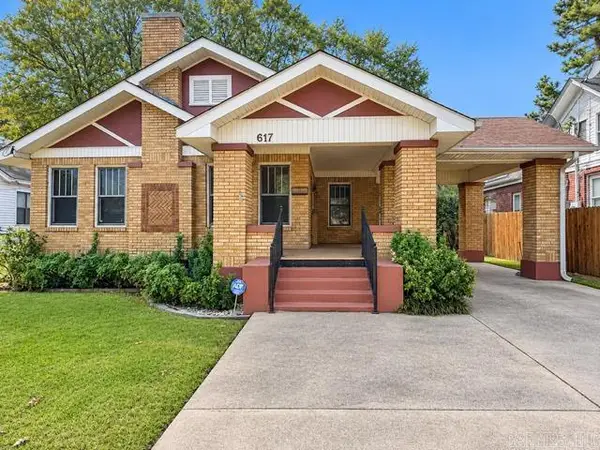 $195,000Active4 beds 3 baths2,224 sq. ft.
617 Pine Bluff Street, Malvern, AR 72104
MLS# 26041132Listed by: CRYE*LEIKE PRO ELITE REALTY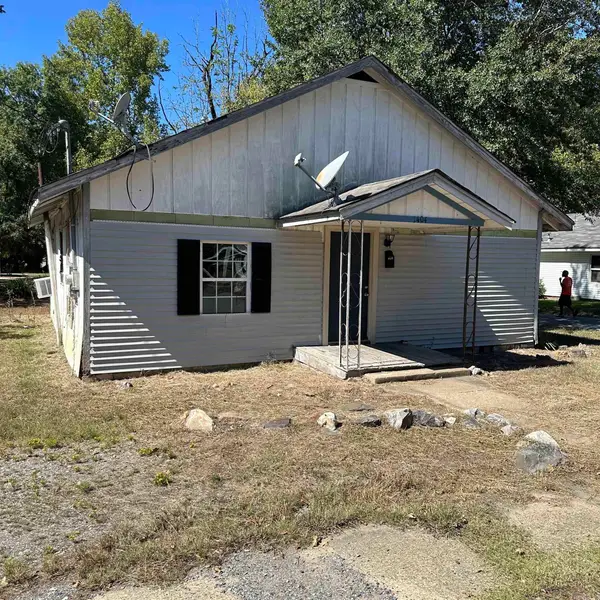 $35,000Active3 beds 1 baths888 sq. ft.
1404 Dyer Street, Malvern, AR 72104
MLS# 26040770Listed by: ANCHOR & OAK REALTY GROUP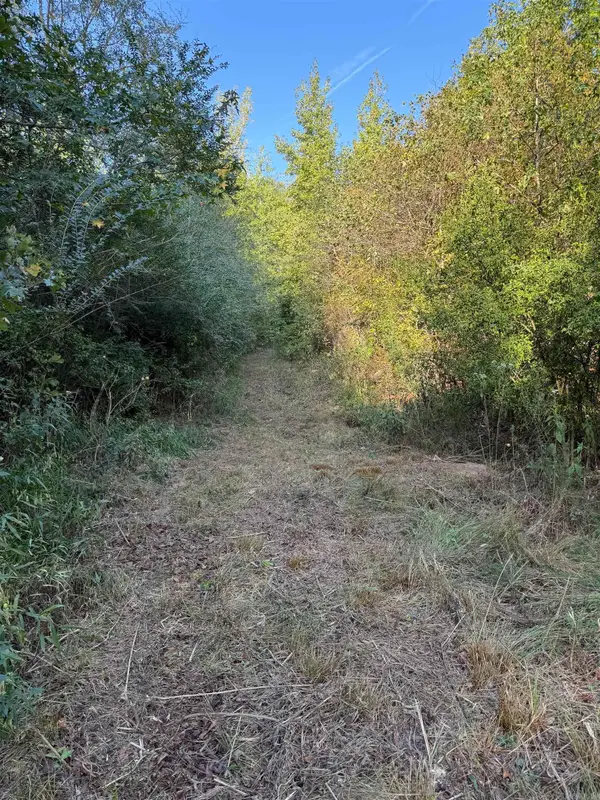 $300,000Active122 Acres
000 Darby, Glen Rose, AR 72104
MLS# 26040676Listed by: ADKINS & ASSOCIATES REAL ESTATE


Protect your home and budget from life's surprises with an Assurant Home Warranty, backed by a partner that supports you through every step of homeownership. Explore Plans.
©2026 Century 21 Real Estate LLC. All rights reserved. CENTURY 21®, the CENTURY 21 Logo and C21® are service marks owned by Century 21 Real Estate LLC. Century 21 Real Estate LLC fully supports the principles of the Fair Housing Act and the Equal Opportunity Act. Each office is independently owned and operated. Listing information is deemed reliable but not guaranteed accurate.