249 Mission, Malvern, AR 72104
Local realty services provided by:CENTURY 21 United
249 Mission,Malvern, AR 72104
$279,000
- 3 Beds
- 2 Baths
- 1,580 sq. ft.
- Single family
- Active
Listed by: bobbie schroeder
Office: signature homes real estate
MLS#:26036066
Source:AR_CARMLS
Price summary
- Price:$279,000
- Price per sq. ft.:$176.58
About this home
Beautiful brick home is nestled just down the street from Magnet Cove School District. Why settle for one lot when you can have TWO? This home comes with double the lot and plenty of room to spread out! Providing the opportunity for a future build, your dream garden or just plenty of room to roam! This trendy home offers an inviting combination of style, space, and functionality. Step inside to soaring vaulted ceilings, a wonderful kitchen with lots of countertop space for food prep and a room perfect for gathering, and a comfortable floor plan designed for everyday living. The covered patio is ready for morning coffee, weekend grilling, and easy outdoor entertaining, while the black chain-link fence keeps the backyard open, polished, and pet-friendly. Add in a two-car garage, great curb appeal, and all that extra outdoor space, and this brick beauty is one you won’t want to miss!
Contact an agent
Home facts
- Year built:2008
- Subdivision & Development:EDNA BACHMAN
- Listing ID #:26036066
- Added:6 day(s) ago
- Updated:September 10, 2026 at 03:37 PM
Rooms and interior
- Bedrooms:3
- Total bathrooms:2
- Full bathrooms:2
- Flooring:Carpet, Tile, Wood
- Dining Description:Separate Dining Room
- Kitchen Description:Built-In Stove
- Bedroom Description:3 Bedrooms Same Level
- Living area:1,580 sq. ft.
Heating and cooling
- Cooling:Central Cool-Electric
- Heating:Central Heat-Electric
Structure and exterior
- Roof:Architectural Shingle
- Year built:2008
- Building area:1,580 sq. ft.
- Lot area:0.92 Acres
- Lot Features:Level
- Architectural Style:Traditional
- Construction Materials:Brick & Frame Combo
- Foundation Description:Slab
- Levels:1 Story
Utilities
- Water:Water-Public
Finances and disclosures
- Price:$279,000
- Price per sq. ft.:$176.58
- Tax amount:$1,289 (2025)
Features and amenities
- Appliances:Built-In Stove
- Laundry features:Laundry Room
Parking
- Parking description:Garage, Two Car
New listings near 249 Mission
- New
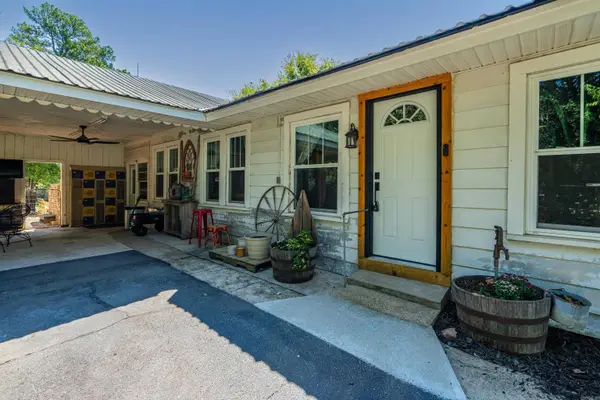 $370,000Active3 beds 1 baths2,212 sq. ft.
19520 Highway 51, Malvern, AR 72104
MLS# 26036671Listed by: CRYE-LEIKE REALTORS BENTON BRANCH - New
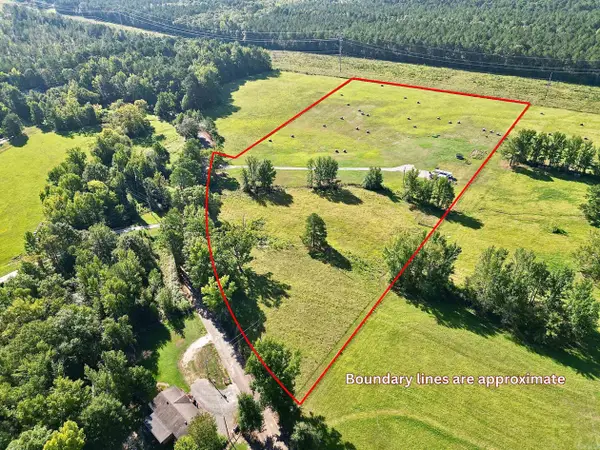
 $135,000Active11.24 Acres
931 Glen Rose Road, Malvern, AR 72104
MLS# 26036658Listed by: CENTURY 21 PARKER & SCROGGINS REALTY - SHERIDAN - New
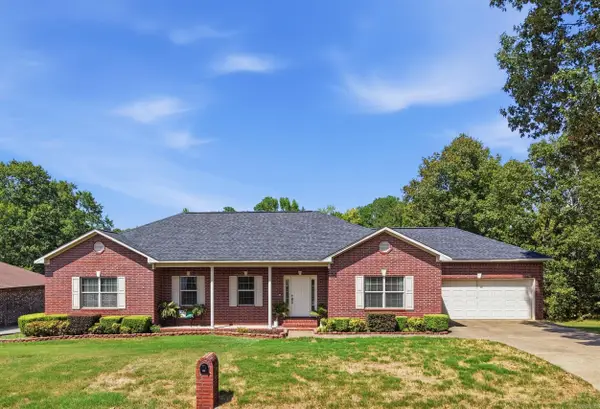 $299,900Active4 beds 3 baths2,353 sq. ft.
1710 Royal Oaks Dr Drive, Malvern, AR 72104
MLS# 26036526Listed by: CBRPM GROUP - New
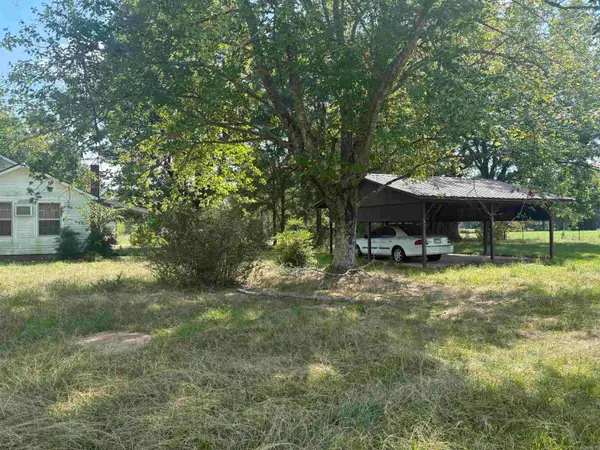 $165,000Active33 Acres
1075 S Vineyard Road, Malvern, AR 72104
MLS# 26036437Listed by: CENTURY 21 PARKER & SCROGGINS REALTY - BENTON - New
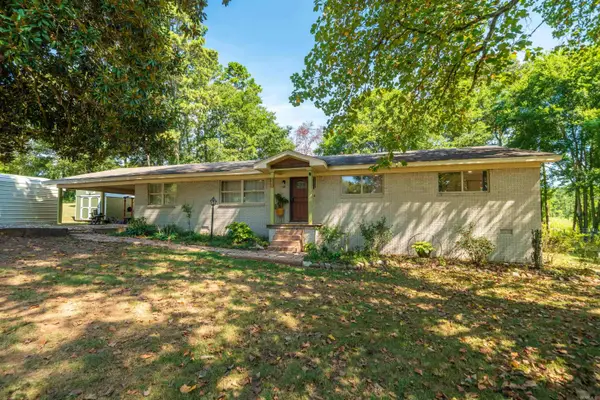 $350,000Active4 beds 3 baths2,358 sq. ft.
230 Cove Circle, Malvern, AR 72104
MLS# 26036383Listed by: WHITE STONE REAL ESTATE  $144,000Active3 beds 2 baths1,322 sq. ft.
1528 Monroe & 1024 Roosevelt Street, Malvern, AR 72104
MLS# 26019324Listed by: CRYE*LEIKE PRO ELITE REALTY- New
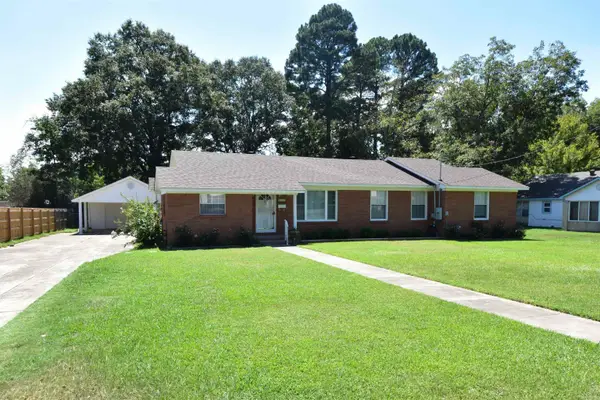 $267,500Active4 beds 2 baths2,140 sq. ft.
1117 Pine Bluff Street, Malvern, AR 72104
MLS# 26036040Listed by: STAFFORD REALTORS - New
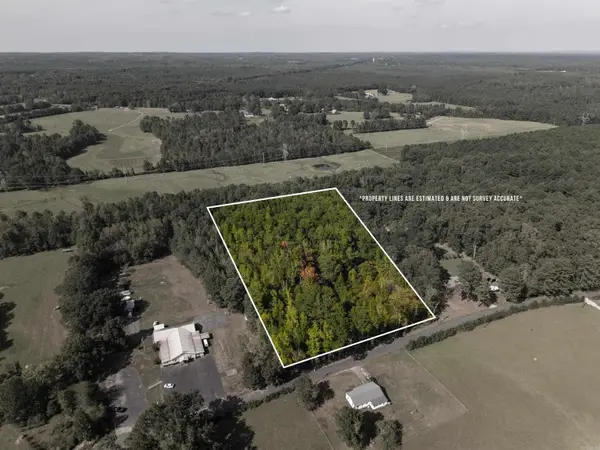 $125,000Active11.75 Acres
1482 Cooper Road, Malvern, AR 72104
MLS# 26035985Listed by: PILLAR REALTY & MANAGEMENT - New
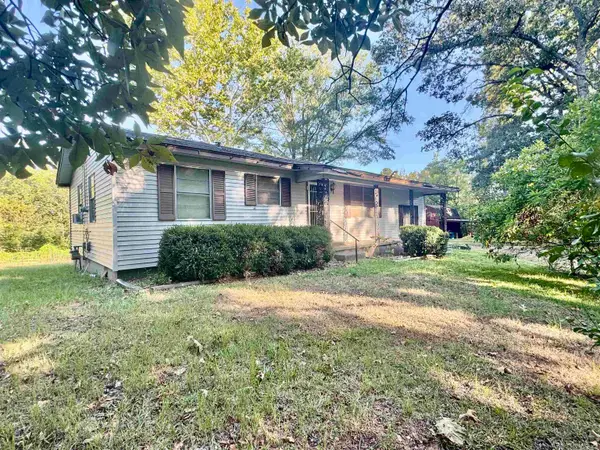 $135,000Active2 beds 1 baths1,248 sq. ft.
194 Bowen Street, Malvern, AR 72104
MLS# 26035961Listed by: CRYE-LEIKE REALTORS BENTON BRANCH


Protect your home and budget from life's surprises with an Assurant Home Warranty, backed by a partner that supports you through every step of homeownership. Explore Plans.
©2026 Century 21 Real Estate LLC. All rights reserved. CENTURY 21®, the CENTURY 21 Logo and C21® are service marks owned by Century 21 Real Estate LLC. Century 21 Real Estate LLC fully supports the principles of the Fair Housing Act and the Equal Opportunity Act. Each office is independently owned and operated. Listing information is deemed reliable but not guaranteed accurate.