2817 Southgate Dr, Malvern, AR 72104
Local realty services provided by:CENTURY 21 United
2817 Southgate Dr,Malvern, AR 72104
$215,000
- 4 Beds
- 2 Baths
- 1,585 sq. ft.
- Single family
- Active
Listed by: falicia samuels
Office: crye*leike pro elite realty
MLS#:26030976
Source:AR_CARMLS
Price summary
- Price:$215,000
- Price per sq. ft.:$135.65
About this home
Welcome to 2817 Southgate Drive in Malvern! This remodeled 4-bedroom, 2-bath brick home offers plenty of space, character, and flexibility on a desirable corner lot. The upper level features three bedrooms and two bathrooms, along with a spacious living area centered around a classic fireplace. The updated kitchen includes white cabinetry, butcher-block countertops, generous workspace, and modern lighting. Downstairs, you’ll find an additional bedroom and a large bonus room that could serve as a second living area, game room, home gym, office, or entertainment space. Outside, the covered back patio provides a comfortable place to relax or gather while overlooking the surrounding neighborhood. With its versatile floor plan, tasteful updates, spacious rooms, and convenient corner-lot setting, this home is priced to sell and ready for its next owner.
Contact an agent
Home facts
- Year built:1975
- Subdivision & Development:SOUTHGATE ANNEX
- Listing ID #:26030976
- Added:45 day(s) ago
- Updated:September 14, 2026 at 02:39 PM
Rooms and interior
- Bedrooms:4
- Total bathrooms:2
- Full bathrooms:2
- Flooring:Luxury Vinyl
- Dining Description:Kitchen/Dining Combo
- Kitchen Description:Free-Standing Stove
- Bedroom Description:3 Bedrooms Same Level
- Living area:1,585 sq. ft.
Heating and cooling
- Cooling:Central Cool-Electric
- Heating:Central Heat-Unspecified
Structure and exterior
- Roof:Pitch
- Year built:1975
- Building area:1,585 sq. ft.
- Lot area:0.39 Acres
- Lot Features:Corner Lot, Sloped
- Architectural Style:Country
- Construction Materials:Brick
- Exterior Features:Deck, Porch
- Foundation Description:Slab/Crawl Combination
- Levels:Split-Level
Utilities
- Water:Water-Public
- Sewer:Sewer-Public
Finances and disclosures
- Price:$215,000
- Price per sq. ft.:$135.65
- Tax amount:$610 (2025)
Features and amenities
- Appliances:Free-Standing Stove
- Laundry features:Laundry Room
- Amenities:Sheet Rock
Parking
- Parking description:Garage
New listings near 2817 Southgate Dr
- New
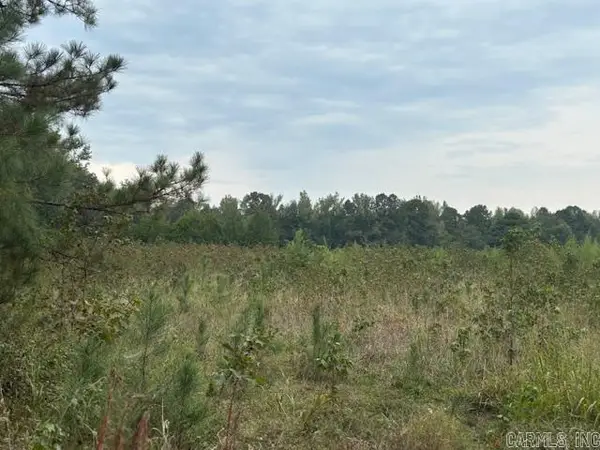 $105,000Active11.8 Acres
Clear Creek Rd, Malvern, AR 72104
MLS# 26037355Listed by: BERKSHIRE HATHAWAY HOMESERVICES ARKANSAS REALTY - New
 $89,000Active9.15 Acres
Address Withheld By Seller, Malvern, AR 72104
MLS# 26037154Listed by: STAFFORD REALTORS - New
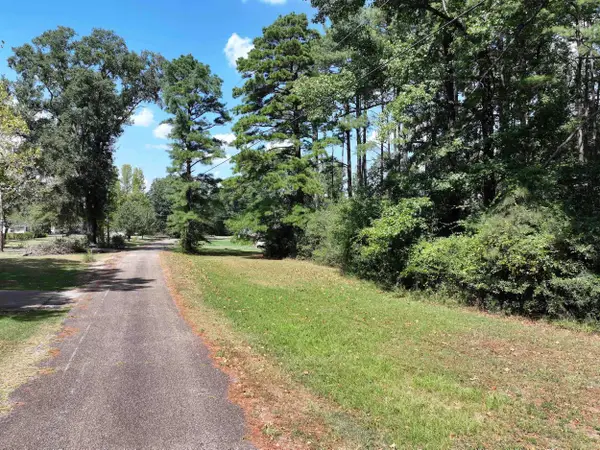 $20,000Active1.21 Acres
XXX Dooley Drive, Malvern, AR 72104
MLS# 26037115Listed by: LAKE HAMILTON REALTY, INC. - New
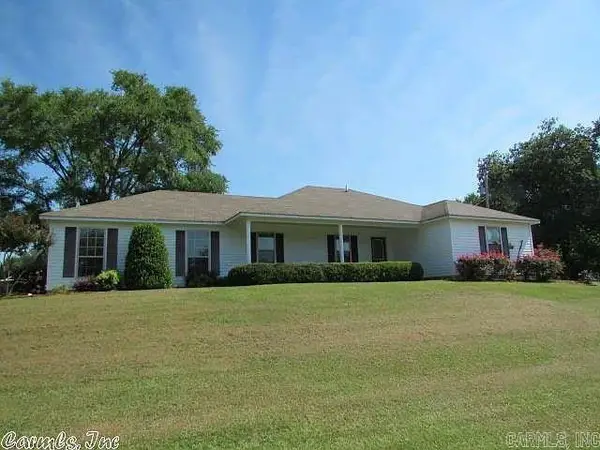 $225,000Active3 beds 2 baths1,530 sq. ft.
23708 Highway 84, Malvern, AR 72104
MLS# 26037051Listed by: AMERICA'S BEST REALTY - New
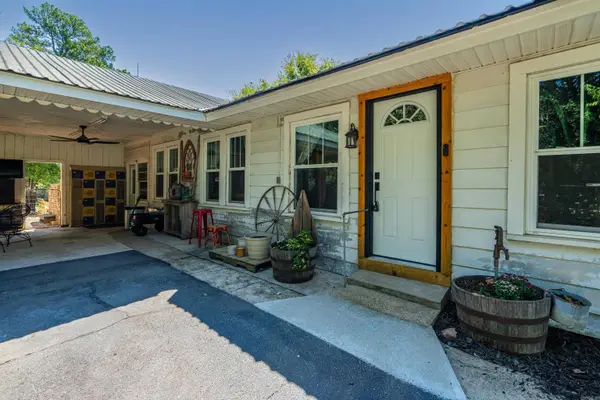 $370,000Active3 beds 1 baths2,212 sq. ft.
19520 Highway 51, Malvern, AR 72104
MLS# 26036671Listed by: CRYE-LEIKE REALTORS BENTON BRANCH - New
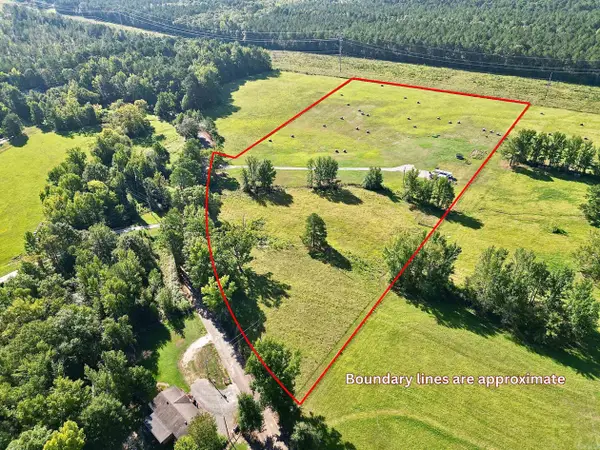
 $135,000Active11.24 Acres
931 Glen Rose Road, Malvern, AR 72104
MLS# 26036658Listed by: CENTURY 21 PARKER & SCROGGINS REALTY - SHERIDAN - New
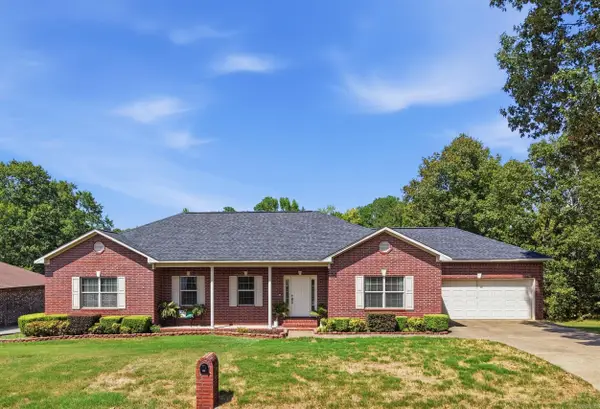 $299,900Active4 beds 3 baths2,353 sq. ft.
1710 Royal Oaks Dr Drive, Malvern, AR 72104
MLS# 26036526Listed by: CBRPM GROUP - New
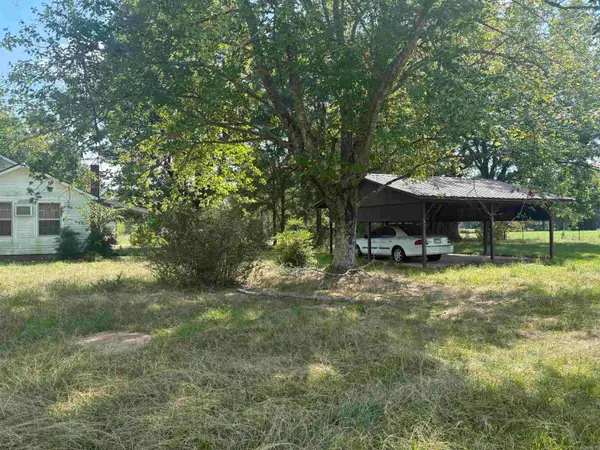 $165,000Active33 Acres
1075 S Vineyard Road, Malvern, AR 72104
MLS# 26036437Listed by: CENTURY 21 PARKER & SCROGGINS REALTY - BENTON - New
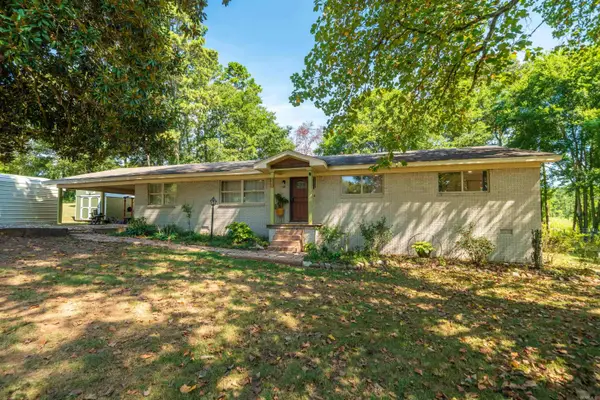 $350,000Active4 beds 3 baths2,358 sq. ft.
230 Cove Circle, Malvern, AR 72104
MLS# 26036383Listed by: WHITE STONE REAL ESTATE  $144,000Active3 beds 2 baths1,322 sq. ft.
1528 Monroe & 1024 Roosevelt Street, Malvern, AR 72104
MLS# 26019324Listed by: CRYE*LEIKE PRO ELITE REALTY


Protect your home and budget from life's surprises with an Assurant Home Warranty, backed by a partner that supports you through every step of homeownership. Explore Plans.
©2026 Century 21 Real Estate LLC. All rights reserved. CENTURY 21®, the CENTURY 21 Logo and C21® are service marks owned by Century 21 Real Estate LLC. Century 21 Real Estate LLC fully supports the principles of the Fair Housing Act and the Equal Opportunity Act. Each office is independently owned and operated. Listing information is deemed reliable but not guaranteed accurate.