292 Easy Street, Malvern, AR 72104
Local realty services provided by:CENTURY 21 Perry Real Estate
292 Easy Street,Malvern, AR 72104
$330,000
- 2 Beds
- 2 Baths
- 2,400 sq. ft.
- Single family
- Active
Listed by: patrick beam
Office: the legacy team
MLS#:26037976
Source:AR_CARMLS
Price summary
- Price:$330,000
- Price per sq. ft.:$137.5
About this home
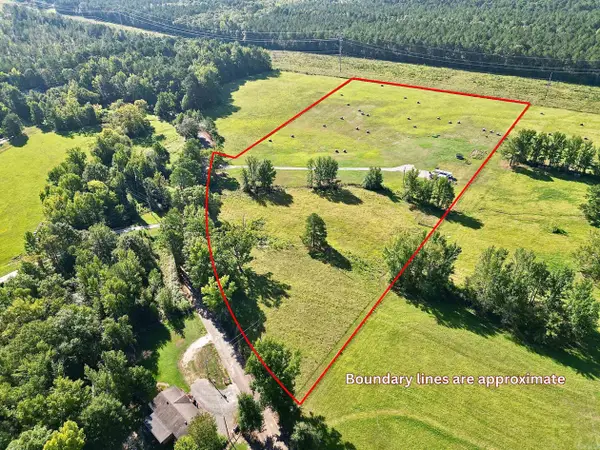
Beautiful custom Shopdominium on 3.01 private acres offering the perfect blend of modern comfort and country charm! This unique 2 bedroom, 2 bath home features approximately 2,400 SF under one roof with 1,200 SF of living space and a massive 1,200 SF attached shop/garage. Inside you’ll love the soaring ceilings, abundant natural light, propane gas stove for cooking, stylish kitchen with farmhouse sink, beautiful countertops, coffee bar, bar area, oversized laundry room, tankless water heater, and generous storage throughout. Tinted windows allow tons of light while reducing glare and heat. Both bedrooms feature semi walk-in closets and double doors leading directly to the fully covered wraparound porch where you can enjoy breathtaking sunrises and sunsets in total privacy. The attached shop is loaded with extras including a tall garage door, additional cabinetry, hot/cold wash faucet, and plenty of workspace. Outside you’ll find a huge carport, U-shaped driveway, ample parking, all concrete slab construction, plenty of firewood, and peaceful country views in every direction. Quiet, private, and full of character — this one is truly a rare find!...
Contact an agent
Home facts
- Year built:2022
- Subdivision & Development:Wichita Estates
- Listing ID #:26037976
- Added:1 day(s) ago
- Updated:September 19, 2026 at 02:41 PM
Rooms and interior
- Bedrooms:2
- Total bathrooms:2
- Full bathrooms:2
- Flooring:Concrete, Vinyl
- Dining Description:Breakfast Bar, Living/Dining Combo
- Kitchen Description:Dishwasher, Free-Standing Stove, Gas Range
- Bedroom Description:2 Bedrooms Same Level
- Living area:2,400 sq. ft.
Heating and cooling
- Cooling:Mini Split
- Heating:Mini Split
Structure and exterior
- Roof:Metal
- Year built:2022
- Building area:2,400 sq. ft.
- Lot area:3.01 Acres
- Lot Features:Rural Property
- Construction Materials:Metal/Vinyl Siding
- Exterior Features:Covered Patio, Porch
- Foundation Description:Slab
- Levels:1 Story
Utilities
- Water:Well
- Sewer:Septic
Finances and disclosures
- Price:$330,000
- Price per sq. ft.:$137.5
- Tax amount:$606 (2025)
Features and amenities
- Appliances:Dishwasher, Free-Standing Stove, Gas Range
- Laundry features:Dryer Connection-Electric, Laundry Room, Washer Connection
- Amenities:Walk-In Closet(s), Walk-in Shower
Parking
- Parking description:Carport, Parking Pads
New listings near 292 Easy Street
- New
 $59,900Active3 beds 2 baths1,420 sq. ft.
903 Owen Street, Malvern, AR 72104
MLS# 26037883Listed by: VYLLA HOME - New

 $300,000Active3 beds 3 baths3,261 sq. ft.
11501 Highway 128, Malvern, AR 72104
MLS# 26037854Listed by: CENTURY 21 PARKER & SCROGGINS REALTY - HOT SPRINGS - New
 $149,999Active3 beds 2 baths1,322 sq. ft.
1528 Monroe & 1024 Roosevelt Street, Malvern, AR 72104
MLS# 26037563Listed by: CRYE*LEIKE PRO ELITE REALTY - New
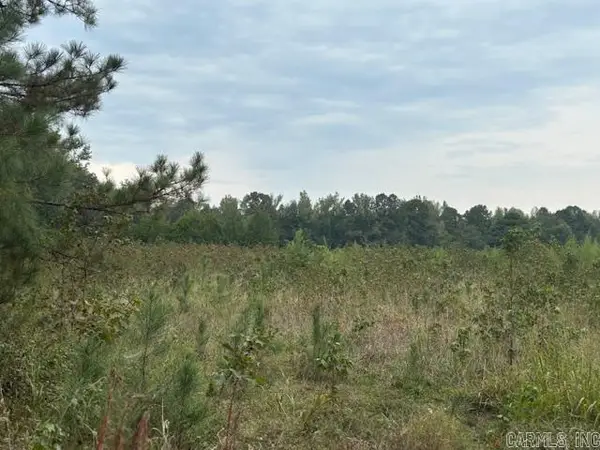 $105,000Active11.8 Acres
Clear Creek Rd, Malvern, AR 72104
MLS# 26037355Listed by: BERKSHIRE HATHAWAY HOMESERVICES ARKANSAS REALTY - New
 $89,000Active9.15 Acres
670 Mount Willow, Malvern, AR 72104
MLS# 26037154Listed by: STAFFORD REALTORS - New
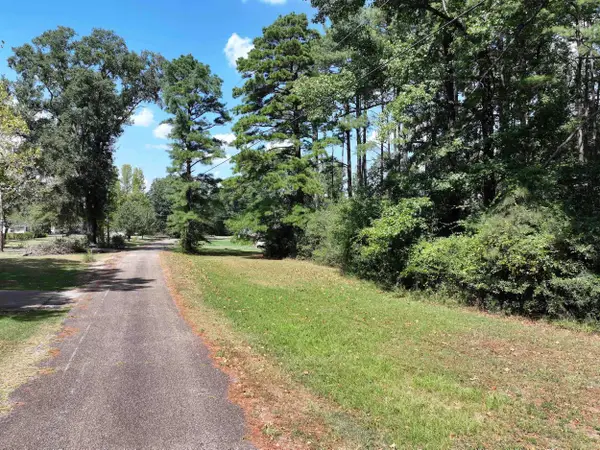 $20,000Active1.21 Acres
XXX Dooley Drive, Malvern, AR 72104
MLS# 26037115Listed by: LAKE HAMILTON REALTY, INC. - New
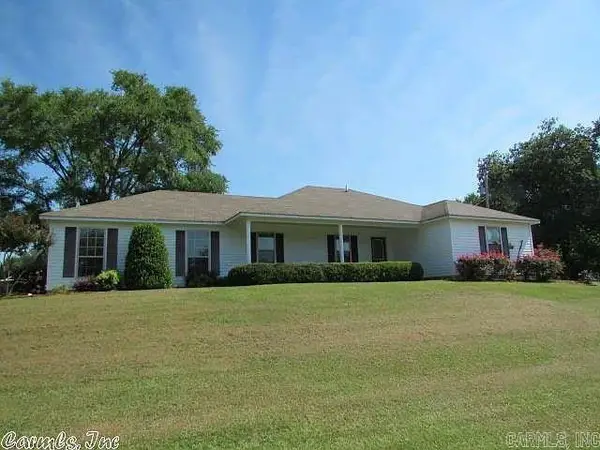 $225,000Active3 beds 2 baths1,530 sq. ft.
23708 Highway 84, Malvern, AR 72104
MLS# 26037051Listed by: AMERICA'S BEST REALTY - New
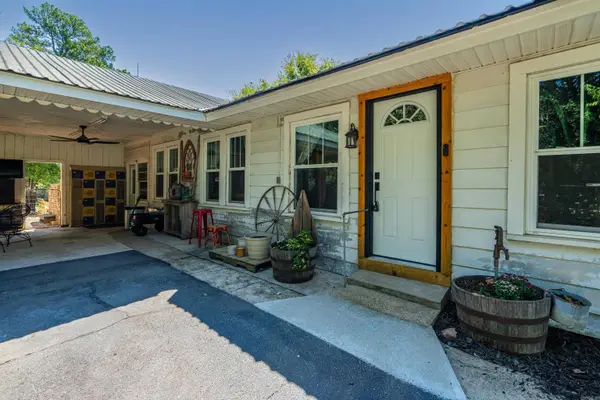 $370,000Active3 beds 1 baths2,212 sq. ft.
19520 Highway 51, Malvern, AR 72104
MLS# 26036671Listed by: CRYE-LEIKE REALTORS BENTON BRANCH - New
 $135,000Active11.24 Acres
931 Glen Rose Road, Malvern, AR 72104
MLS# 26036658Listed by: CENTURY 21 PARKER & SCROGGINS REALTY - SHERIDAN


Protect your home and budget from life's surprises with an Assurant Home Warranty, backed by a partner that supports you through every step of homeownership. Explore Plans.
©2026 Century 21 Real Estate LLC. All rights reserved. CENTURY 21®, the CENTURY 21 Logo and C21® are service marks owned by Century 21 Real Estate LLC. Century 21 Real Estate LLC fully supports the principles of the Fair Housing Act and the Equal Opportunity Act. Each office is independently owned and operated. Listing information is deemed reliable but not guaranteed accurate.