326 Gifford Tram, Malvern, AR 72104
Local realty services provided by:CENTURY 21 PORTFOLIO
326 Gifford Tram,Malvern, AR 72104
$350,000
- 4 Beds
- 2 Baths
- 3,088 sq. ft.
- Single family
- Active
Listed by: katie black
Office: anchor & oak realty group
MLS#:26031742
Source:AR_CARMLS
Price summary
- Price:$350,000
- Price per sq. ft.:$113.34
About this home
Did you see this?!?!? Are you looking for large home with a shop! Look no further! Located in the Glen Rose school district, this 4 bed/2 bath ranch style home is perfect for a family. An oversized living room greets you as enter with a vaulted ceiling and plenty of space for everyone. The dining area has a wood ceiling and is located off the kitchen. The large walk-in pantry is great for all your storage needs. The master bedroom has an attached bathroom with a jacuzzi tub and double sinks. A private office is also located off the master and has a separate entrance to the side yard. Two of the bedrooms share a large, walk-through closet! New HVAC was installed in 2025 and insulation was added as well. The shop is 28x30 and is on a separate meter with 200 amp service. Lots of possibilities with this home.
Contact an agent
Home facts
- Year built:1960
- Subdivision & Development:Metes & Bounds
- Listing ID #:26031742
- Added:50 day(s) ago
- Updated:September 24, 2026 at 02:36 PM
Rooms and interior
- Bedrooms:4
- Total bathrooms:2
- Full bathrooms:2
- Flooring:Laminate, Luxury Vinyl, Tile
- Dining Description:Living/Dining Combo, Separate Dining Room
- Kitchen Description:Dishwasher, Disposal, Free-Standing Stove, Gas Range, Ice Maker Connection, Pantry
- Bedroom Description:4 Bedrooms Same Level
- Living area:3,088 sq. ft.
Heating and cooling
- Cooling:Central Cool-Electric, Window Units
- Heating:Central Heat-Gas, Space Heater-Gas, Window Units
Structure and exterior
- Roof:Metal
- Year built:1960
- Building area:3,088 sq. ft.
- Lot area:1.8 Acres
- Lot Features:Level
- Architectural Style:Ranch
- Construction Materials:Brick
- Exterior Features:Deck, Porch
- Foundation Description:Slab
- Levels:1 Story
Utilities
- Water:Water Heater-Gas, Water-Public, Well
- Sewer:Septic
Finances and disclosures
- Price:$350,000
- Price per sq. ft.:$113.34
- Tax amount:$1,433 (2025)
Features and amenities
- Appliances:Dishwasher, Disposal, Free-Standing Stove, Gas Range, Ice Maker Connection
- Laundry features:Dryer Connection-Gas, Laundry Room, Washer Connection
- Amenities:Sheet Rock, Sheet Rock Ceiling, Vault Ceiling, Window Treatments, Wood Ceiling
Parking
- Parking description:Four Car or More, Parking Pads
New listings near 326 Gifford Tram
- New
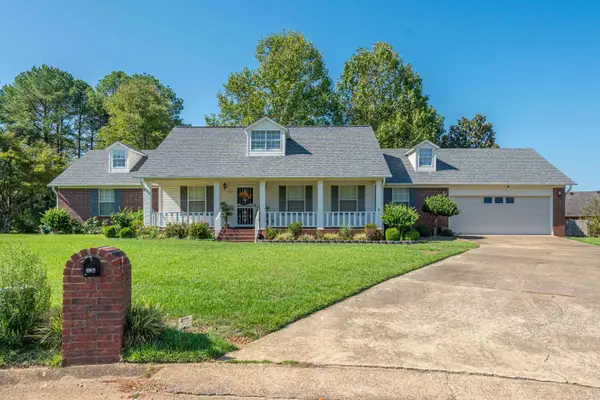 $295,000Active3 beds 3 baths2,118 sq. ft.
1724 Regency Drive, Malvern, AR 72104
MLS# 26038796Listed by: CRYE-LEIKE REALTORS BENTON BRANCH - New
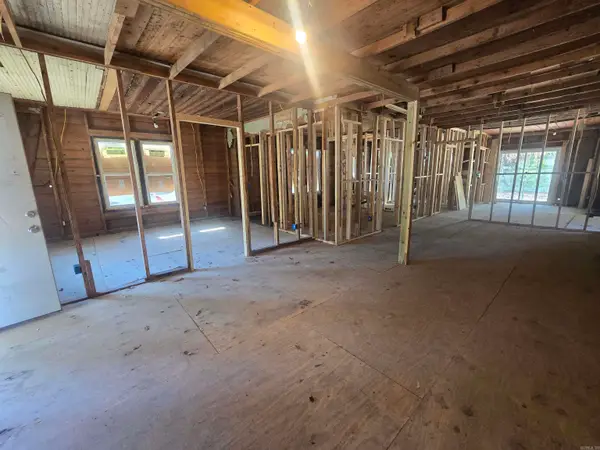 $54,500Active3 beds 1 baths1,258 sq. ft.
910 Keith Street, Malvern, AR 72104
MLS# 26038610Listed by: KELLER WILLIAMS REALTY HOT SPRINGS - New
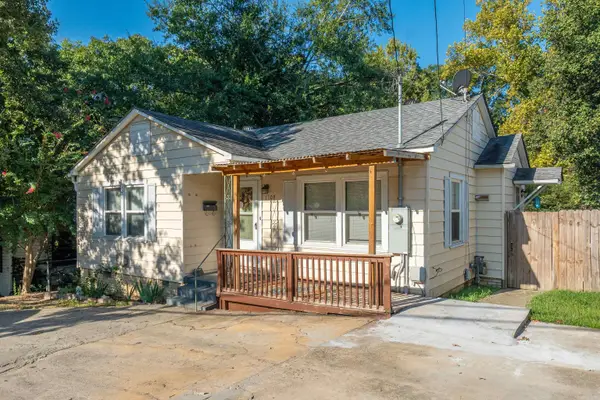 $120,000Active2 beds 1 baths850 sq. ft.
1108 Wilson Street, Malvern, AR 72104
MLS# 26038351Listed by: HOT SPRINGS 1ST CHOICE REALTY - New
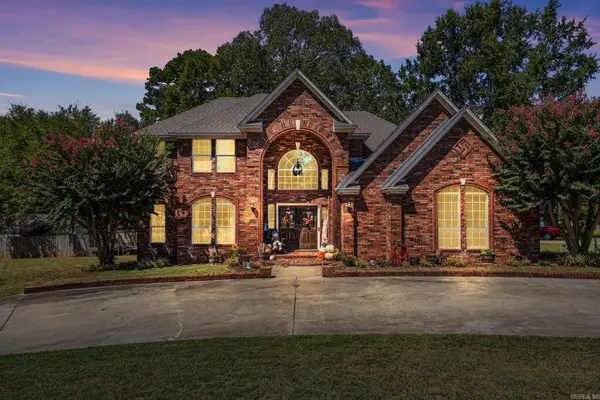 $375,000Active4 beds 3 baths3,288 sq. ft.
1728 Regal Drive, Malvern, AR 72104
MLS# 26038313Listed by: PORCHLIGHT REALTY - New
 $330,000Active2 beds 2 baths2,400 sq. ft.
292 Easy Street, Malvern, AR 72104
MLS# 26037976Listed by: THE LEGACY TEAM - New
 $59,900Active3 beds 2 baths1,420 sq. ft.
903 Owen Street, Malvern, AR 72104
MLS# 26037883Listed by: VYLLA HOME - New

 $300,000Active3 beds 3 baths3,261 sq. ft.
11501 Highway 128, Malvern, AR 72104
MLS# 26037854Listed by: CENTURY 21 PARKER & SCROGGINS REALTY - HOT SPRINGS - New
 $149,999Active3 beds 2 baths1,322 sq. ft.
1528 Monroe & 1024 Roosevelt Street, Malvern, AR 72104
MLS# 26037563Listed by: CRYE*LEIKE PRO ELITE REALTY - New
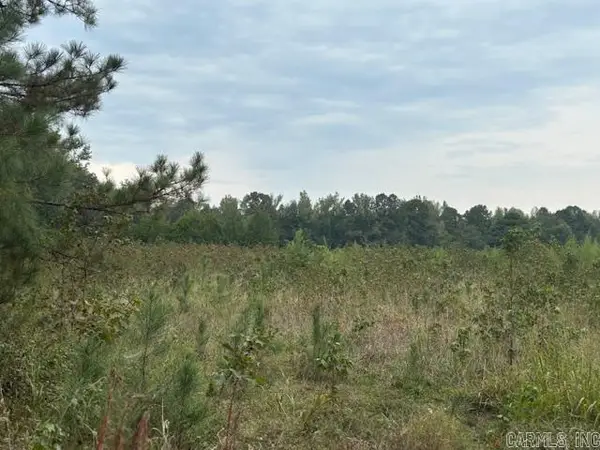 $105,000Active11.8 Acres
Clear Creek Rd, Malvern, AR 72104
MLS# 26037355Listed by: BERKSHIRE HATHAWAY HOMESERVICES ARKANSAS REALTY  $89,000Active9.15 Acres
670 Mount Willow, Malvern, AR 72104
MLS# 26037154Listed by: STAFFORD REALTORS


Protect your home and budget from life's surprises with an Assurant Home Warranty, backed by a partner that supports you through every step of homeownership. Explore Plans.
©2026 Century 21 Real Estate LLC. All rights reserved. CENTURY 21®, the CENTURY 21 Logo and C21® are service marks owned by Century 21 Real Estate LLC. Century 21 Real Estate LLC fully supports the principles of the Fair Housing Act and the Equal Opportunity Act. Each office is independently owned and operated. Listing information is deemed reliable but not guaranteed accurate.