603 Hall Street, Malvern, AR 72104
Local realty services provided by:CENTURY 21 Combs & Associates Real Estate
603 Hall Street,Malvern, AR 72104
$104,000
- 3 Beds
- 1 Baths
- - sq. ft.
- Single family
- Sold
Listed by: kim byrd
Office: crye*leike pro elite realty
MLS#:26027715
Source:AR_CARMLS
Sorry, we are unable to map this address
Price summary
- Price:$104,000
About this home
Beautifully remodeled 3-bedroom, 1-bath home with stylish updates throughout. Recent improvements include luxury vinyl plank flooring, central HVAC, metal roof, vinyl siding, updated cabinets, sheetrock, and a refreshed tub/shower surround. A detached storage shed provides additional space for tools, lawn equipment, or hobbies. The home also features a gas cook stove, kitchen appliances, and washer/dryer hookups. Move-in ready with major updates already completed—schedule your showing today!
Contact an agent
Home facts
- Year built:1950
- Subdivision & Development:ADDYS ADDITION
- Listing ID #:26027715
- Added:67 day(s) ago
- Updated:September 15, 2026 at 06:22 AM
Rooms and interior
- Bedrooms:3
- Total bathrooms:1
- Full bathrooms:1
- Flooring:Luxury Vinyl
- Dining Description:Living/Dining Combo
- Kitchen Description:Free-Standing Stove, Gas Range, Refrigerator-Stays
- Bedroom Description:3 Bedrooms Same Level
Heating and cooling
- Cooling:Central Cool-Electric
- Heating:Central Heat-Electric
Structure and exterior
- Roof:Metal
- Year built:1950
- Lot Features:Level
- Architectural Style:Traditional
- Construction Materials:Metal/Vinyl Siding
- Exterior Features:Porch
- Foundation Description:Crawl Space
- Levels:1 Story
Utilities
- Water:Water-Public
Finances and disclosures
- Price:$104,000
- Tax amount:$336 (2025)
Features and amenities
- Appliances:Free-Standing Stove, Gas Range
- Laundry features:Dryer Connection-Electric, Washer Connection
- Amenities:Smoke Detector(s)
Parking
- Parking description:Two Car
New listings near 603 Hall Street
- New
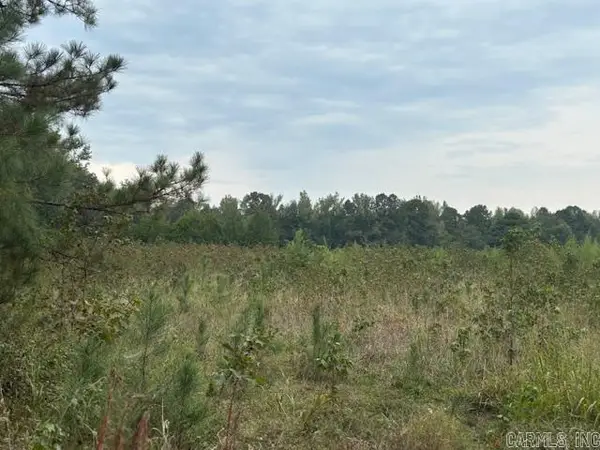 $105,000Active11.8 Acres
Clear Creek Rd, Malvern, AR 72104
MLS# 26037355Listed by: BERKSHIRE HATHAWAY HOMESERVICES ARKANSAS REALTY - New
 $89,000Active9.15 Acres
Address Withheld By Seller, Malvern, AR 72104
MLS# 26037154Listed by: STAFFORD REALTORS - New
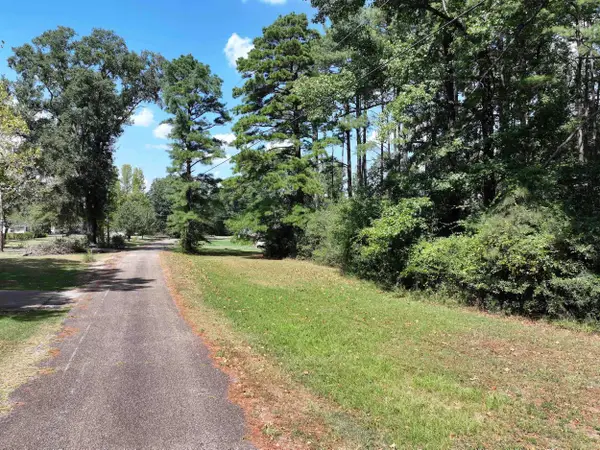 $20,000Active1.21 Acres
XXX Dooley Drive, Malvern, AR 72104
MLS# 26037115Listed by: LAKE HAMILTON REALTY, INC. - New
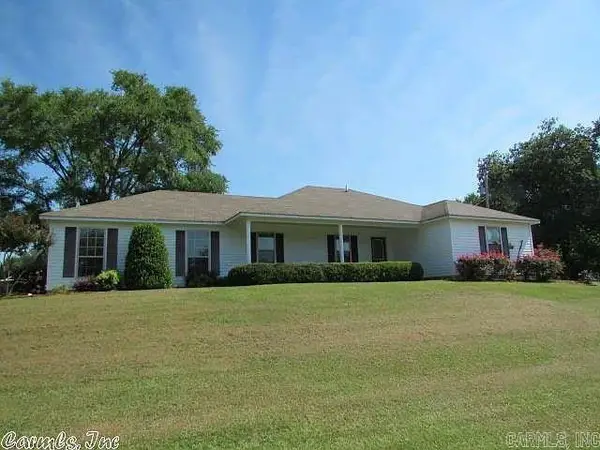 $225,000Active3 beds 2 baths1,530 sq. ft.
23708 Highway 84, Malvern, AR 72104
MLS# 26037051Listed by: AMERICA'S BEST REALTY - New
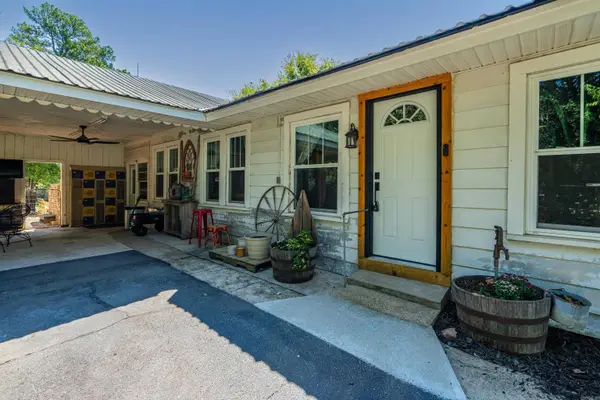 $370,000Active3 beds 1 baths2,212 sq. ft.
19520 Highway 51, Malvern, AR 72104
MLS# 26036671Listed by: CRYE-LEIKE REALTORS BENTON BRANCH - New
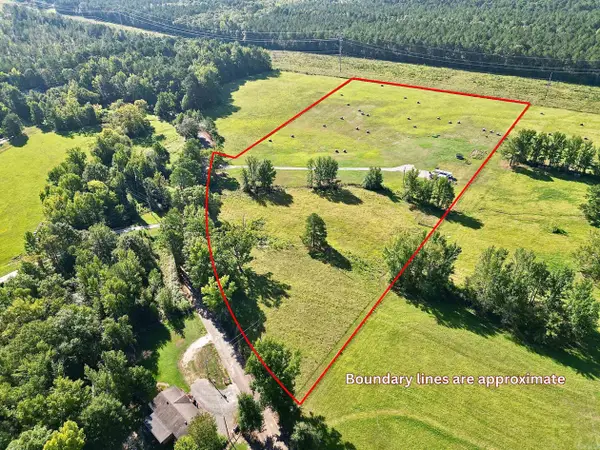
 $135,000Active11.24 Acres
931 Glen Rose Road, Malvern, AR 72104
MLS# 26036658Listed by: CENTURY 21 PARKER & SCROGGINS REALTY - SHERIDAN - New
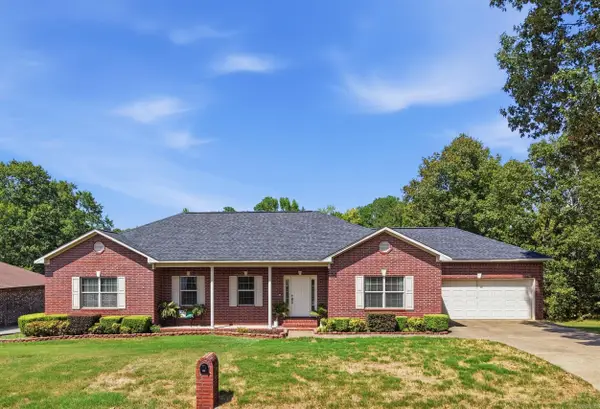 $299,900Active4 beds 3 baths2,353 sq. ft.
1710 Royal Oaks Dr Drive, Malvern, AR 72104
MLS# 26036526Listed by: CBRPM GROUP - New
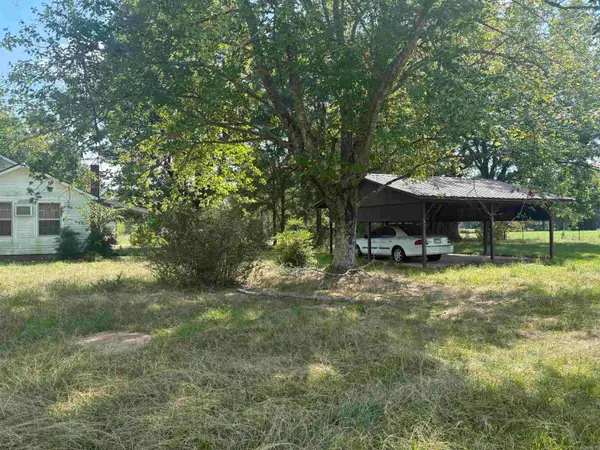 $165,000Active33 Acres
1075 S Vineyard Road, Malvern, AR 72104
MLS# 26036437Listed by: CENTURY 21 PARKER & SCROGGINS REALTY - BENTON - New
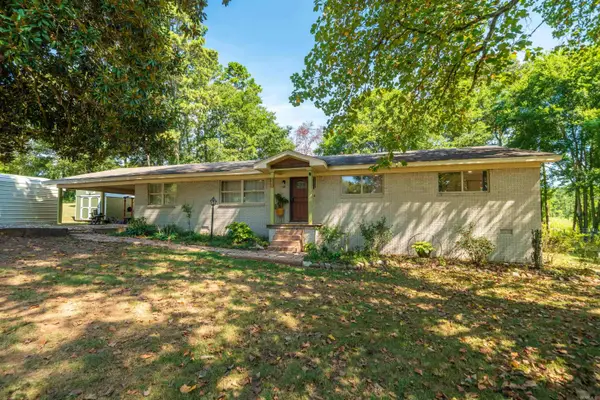 $350,000Active4 beds 3 baths2,358 sq. ft.
230 Cove Circle, Malvern, AR 72104
MLS# 26036383Listed by: WHITE STONE REAL ESTATE  $144,000Active3 beds 2 baths1,322 sq. ft.
1528 Monroe & 1024 Roosevelt Street, Malvern, AR 72104
MLS# 26019324Listed by: CRYE*LEIKE PRO ELITE REALTY


Protect your home and budget from life's surprises with an Assurant Home Warranty, backed by a partner that supports you through every step of homeownership. Explore Plans.
©2026 Century 21 Real Estate LLC. All rights reserved. CENTURY 21®, the CENTURY 21 Logo and C21® are service marks owned by Century 21 Real Estate LLC. Century 21 Real Estate LLC fully supports the principles of the Fair Housing Act and the Equal Opportunity Act. Each office is independently owned and operated. Listing information is deemed reliable but not guaranteed accurate.