903 Owen Street, Malvern, AR 72104
Local realty services provided by:CENTURY 21 PORTFOLIO
903 Owen Street,Malvern, AR 72104
$59,900
- 3 Beds
- 2 Baths
- 1,420 sq. ft.
- Single family
- Active
Listed by: laura dean
Office: vylla home
MLS#:26037883
Source:AR_CARMLS
Price summary
- Price:$59,900
- Price per sq. ft.:$42.18
About this home
Check out Hubzu! Opportunity awaits here in Malvern! This home offers a spacious floor plan with additional upstairs living space and sits on a large, shaded lot surrounded by mature trees. The property is ready for a new owner to bring their ideas and improvements to life. Interior updates, repairs and cleanout are needed, providing an opportunity to customize the home to fit your vision. Property is being sold AS-IS, WHERE-IS. Buyer should independently verify property condition, measurements and all information deemed important. Come see the possibilities this property has to offer!
Contact an agent
Home facts
- Year built:1950
- Subdivision & Development:FRANCIS ADDITION
- Listing ID #:26037883
- Added:2 day(s) ago
- Updated:September 19, 2026 at 02:41 PM
Rooms and interior
- Bedrooms:3
- Total bathrooms:2
- Full bathrooms:1
- Half bathrooms:1
- Flooring:Carpet, Vinyl
- Dining Description:Living/Dining Combo
- Bedroom Description:2 Bedrooms Same Level
- Living area:1,420 sq. ft.
Heating and cooling
- Cooling:Central Cool
- Heating:Central Heat-Unspecified
Structure and exterior
- Roof:Composition
- Year built:1950
- Building area:1,420 sq. ft.
- Lot area:0.26 Acres
- Lot Features:Corner Lot
- Architectural Style:Traditional
- Construction Materials:Metal/Vinyl Siding
- Exterior Features:Porch
- Foundation Description:Crawl Space
- Levels:2 Stories
Utilities
- Water:Water-Public
- Sewer:Sewer-Public
Finances and disclosures
- Price:$59,900
- Price per sq. ft.:$42.18
- Tax amount:$46 (2023)
Features and amenities
- Laundry features:Laundry Room
New listings near 903 Owen Street
- New
 $330,000Active2 beds 2 baths2,400 sq. ft.
292 Easy Street, Malvern, AR 72104
MLS# 26037976Listed by: THE LEGACY TEAM - New

 $300,000Active3 beds 3 baths3,261 sq. ft.
11501 Highway 128, Malvern, AR 72104
MLS# 26037854Listed by: CENTURY 21 PARKER & SCROGGINS REALTY - HOT SPRINGS - New
 $149,999Active3 beds 2 baths1,322 sq. ft.
1528 Monroe & 1024 Roosevelt Street, Malvern, AR 72104
MLS# 26037563Listed by: CRYE*LEIKE PRO ELITE REALTY - New
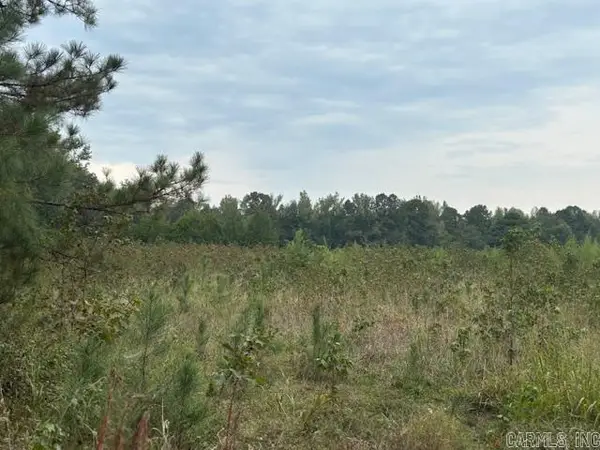 $105,000Active11.8 Acres
Clear Creek Rd, Malvern, AR 72104
MLS# 26037355Listed by: BERKSHIRE HATHAWAY HOMESERVICES ARKANSAS REALTY - New
 $89,000Active9.15 Acres
670 Mount Willow, Malvern, AR 72104
MLS# 26037154Listed by: STAFFORD REALTORS - New
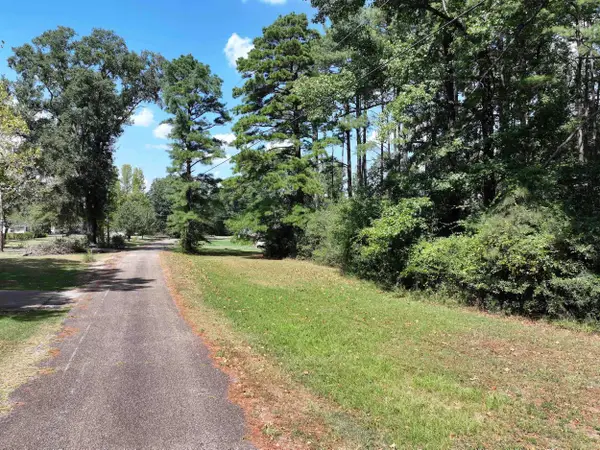 $20,000Active1.21 Acres
XXX Dooley Drive, Malvern, AR 72104
MLS# 26037115Listed by: LAKE HAMILTON REALTY, INC. - New
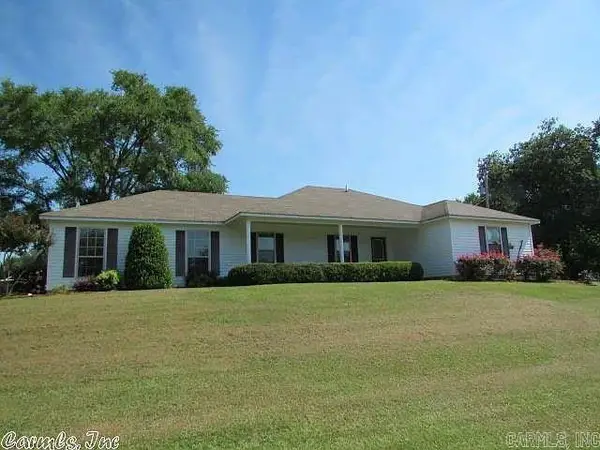 $225,000Active3 beds 2 baths1,530 sq. ft.
23708 Highway 84, Malvern, AR 72104
MLS# 26037051Listed by: AMERICA'S BEST REALTY - New
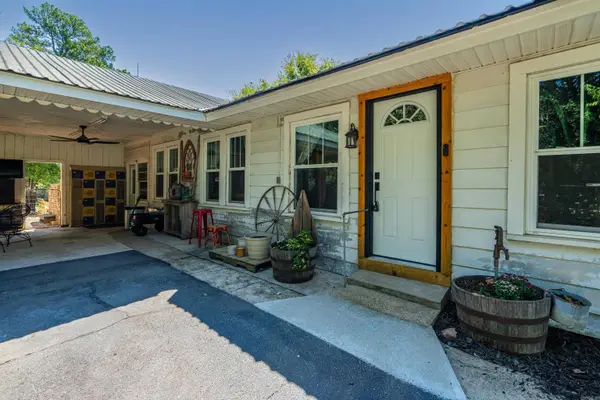 $370,000Active3 beds 1 baths2,212 sq. ft.
19520 Highway 51, Malvern, AR 72104
MLS# 26036671Listed by: CRYE-LEIKE REALTORS BENTON BRANCH - New
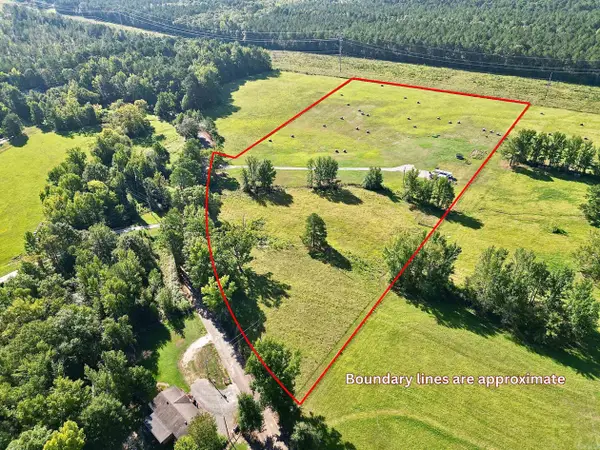 $135,000Active11.24 Acres
931 Glen Rose Road, Malvern, AR 72104
MLS# 26036658Listed by: CENTURY 21 PARKER & SCROGGINS REALTY - SHERIDAN


Protect your home and budget from life's surprises with an Assurant Home Warranty, backed by a partner that supports you through every step of homeownership. Explore Plans.
©2026 Century 21 Real Estate LLC. All rights reserved. CENTURY 21®, the CENTURY 21 Logo and C21® are service marks owned by Century 21 Real Estate LLC. Century 21 Real Estate LLC fully supports the principles of the Fair Housing Act and the Equal Opportunity Act. Each office is independently owned and operated. Listing information is deemed reliable but not guaranteed accurate.