
360 Nc 2864, Marble Falls, AR 72648
Local realty services provided by:CENTURY 21 Action Realty
Listed by: hugh lumpkin
Office: weichert realtors - the griffin company springdale
MLS#:1356497
Source:AR_NWAR
Price summary
- Price:$775,000
- Price per sq. ft.:$396.22
About this home
Escape to your own private Ozark Wildlife sanctuary with this stunning 17-acre property located just 5 minutes from the Buffalo National River in Marble Falls, AR! The centerpiece is a custom 1,200 sq ft, two-level main cabin crafted with exquisite woodworking throughout. Step inside to find warm oak hardwood flooring, soaring oak plank ceilings, and custom metal rails. The open eat-in kitchen features gorgeous maple cabinets paired with durable quartz countertops, seamless to the cozy living area. With 2 bedrooms and 2 full baths, this retreat balances rustic charm with modern elegance. Unwind on the expansive deck area overlooking a managed native grass and wildflower sanctuary scattered with blooming Dogwoods, Redbuds, and a stunning wet-weather waterfall creek. Additionally, the property boasts a versatile 30' x 50' barndominium containing a 750 sq ft living space—with 1 main bedroom, a loft bedroom, and 1 full bath—plus a 750 sq ft two-car garage/workshop area. Perfect for a vacation getaway or private estate!...
Contact an agent
Home facts
- Year built:1998
- Subdivision & Development:None
- Listing ID #:1356497
- Added:88 day(s) ago
- Updated:October 24, 2026 at 02:17 PM
Rooms and interior
- Bedrooms:3
- Total bathrooms:3
- Full bathrooms:3
- Flooring:Wood
- Kitchen Description:Dishwasher, Electric Oven, Electric Range, Electric Water Heater, Granite Counters, Range Hood, Refrigerator
- Basement:Yes
- Basement Description:Crawl Space, Finished
- Living area:1,956 sq. ft.
Heating and cooling
- Cooling:Central Air
- Heating:Central, Ductless, Wood Stove
- Central air:Yes
Structure and exterior
- Roof:Metal
- Year built:1998
- Building area:1,956 sq. ft.
- Lot area:17 Acres
- Lot Features:Cleared, Hardwood Trees, Near Park, Not In Subdivision, Outside City Limits
- Architectural Style:Cabin
- Construction Materials:Cedar, Metal Siding
- Exterior Features:Deck
- Foundation Description:Block, Crawlspace
- Levels:2 Story
Utilities
- Water:Public, Water Available
- Sewer:Septic Available, Septic Tank
Finances and disclosures
- Price:$775,000
- Price per sq. ft.:$396.22
- Tax amount:$1,976
Features and amenities
- Appliances:Dishwasher, Dryer, ENERGY STAR Qualified Appliances, Electric Oven, Electric Range, Electric Water Heater, Range Hood, Refrigerator, Washer
- Laundry features:Dryer, Dryer Hookup, Washer, Washer Hookup
- Amenities:Cathedral Ceilings, Ceiling Fans, Double Pane Windows, Granite Counters, Security System, Walk-In Closets, Window Blinds, Window Treatments, Wood Frames, Workshop
Parking
- Parking description:Detached, Garage, Gravel Driveway
- Garage:Yes
New listings near 360 Nc 2864
 $399,000Active2 beds 2 baths1,136 sq. ft.
1641 Nc 2906, Marble Falls, AR 72648
MLS# 1364582Listed by: NEW HEIGHTS REALTY $765,000Active5 beds 6 baths3,200 sq. ft.
232 Nc 2910, Marble Falls, AR 72648
MLS# 1363678Listed by: NEW HEIGHTS REALTY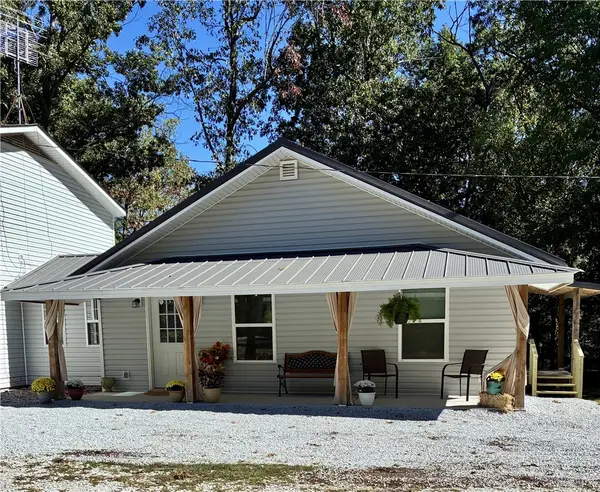 $337,900Active4 beds 5 baths3,391 sq. ft.
251 Nc 2900, Marble Falls, AR 72648
MLS# 1363215Listed by: ROGER TURNER REALTY, INC.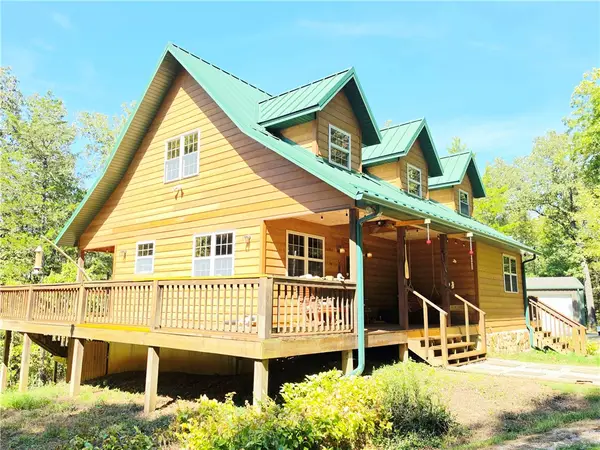 $399,000Pending2 beds 2 baths1,348 sq. ft.
62 Nc 2865, Marble Falls, AR 72648
MLS# 1362672Listed by: ARKANSAS DIAMOND REALTY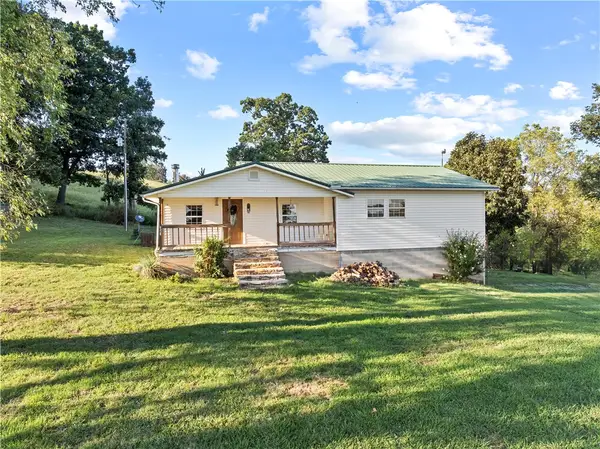 $329,900Active4 beds 2 baths1,869 sq. ft.
9127 Nc 3700, Marble Falls, AR 72648
MLS# 1362862Listed by: WEICHERT, REALTORS-MARKET EDGE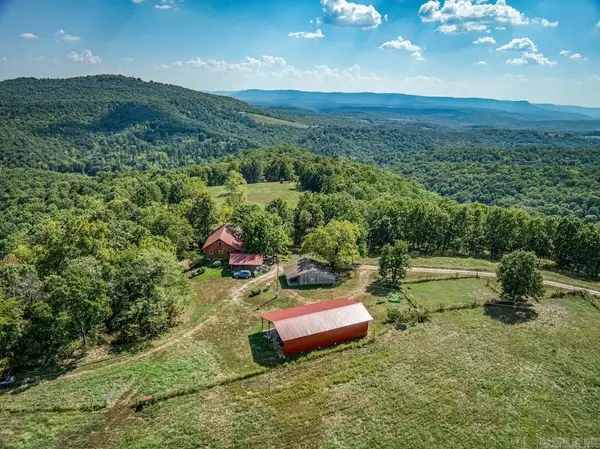 $3,600,000Active4 beds 3 baths2,800 sq. ft.
213 Nc 3440, Marble Falls, AR 72648
MLS# 26038372Listed by: WHITETAIL PROPERTIES REAL ESTATE, LLC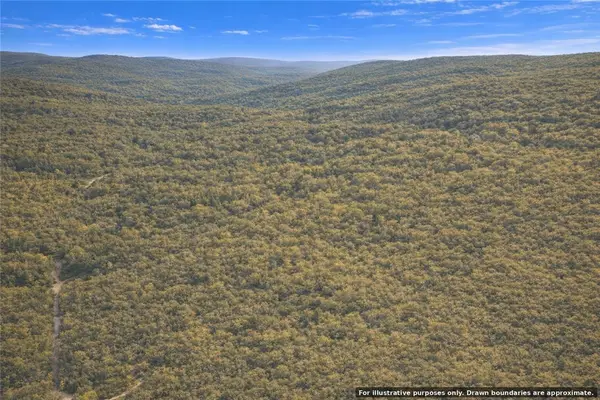 $80,000Active40 Acres
Eaasement, Marble Falls, AR 72648
MLS# 1360869Listed by: HARP & ASSOCIATES REAL ESTATE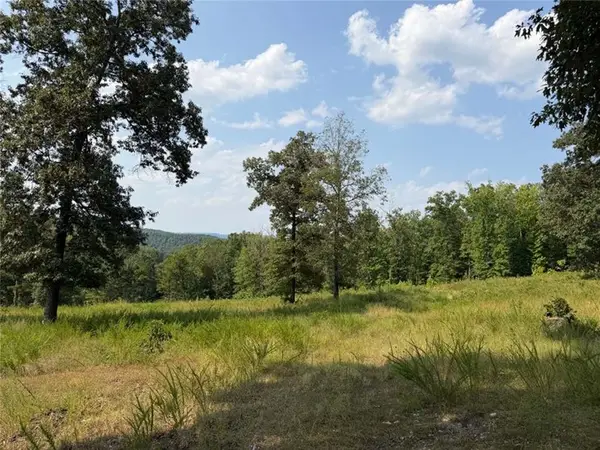 $256,000Active16 Acres
459 Nc 3057, Marble Falls, AR 72648
MLS# 1357929Listed by: NEW HEIGHTS REALTY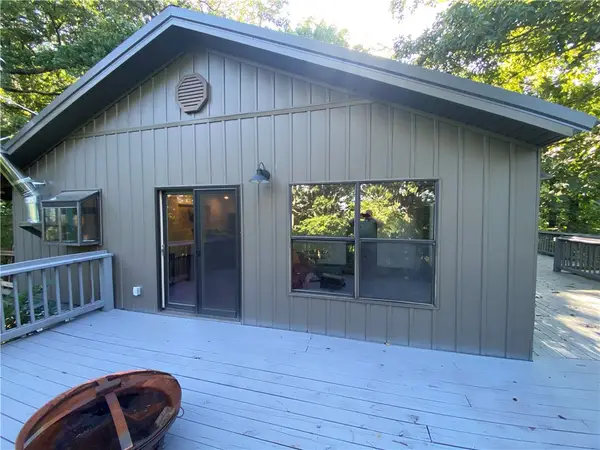 $312,000Active2 beds 1 baths2,060 sq. ft.
1690 Nc 2847, Marble Falls, AR 72648
MLS# 1354540Listed by: UNITED COUNTRY PROPERTY CONNECTIONS


Protect your home and budget from life's surprises with an Assurant Home Warranty, backed by a partner that supports you through every step of homeownership. Explore Plans.
©2026 Century 21 Real Estate LLC. All rights reserved. CENTURY 21®, the CENTURY 21 Logo and C21® are service marks owned by Century 21 Real Estate LLC. Century 21 Real Estate LLC fully supports the principles of the Fair Housing Act and the Equal Opportunity Act. Each office is independently owned and operated. Listing information is deemed reliable but not guaranteed accurate.