812 Crittenden Boulevard, Marion, AR 72364
Local realty services provided by:CENTURY 21 United
812 Crittenden Boulevard,Marion, AR 72364
$275,000
- 4 Beds
- 2 Baths
- 1,848 sq. ft.
- Single family
- Active
Listed by: robin fesmire
Office: laughter realty
MLS#:26045097
Source:AR_CARMLS
Price summary
- Price:$275,000
- Price per sq. ft.:$148.81
- Monthly HOA dues:$33.33
About this home
Corner-lot living in St. John’s Landing with a practical 4-bedroom, 2-bath layout and about 1,848 square feet. The primary suite is built to unwind—large walk-in closet, double vanities, separate shower, and a soaking tub. Kitchen sits between dining and a spacious family room so weeknights and company both feel easy. Upstairs, the fourth bedroom flexes as a guest room, office, playroom, or bonus space. Minutes to the interstate and roughly 10 minutes from Memphis, with a large lot and a floor plan that just works.
Contact an agent
Home facts
- Year built:2020
- Subdivision & Development:ST JOHN'S LANDING
- Listing ID #:26045097
- Added:1 day(s) ago
- Updated:November 11, 2026 at 03:45 PM
Rooms and interior
- Bedrooms:4
- Total bathrooms:2
- Full bathrooms:2
- Flooring:Carpet, Luxury Vinyl, Tile
- Dining Description:Living/Dining Combo, Separate Dining Room
- Kitchen Description:Dishwasher, Disposal, Electric Range, Free-Standing Stove, Microwave
- Bedroom Description:3 Bedrooms Same Level, Primary Bedroom/Main Level
- Living area:1,848 sq. ft.
Structure and exterior
- Roof:Composition
- Year built:2020
- Building area:1,848 sq. ft.
- Lot area:0.21 Acres
- Lot Features:Corner Lot
- Architectural Style:Traditional
- Construction Materials:Brick
- Exterior Features:Patio
- Foundation Description:Slab
- Levels:2 Stories
Utilities
- Water:Water Heater-Gas, Water-Public
- Sewer:Sewer-Public
Finances and disclosures
- Price:$275,000
- Price per sq. ft.:$148.81
- Tax amount:$2,303 (2025)
Features and amenities
- Appliances:Dishwasher, Disposal, Electric Range, Free-Standing Stove, Microwave
- Amenities:Smoke Detector(s), Walk-In Closet(s)
Parking
- Parking description:Garage, Two Car
New listings near 812 Crittenden Boulevard
- New
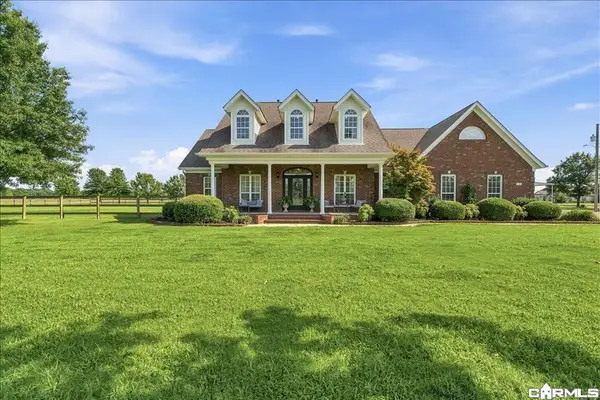 $569,900Active4 beds 4 baths3,465 sq. ft.
251 Evelyn Road, Marion, AR 72364
MLS# 26045096Listed by: LAUGHTER REALTY - New
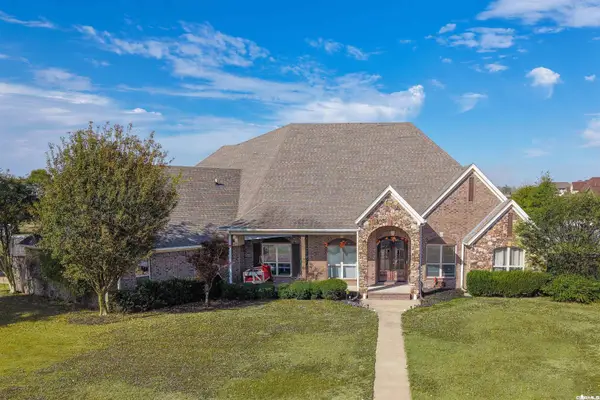 $568,000Active4 beds 3 baths4,262 sq. ft.
624 Koser, Marion, AR 72364
MLS# 26044270Listed by: COLDWELL BANKER VILLAGE COMMUNITIES  $234,900Active3 beds 2 baths1,504 sq. ft.
236 Amy Cir, Marion, AR 72364
MLS# 26042424Listed by: COMPASS ROSE REALTY $229,900Active4 beds 2 baths1,728 sq. ft.
902 Rue Le Maison Drive, Marion, AR 72364
MLS# 26037665Listed by: KELLER WILLIAMS REALTY $99,900Active3 beds 2 baths1,116 sq. ft.
140 Meadowbrook Circle, Marion, AR 72364
MLS# 26037050Listed by: KELLER WILLIAMS REALTY $149,000Active-- beds 1 baths
308 GANNT ST, Marion, AR 72364
MLS# 10229834Listed by: INTEGRATED ASSETS $149,000Active-- beds 1 baths
310 GANNTS ST, Marion, AR 72364
MLS# 10229826Listed by: INTEGRATED ASSETS $159,000Active-- beds 1 baths
324 GANNTS ST, Marion, AR 72364
MLS# 10229718Listed by: INTEGRATED ASSETS
 $229,000Active3 beds 2 baths1,604 sq. ft.
912 Neil Sain Loop, Marion, AR 72364
MLS# 26035279Listed by: CENTURY 21 PORTFOLIO


Protect your home and budget from life's surprises with an Assurant Home Warranty, backed by a partner that supports you through every step of homeownership. Explore Plans.
©2026 Century 21 Real Estate LLC. All rights reserved. CENTURY 21®, the CENTURY 21 Logo and C21® are service marks owned by Century 21 Real Estate LLC. Century 21 Real Estate LLC fully supports the principles of the Fair Housing Act and the Equal Opportunity Act. Each office is independently owned and operated. Listing information is deemed reliable but not guaranteed accurate.