609 Liberty, Marked Tree, AR 72365
Local realty services provided by:CENTURY 21 PORTFOLIO
609 Liberty,Marked Tree, AR 72365
$335,000
- 5 Beds
- 4 Baths
- 3,331 sq. ft.
- Single family
- Active
Listed by: meredith edwards
Office: coldwell banker village communities inc
MLS#:10131139
Source:AR_JBOR
Price summary
- Price:$335,000
- Price per sq. ft.:$100.57
About this home
Updated home in Marked Tree within walking distance to the school. This two story home includes 3 bedrooms, 2.5 bathrooms on main level, and 2 bedrooms and 1 bathroom upstairs. Remodeled kitchen with dining area and breakfast bar, separate dining space, and two living areas. Main living area includes gas fireplace and wet bar area. Primary bedroom includes private bathroom with dual vanities, and walk-in closet. Additional office with separate entrance off 2-car garage. Fenced backyard.
Contact an agent
Home facts
- Year built:1971
- Listing ID #:10131139
- Added:1 day(s) ago
- Updated:July 18, 2026 at 11:31 AM
Rooms and interior
- Bedrooms:5
- Total bathrooms:4
- Full bathrooms:3
- Half bathrooms:1
- Flooring:Carpet, Ceramic, Laminate
- Dining Description:Dining Room
- Kitchen Description:Dishwasher Built-In, Kitchen, Refrigerator
- Bedroom Description:Master Bedroom on Main Level
- Living area:3,331 sq. ft.
Heating and cooling
- Cooling:Central, Electric
- Heating:Central, Natural Gas
Structure and exterior
- Roof:Dimensional Shingle
- Year built:1971
- Building area:3,331 sq. ft.
- Lot area:0.54 Acres
- Lot Features:Level
- Architectural Style:Traditional
- Construction Materials:Brick, Vinyl Siding
- Exterior Features:Porch
- Foundation Description:Crawl Space
- Levels:2 Story
Schools
- High school:Marked Tree
- Middle school:Marked Tree
- Elementary school:Marked Tree
Utilities
- Water:City
- Sewer:City Sewer
Finances and disclosures
- Price:$335,000
- Price per sq. ft.:$100.57
- Tax amount:$1,576
Features and amenities
- Laundry features:Laundry Room
- Amenities:Breakfast Bar, Ceiling Fan(s)
Parking
- Parking description:Garage-Attached
- Garage spaces:2
New listings near 609 Liberty
- New
 $120,000Active3 beds 2 baths1,978 sq. ft.
505 7th Street, Marked Tree, AR 72365
MLS# 26028407Listed by: COLDWELL BANKER VILLAGE COMMUNITIES - Open Sun, 1 to 2pm
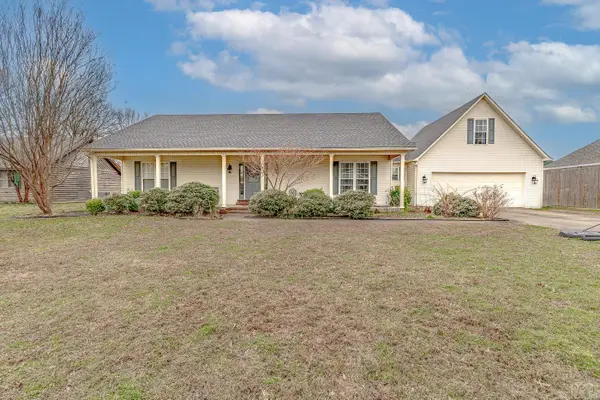 $259,900Active4 beds 2 baths2,650 sq. ft.
103 Key Circle, Marked Tree, AR 72365
MLS# 26025043Listed by: COMPASS ROSE REALTY 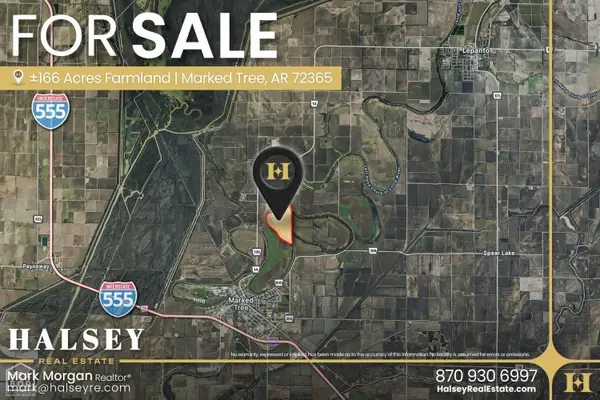 $1,000,000Active166 Acres
166 Acres, Marked Tree, AR 72365
MLS# 10128146Listed by: HALSEY REAL ESTATE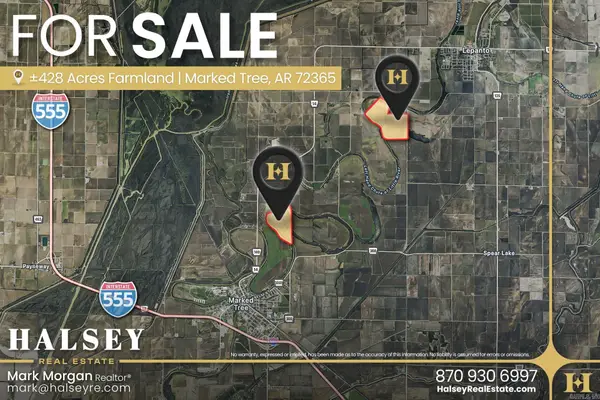 $1,000,000Active166.41 Acres
166.41 Acres, Marked Tree, AR 72365
MLS# 26014872Listed by: HALSEY REAL ESTATE
 $119,000Pending2 beds 2 baths1,399 sq. ft.
210 Broadway Street, Marked Tree, AR 72365
MLS# 10130341Listed by: CENTURY 21 PORTFOLIO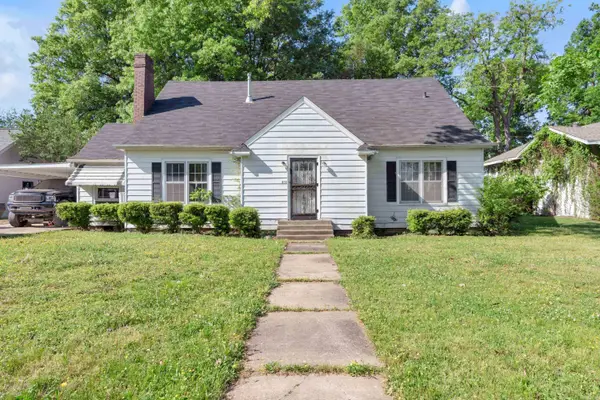 $124,900Active4 beds 2 baths3,029 sq. ft.
506 Home Street, Marked Tree, AR 72365
MLS# 26016012Listed by: DUSTIN WHITE REALTY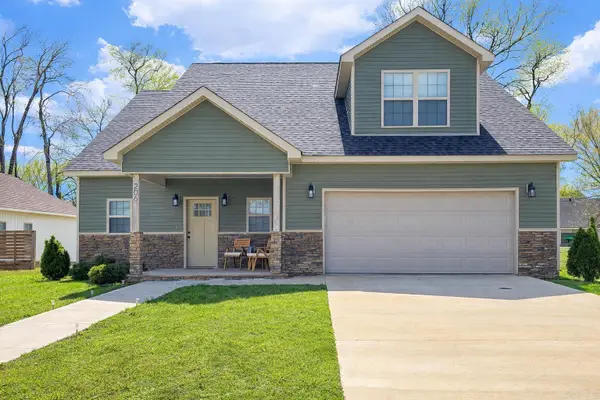 $327,000Active4 beds 3 baths2,132 sq. ft.
206 Home Street, Marked Tree, AR 72365
MLS# 26012368Listed by: JOHNSON REAL ESTATE GROUP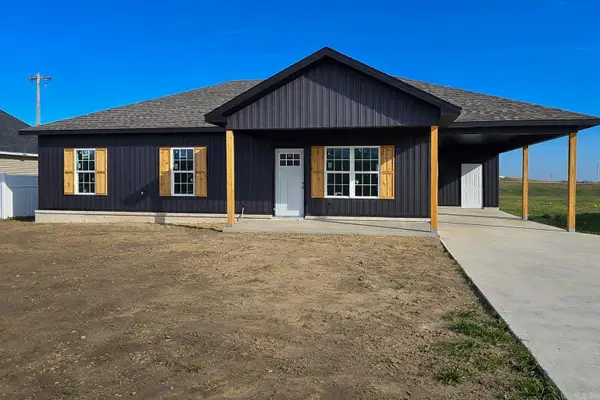 $205,000Active3 beds 2 baths1,350 sq. ft.
503 9th Street, Marked Tree, AR 72365
MLS# 26011330Listed by: JOHNSON REAL ESTATE GROUP $74,999Active3 beds 1 baths1,595 sq. ft.
507 7th Street, Marked Tree, AR 72365
MLS# 26009658Listed by: IREALTY ARKANSAS - SHERWOOD


Protect your home and budget from life's surprises with an Assurant Home Warranty, backed by a partner that supports you through every step of homeownership. Explore Plans.
©2026 Century 21 Real Estate LLC. All rights reserved. CENTURY 21®, the CENTURY 21 Logo and C21® are service marks owned by Century 21 Real Estate LLC. Century 21 Real Estate LLC fully supports the principles of the Fair Housing Act and the Equal Opportunity Act. Each office is independently owned and operated. Listing information is deemed reliable but not guaranteed accurate.