676 Diamond Drive, Marshall, AR 72650
Local realty services provided by:CENTURY 21 Combs & Associates Real Estate
676 Diamond Drive,Marshall, AR 72650
$705,000
- 3 Beds
- 3 Baths
- 2,429 sq. ft.
- Single family
- Active
Listed by: jonathan daniel
Office: brick real estate
MLS#:26030063
Source:AR_CARMLS
Price summary
- Price:$705,000
- Price per sq. ft.:$290.24
About this home
Approximately 2,429 gross living area laid out on a 2 story ranch style house with a wrap around porch and screened in porch. Wood and tile flooring with central heat/air as well as wood furnace. Built in 2002. 80 acres with some pasture and timber and a small seasonal creek. Plenty of hunting land behind the house as well as a private shooting range. A large 40’X72’ shop with awnings, great for projects, storage, RV or ATVs. Includes a chicken coop attached Just 30 minutes to Marshall, Arkansas. Expect to see deer, turkey, bear and more in your own backyard. Up here in the Welcome Home community, enjoy a cooler breeze on the mountain. See agent remarks for more info.
Contact an agent
Home facts
- Year built:2002
- Subdivision & Development:Metes & Bounds
- Listing ID #:26030063
- Added:50 day(s) ago
- Updated:September 12, 2026 at 02:29 PM
Rooms and interior
- Bedrooms:3
- Total bathrooms:3
- Full bathrooms:2
- Half bathrooms:1
- Flooring:Tile, Wood
- Dining Description:Kitchen/Dining Combo, Living/Dining Combo
- Kitchen Description:Built-In Stove, Electric Range, Microwave, Water Softener
- Living area:2,429 sq. ft.
Heating and cooling
- Cooling:Central Cool-Electric
- Heating:Central Heat-Electric, Central Heat-Woodburning
Structure and exterior
- Roof:Metal
- Year built:2002
- Building area:2,429 sq. ft.
- Lot area:80 Acres
- Lot Features:Cleared, Creek, Level, Not in Subdivision, Rural Property, Sloped, Wooded
- Architectural Style:Ranch
- Construction Materials:Metal/Vinyl Siding
- Exterior Features:Deck, Patio, Porch, Screened Porch
- Foundation Description:Crawl Space
- Levels:2 Stories
Utilities
- Water:Water-Public, Well
- Sewer:Septic
Finances and disclosures
- Price:$705,000
- Price per sq. ft.:$290.24
- Tax amount:$2,444
Features and amenities
- Appliances:Built-In Stove, Electric Range, Microwave
- Laundry features:Dryer Connection-Electric, Laundry Room, Washer Connection
- Amenities:Sheet Rock
Parking
- Parking description:Carport, Garage, RV Parking
New listings near 676 Diamond Drive
- New
 $115,000Active1 beds -- baths384 sq. ft.
4210 Red Bluff Rd., Marshall, AR 72650
MLS# 26037295Listed by: MID SOUTH LAND AND HOMES - New
 $225,000Active4 beds 2 baths1,727 sq. ft.
1826 Marsena Road, Marshall, AR 72650
MLS# 26037023Listed by: GOODMAN REALTY ARKANSAS-MARSHALL - New
 $179,900Active3 beds 2 baths1,209 sq. ft.
201 Walnut Street, Marshall, AR 72650
MLS# 1361364Listed by: LIVE. LOVE. ARKANSAS - New
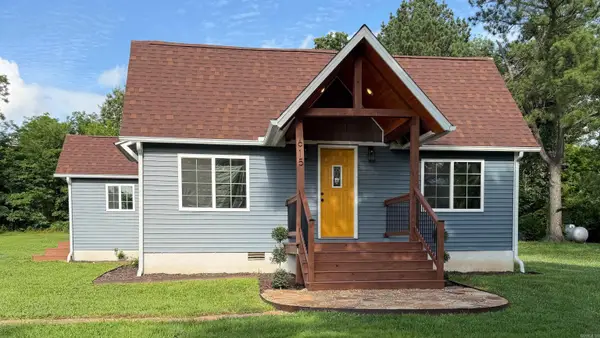 $259,900Active3 beds 2 baths1,700 sq. ft.
615 Range Street, Marshall, AR 72650
MLS# 26036385Listed by: GOODMAN REALTY ARKANSAS-MARSHALL 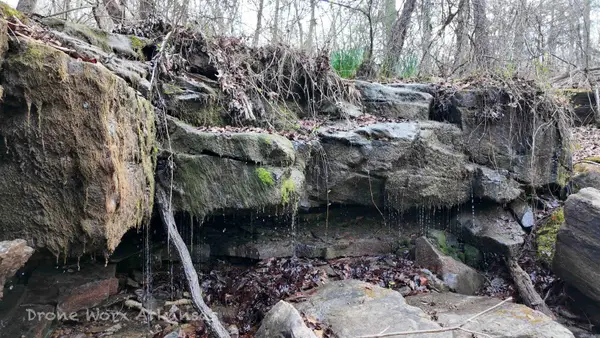 $345,000Active140 Acres
1872 Little Red River Road, Marshall, AR 72650
MLS# 26035127Listed by: BRICK REAL ESTATE $70,000Active40 Acres
00 Bear Skin Drive, Harriet, AR 72650
MLS# 26035053Listed by: BLAIR & CO. REALTORS
 $529,000Active2 beds 1 baths1,144 sq. ft.
21537 S Highway 27, Marshall, AR 72650
MLS# 1358953Listed by: CENTURY 21 ACTION REALTY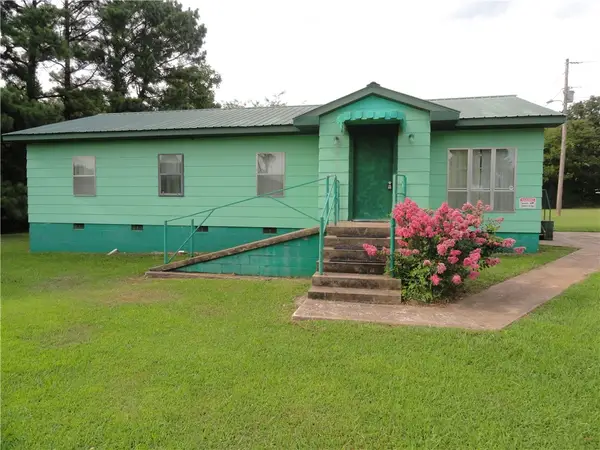 $144,000Active4 beds 1 baths1,152 sq. ft.
3358 Hwy 74 E, Marshall, AR 72650
MLS# 1358800Listed by: GOODMAN REALTY $186,160Active3 beds 2 baths1,088 sq. ft.
405 Walnut Street, Marshall, AR 72650
MLS# 26032818Listed by: VYLLA HOME $725,000Active3 beds 3 baths2,112 sq. ft.
12278 Highway 27 South, Marshall, AR 72650
MLS# 26032802Listed by: ARKANSAS LAND COMPANY


Protect your home and budget from life's surprises with an Assurant Home Warranty, backed by a partner that supports you through every step of homeownership. Explore Plans.
©2026 Century 21 Real Estate LLC. All rights reserved. CENTURY 21®, the CENTURY 21 Logo and C21® are service marks owned by Century 21 Real Estate LLC. Century 21 Real Estate LLC fully supports the principles of the Fair Housing Act and the Equal Opportunity Act. Each office is independently owned and operated. Listing information is deemed reliable but not guaranteed accurate.