918 Bowith Hollow, Marshall, AR 72650
Local realty services provided by:CENTURY 21 United
918 Bowith Hollow,Marshall, AR 72650
$592,500
- 2 Beds
- 3 Baths
- 2,200 sq. ft.
- Single family
- Active
Listed by: david wallis
Office: arkansas land company
MLS#:26027758
Source:AR_CARMLS
Price summary
- Price:$592,500
- Price per sq. ft.:$269.32
About this home
Located in the heart of the breathtaking Ozarks! Sitting on 31.97 +/- acres this stunning home. The main floor and a full walk-out basement combines for 2100 sq ft which offers year-round comfort with central heating and cooling. Enjoy 364 sq ft of covered porches perfect for relaxing and taking in the beautiful views of the surrounding hills. Inside, you’ll love the open-concept spacious living space featuring a beautiful kitchen with custom concrete countertops. Primary bedroom is located on the main floor, with an en suite that features cozy heated tile floors, spacious walk-in shower, and thoughtful finishes throughout add both style and comfort. Home is equipped with a transfer switch making it easy to install a whole house generator. The basement area offers perfect place for guests with a second bedroom located with an en suite bath which also features cozy heated floors and a walk in shower and a soaker tub. Ideal for hobby farmers with pasture ready for livestock/horses. An abundance of wildlife for the avid hunter consists of whitetail deer turkey bear and small game animals. Ample space for your avid gardener. Something to offer for everyone. Don't miss Out!!!...
Contact an agent
Home facts
- Year built:2023
- Subdivision & Development:Metes & Bounds
- Listing ID #:26027758
- Added:62 day(s) ago
- Updated:September 10, 2026 at 02:32 PM
Rooms and interior
- Bedrooms:2
- Total bathrooms:3
- Full bathrooms:2
- Half bathrooms:1
- Flooring:Concrete, Tile, Wood
- Dining Description:Eat-In Kitchen, Kitchen/Dining Combo, Living/Dining Combo
- Kitchen Description:Dishwasher, Free-Standing Stove, Gas Range, Ice Maker Connection, Refrigerator-Stays
- Bedroom Description:Primary Bedroom/Main Level
- Basement Description:Basement, Cooled, Finished, Full, Heated, Inside Access, Outside Access/Walk-Out
- Living area:2,200 sq. ft.
Heating and cooling
- Cooling:Central Cool-Electric
- Heating:Central Heat-Gas
Structure and exterior
- Roof:Composition
- Year built:2023
- Building area:2,200 sq. ft.
- Lot area:31 Acres
- Lot Features:Cleared, Down Slope, Level, Not in Subdivision, Pond, Rural Property, Sloped, Upslope, Wooded
- Architectural Style:Contemporary
- Exterior Features:Deck, Patio
- Levels:1 Story
Utilities
- Water:Water Heater-Gas, Water-Public
- Sewer:Septic
Finances and disclosures
- Price:$592,500
- Price per sq. ft.:$269.32
- Tax amount:$880
Features and amenities
- Appliances:Dishwasher, Free-Standing Stove, Gas Range, Ice Maker Connection
- Laundry features:Dryer Connection-Electric, Washer Connection
- Amenities:Fitness/Bike Trail, Party Room, Picnic Area, Playground, Sheet Rock, Smoke Detector(s), Tennis Court(s), Walk-In Closet(s), Walk-in Shower, Wood Ceiling
- Pool features:Swimming Pool(s)
Parking
- Parking description:Detached, Parking Pads, Rear Entry, Side Entry
New listings near 918 Bowith Hollow
- New
 $179,900Active3 beds 2 baths1,209 sq. ft.
201 Walnut Street, Marshall, AR 72650
MLS# 1361364Listed by: LIVE. LOVE. ARKANSAS - New
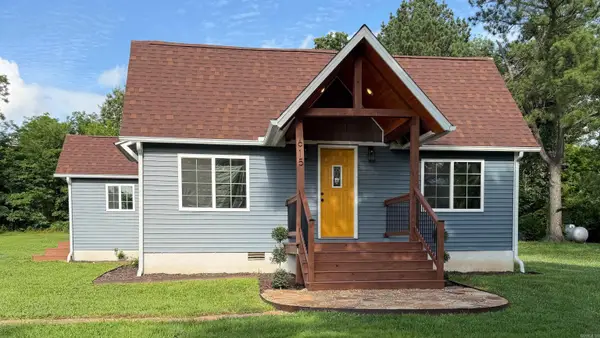 $259,900Active3 beds 2 baths1,700 sq. ft.
615 Range Street, Marshall, AR 72650
MLS# 26036385Listed by: GOODMAN REALTY ARKANSAS-MARSHALL 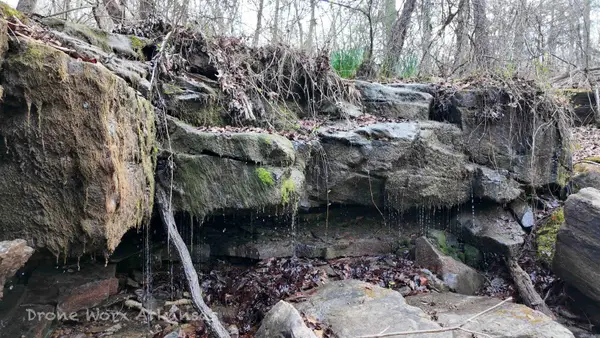 $345,000Active140 Acres
1872 Little Red River Road, Marshall, AR 72650
MLS# 26035127Listed by: BRICK REAL ESTATE $70,000Active40 Acres
00 Bear Skin Drive, Harriet, AR 72650
MLS# 26035053Listed by: BLAIR & CO. REALTORS
 $529,000Active2 beds 1 baths1,144 sq. ft.
21537 S Highway 27, Marshall, AR 72650
MLS# 1358953Listed by: CENTURY 21 ACTION REALTY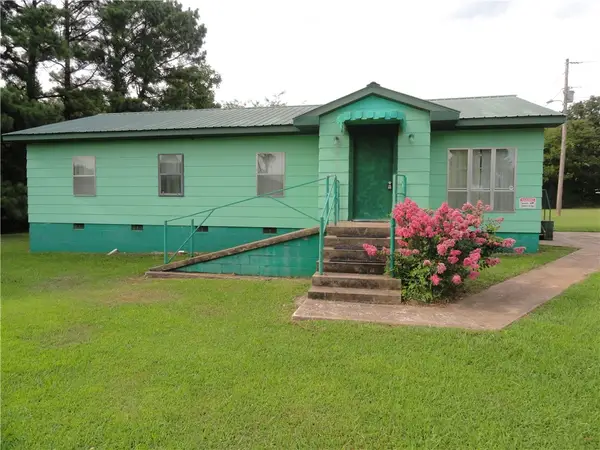 $144,000Active4 beds 1 baths1,152 sq. ft.
3358 Hwy 74 E, Marshall, AR 72650
MLS# 1358800Listed by: GOODMAN REALTY $186,160Active3 beds 2 baths1,088 sq. ft.
405 Walnut Street, Marshall, AR 72650
MLS# 26032818Listed by: VYLLA HOME $725,000Active3 beds 3 baths2,112 sq. ft.
12278 Highway 27 South, Marshall, AR 72650
MLS# 26032802Listed by: ARKANSAS LAND COMPANY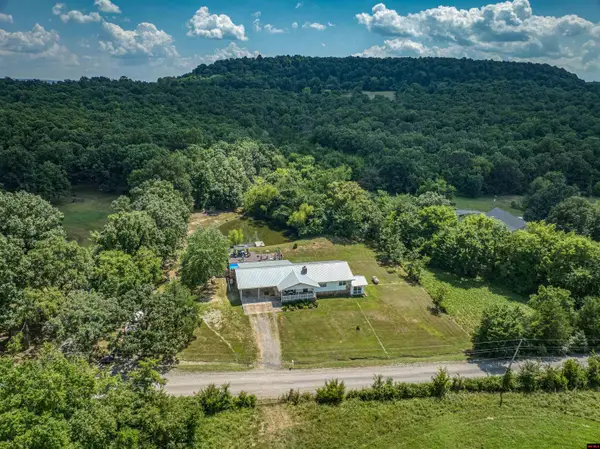 $320,000Active3 beds 2 baths2,250 sq. ft.
446 RED HILL ROAD, Marshall, AR 72650
MLS# 134926Listed by: MOSSY OAK PROPERTIES FIELD, FARM & HOMES $32,500Active1.08 Acres
101 Bohannon Dr., Marshall, AR 72650
MLS# 26032490Listed by: MID SOUTH LAND AND HOMES


Protect your home and budget from life's surprises with an Assurant Home Warranty, backed by a partner that supports you through every step of homeownership. Explore Plans.
©2026 Century 21 Real Estate LLC. All rights reserved. CENTURY 21®, the CENTURY 21 Logo and C21® are service marks owned by Century 21 Real Estate LLC. Century 21 Real Estate LLC fully supports the principles of the Fair Housing Act and the Equal Opportunity Act. Each office is independently owned and operated. Listing information is deemed reliable but not guaranteed accurate.