
826 Hwy 225, Matthews, AR 72025
Local realty services provided by:CENTURY 21 H.S.V. Realty
826 Hwy 225,Greenbrier, AR 72025
$235,000
- 1 Beds
- 1 Baths
- 1,200 sq. ft.
- Single family
- Active
Listed by: karen watkins
Office: arkansas real estate solutions
MLS#:26037315
Source:AR_CARMLS
Price summary
- Price:$235,000
- Price per sq. ft.:$195.83
About this home
Motivated Seller! Properties like this don't come on the market very often so move fast on this one! Over 6 acres of a park like setting and beautiful views! This property contains many things! In this 4,000 SF red-iron metal building you will find an oversized 2 bay shop with 220 hookups, a small office, and a large open approximately 1200 SF 1 bedroom 1 bathroom apartment. Upstairs you will find an additional office, enough room for 2 more bedrooms and it is plumbed for an additional bathroom. There is also and archery range! New AC, newer HWH. There is a well on the property in addition to city water. All this and located on 10 minutes for Hwy 65! Take a look today!
Contact an agent
Home facts
- Year built:2000
- Subdivision & Development:LANDOVER ESTATES
- Listing ID #:26037315
- Added:1 day(s) ago
- Updated:September 14, 2026 at 02:39 PM
Rooms and interior
- Bedrooms:1
- Total bathrooms:1
- Full bathrooms:1
- Flooring:Vinyl
- Dining Description:Breakfast Bar, Eat-In Kitchen
- Kitchen Description:Free-Standing Stove, Gas Range, Refrigerator-Stays
- Bedroom Description:Primary Bedroom/Main Level
- Living area:1,200 sq. ft.
Heating and cooling
- Cooling:Central Cool-Electric
- Heating:Central Heat-Electric
Structure and exterior
- Roof:Metal
- Year built:2000
- Building area:1,200 sq. ft.
- Lot area:6.2 Acres
- Lot Features:In Subdivision, Sloped
- Construction Materials:Metal/Vinyl Siding
- Exterior Features:Deck
- Foundation Description:Slab
- Levels:2 Stories
Utilities
- Water:Water Heater-Electric, Water-Public
- Sewer:Septic
Finances and disclosures
- Price:$235,000
- Price per sq. ft.:$195.83
- Tax amount:$1,200
Features and amenities
- Appliances:Free-Standing Stove, Gas Range
- Laundry features:Dryer Connection-Electric, Laundry Room, Washer Connection
- Amenities:Sheet Rock
Parking
- Parking description:Garage
New listings near 826 Hwy 225
- New
 $299,500Active3 beds 4 baths2,120 sq. ft.
81 Laramie, Greenbrier, AR 72058
MLS# 26036448Listed by: NEXTHOME LOCAL REALTY GROUP 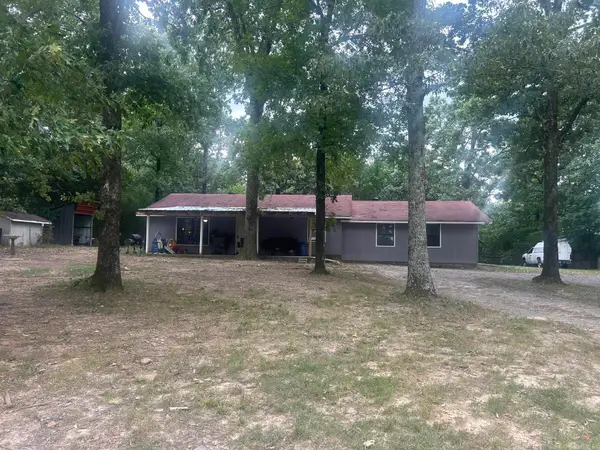 $170,000Active3 beds 1 baths1,320 sq. ft.
672 Highway 225 E, Greenbrier, AR 72058
MLS# 26028047Listed by: BLUE COLLAR REAL ESTATE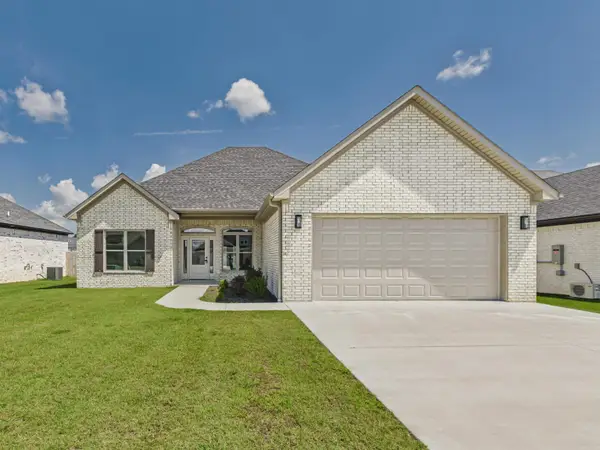 $314,900Active3 beds 2 baths1,961 sq. ft.
4 Evening Star Cove, Greenbrier, AR 72058
MLS# 26027800Listed by: LOTUS REALTY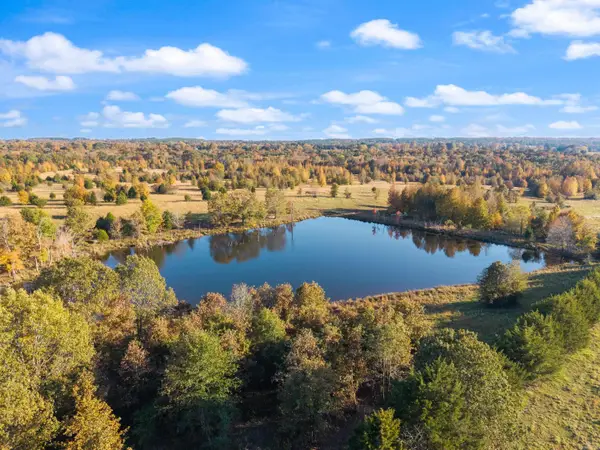 $2,924,000Active344 Acres
172 Blackfork Rd, Greenbrier, AR 72058
MLS# 26026982Listed by: KELLER WILLIAMS REALTY CENTRAL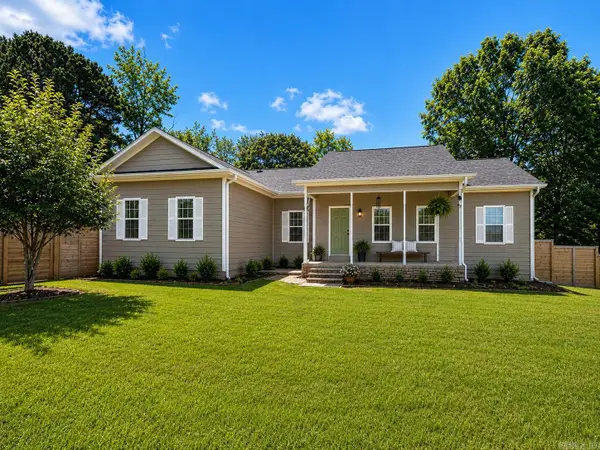 $319,000Active3 beds 2 baths3,300 sq. ft.
552 Hwy 225 E, Greenbrier, AR 72058
MLS# 26024173Listed by: LPT REALTY CONWAY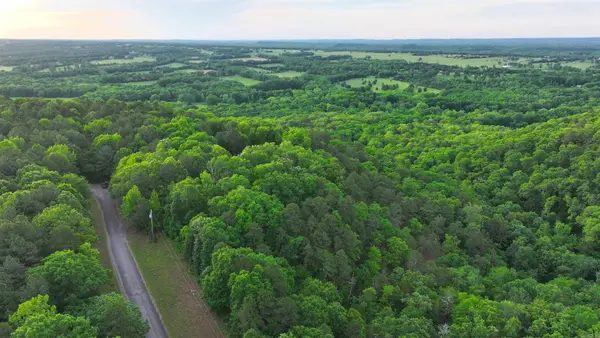 $472,000Active47.2 Acres
00 Jason Lane, Greenbrier, AR 72058
MLS# 26017272Listed by: ARKANSAS LAND COMPANY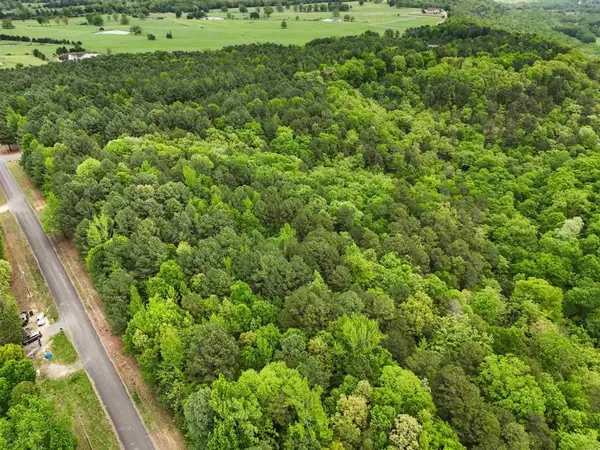 $89,000Active10.06 Acres
00 Stuart Road, Quitman, AR 72131
MLS# 26014873Listed by: MVP REAL ESTATE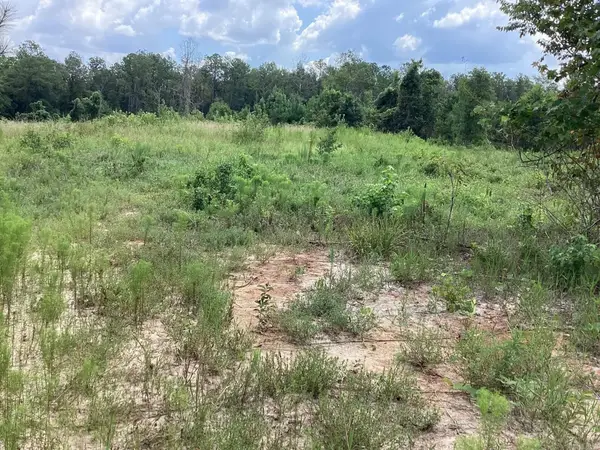 $263,600Active27.75 Acres
00 Cotton Hill, Greenbrier, AR 72058
MLS# 26003256Listed by: RE/MAX PLATINUM $500,000Active20.45 Acres
150 Holloway Lane, Greenbrier, AR 72058
MLS# 25044864Listed by: LPT REALTY CONWAY


Protect your home and budget from life's surprises with an Assurant Home Warranty, backed by a partner that supports you through every step of homeownership. Explore Plans.
©2026 Century 21 Real Estate LLC. All rights reserved. CENTURY 21®, the CENTURY 21 Logo and C21® are service marks owned by Century 21 Real Estate LLC. Century 21 Real Estate LLC fully supports the principles of the Fair Housing Act and the Equal Opportunity Act. Each office is independently owned and operated. Listing information is deemed reliable but not guaranteed accurate.