
120 Calais Drive, Maumelle, AR 72113
Local realty services provided by:CENTURY 21 PORTFOLIO
120 Calais Drive,Maumelle, AR 72113
$365,000
- 4 Beds
- 3 Baths
- 2,597 sq. ft.
- Single family
- Active
Listed by: janice rogers
Office: michele phillips & company, realtors - benton branch
MLS#:26030347
Source:AR_CARMLS
Price summary
- Price:$365,000
- Price per sq. ft.:$140.55
- Monthly HOA dues:$8.33
About this home
Enjoy golf course living in The Country Club of Maumelle. This beautifully maintained 4 bedroom, 2.5 bathroom home with 2597 sq. ft., is perfectly situated on Hole #10. The spacious primary suite features a cozy fireplace, space enough for a sitting area, and 2 walk in closets with built in dressers. The well designed kitchen offers 2 ovens, while the eat in kitchen area includes a convenient coffee bar plus a separate formal dining room for entertaining. Beautiful flooring flows throughout, and all bedrooms are generously sized. Step outside to a large backyard with plenty of space for gatherings and relaxing while enjoying the golf course setting. The oversized 2 car garage includes an additional roll-up door for golf cart storage. This move in ready home offers comfort, space, and ideal location for entertaining both inside and out. Schedule your showing today!!
Contact an agent
Home facts
- Year built:1997
- Listing ID #:26030347
- Added:1 day(s) ago
- Updated:July 28, 2026 at 02:39 PM
Rooms and interior
- Bedrooms:4
- Total bathrooms:3
- Full bathrooms:2
- Half bathrooms:1
- Flooring:Luxury Vinyl, Tile, Wood
- Dining Description:Breakfast Bar, Eat-In Kitchen, Separate Dining Room
- Kitchen Description:Dishwasher, Free-Standing Stove, Gas Range, Microwave, Wall Oven
- Bedroom Description:Guest Bedroom Apart, Guest Bedroom on Main Level, Primary Bedroom Apart, Primary Bedroom/Main Level
- Living area:2,597 sq. ft.
Heating and cooling
- Cooling:Central Cool-Electric
- Heating:Central Heat-Gas
Structure and exterior
- Roof:Architectural Shingle
- Year built:1997
- Building area:2,597 sq. ft.
- Lot area:0.24 Acres
- Lot Features:In Subdivision, Level, Sloped
- Architectural Style:Traditional
- Construction Materials:Brick
- Exterior Features:Guttering, Patio
- Foundation Description:Slab
- Levels:1 Story
Utilities
- Water:Water-Public
- Sewer:Sewer-Public
Finances and disclosures
- Price:$365,000
- Price per sq. ft.:$140.55
- Tax amount:$2,898
Features and amenities
- Appliances:Dishwasher, Free-Standing Stove, Gas Range, Microwave, Wall Oven
- Laundry features:Dryer Connection-Electric, Laundry Room, Washer Connection
- Amenities:Golf Course, Sheet Rock, Walk-In Closet(s), Walk-in Shower
Parking
- Parking description:Auto Door Opener, Garage, Golf Cart Garage, Two Car
New listings near 120 Calais Drive
- New
 $675,000Active5 beds 5 baths5,036 sq. ft.
141 Oneida Way, Maumelle, AR 72113
MLS# 26030288Listed by: ARKANSAS PROPERTY MANAGEMENT & REAL ESTATE - New
 $319,000Active3 beds 2 baths2,196 sq. ft.
10 Sharondale Place, Maumelle, AR 72113
MLS# 26029754Listed by: JANET JONES COMPANY 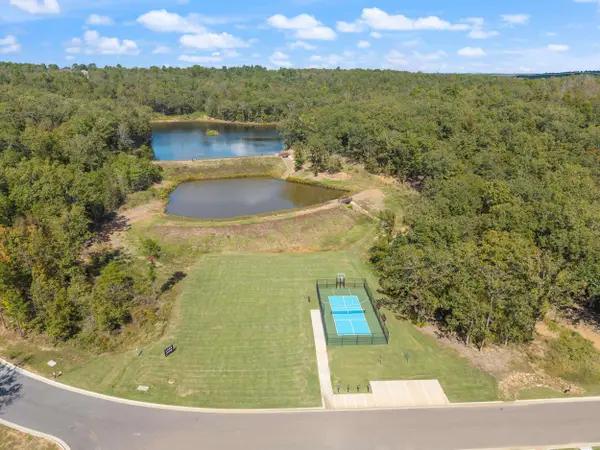 $105,000Pending0.3 Acres
15202 Matterhorn Loop, Maumelle, AR 72113
MLS# 26030085Listed by: BLUE TREE REALTY- New
 $254,900Active3 beds 3 baths1,830 sq. ft.
Address Withheld By Seller, Maumelle, AR 72113
MLS# 26030145Listed by: MVP REAL ESTATE - New
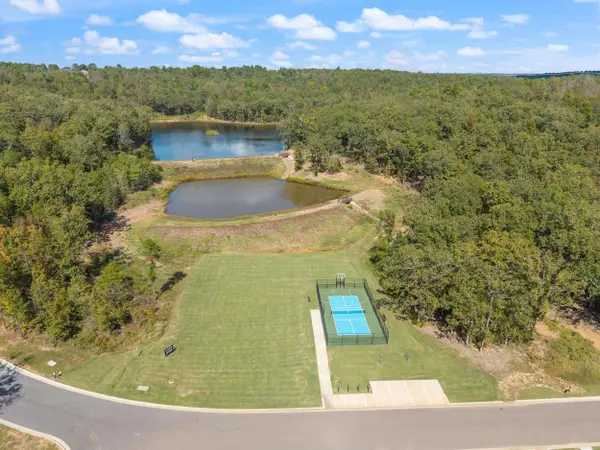 $95,000Active0.24 Acres
15206 Matterhorn Loop, Maumelle, AR 72113
MLS# 26030088Listed by: BLUE TREE REALTY - New
 $140,000Active0.31 Acres
16113 Vesuvius Court, Maumelle, AR 72113
MLS# 26030090Listed by: BLUE TREE REALTY - New
 $509,500Active4 beds 2 baths2,114 sq. ft.
15001 Matterhorn Loop, Maumelle, AR 72113
MLS# 26030046Listed by: TODD ARMSTRONG REAL ESTATE - New
 $450,000Active4 beds 4 baths2,901 sq. ft.
Address Withheld By Seller, Maumelle, AR 72113
MLS# 26029943Listed by: THE PROPERTY GROUP - New
 $337,900Active4 beds 2 baths2,399 sq. ft.
18 Blue Mountain Dr, Maumelle, AR 72113
MLS# 26029849Listed by: IREALTY ARKANSAS - SHERWOOD


Protect your home and budget from life's surprises with an Assurant Home Warranty, backed by a partner that supports you through every step of homeownership. Explore Plans.
©2026 Century 21 Real Estate LLC. All rights reserved. CENTURY 21®, the CENTURY 21 Logo and C21® are service marks owned by Century 21 Real Estate LLC. Century 21 Real Estate LLC fully supports the principles of the Fair Housing Act and the Equal Opportunity Act. Each office is independently owned and operated. Listing information is deemed reliable but not guaranteed accurate.