
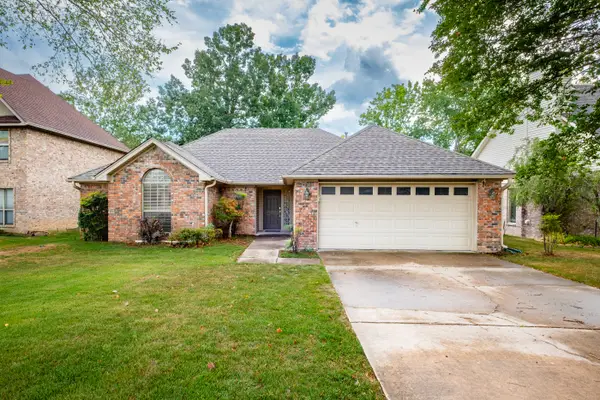
162 Ridgeland Drive, Maumelle, AR 72113
Local realty services provided by:CENTURY 21 Combs & Associates Real Estate
162 Ridgeland Drive,Maumelle, AR 72113
$294,900
- 3 Beds
- 2 Baths
- 1,797 sq. ft.
- Single family
- Active
Upcoming open houses
- Sun, Sep 2002:00 pm - 04:00 pm
Listed by: jacob campbell
Office: keller williams realty
MLS#:26037924
Source:AR_CARMLS
Price summary
- Price:$294,900
- Price per sq. ft.:$164.11
About this home
Well-maintained 3-bed, 2-bath home on a corner lot in Maumelle. With 9-foot ceilings throughout and wood floors across the main living area, this home offers a comfortable layout with plenty of natural light and everyday functionality. The kitchen features stainless steel appliances & custom wood cabinetry with matching island/breakfast bar that can be moved to open up kitchen/dining area if desired. The spacious primary suite is separate from the two guest bedrooms & bath and boast a large en-suite bath featuring a walk-in shower, separate tub, double vanity, and huge walk-in closet. Significant improvements include a brand-new HVAC system (A/C and furnace) installed in July 2026, newer architectural shingle roof (2021), and two newer water heaters—one serving the kitchen/laundry (2020) and the other serving the bathrooms (2023). Outside, enjoy the deck overlooking the fully fenced backyard. Side-loading two-car garage.
Contact an agent
Home facts
- Year built:2003
- Subdivision & Development:NORTH RIDGE ADDN
- Listing ID #:26037924
- Added:1 day(s) ago
- Updated:September 18, 2026 at 12:20 PM
Rooms and interior
- Bedrooms:3
- Total bathrooms:2
- Full bathrooms:2
- Flooring:Carpet, Tile, Wood
- Dining Description:Breakfast Bar, Kitchen/Dining Combo
- Kitchen Description:Dishwasher, Disposal, Electric Range, Ice Maker Connection, Microwave, Surface Range, Wall Oven
- Bedroom Description:3 Bedrooms Same Level, All Bedrooms Down, Guest Bedroom on Main Level, Primary Bedroom Apart, Primary Bedroom/Main Level
- Living area:1,797 sq. ft.
Heating and cooling
- Cooling:Central Cool-Electric
- Heating:Central Heat-Gas
Structure and exterior
- Roof:Architectural Shingle
- Year built:2003
- Building area:1,797 sq. ft.
- Lot area:0.24 Acres
- Lot Features:Extra Landscaping, In Subdivision
- Architectural Style:Traditional
- Construction Materials:Brick & Frame Combo
- Exterior Features:Deck, Guttering
- Foundation Description:Slab
- Levels:1 Story
Utilities
- Water:Water Heater-Gas, Water-Public
- Sewer:Sewer-Public
Finances and disclosures
- Price:$294,900
- Price per sq. ft.:$164.11
- Tax amount:$1,911
Features and amenities
- Appliances:Dishwasher, Disposal, Electric Range, Ice Maker Connection, Microwave, Surface Range, Wall Oven
- Laundry features:Dryer Connection-Electric, Laundry Room, Washer Connection
- Amenities:Fitness/Bike Trail, Walk-In Closet(s), Walk-in Shower, Window Treatments
Parking
- Parking description:Auto Door Opener, Garage, Two Car
New listings near 162 Ridgeland Drive
 $153,000Pending-- beds -- baths1,836 sq. ft.
3 Southland Cv, Maumelle, AR 72114
MLS# 10132416Listed by: HALSEY REAL ESTATE- New
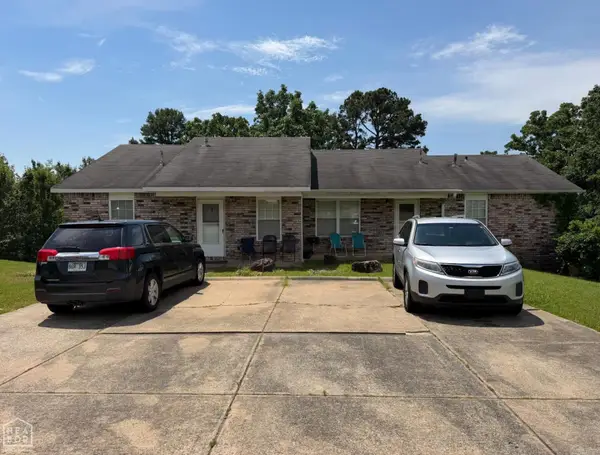 $153,000Active-- beds -- baths1,836 sq. ft.
3-4 Southland Cv, Maumelle, AR 72113
MLS# 26037988Listed by: HALSEY REAL ESTATE - BENTON - New
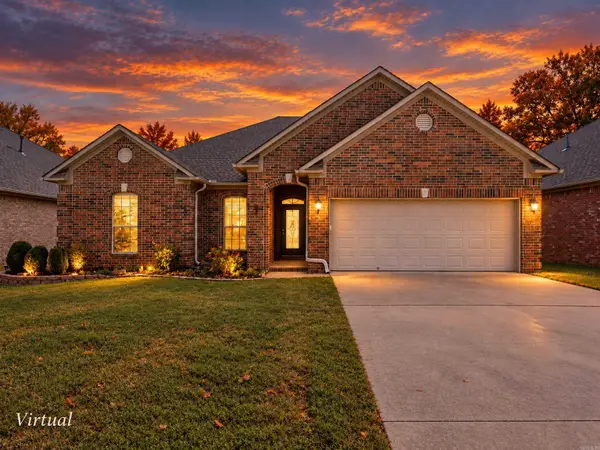 $339,900Active4 beds 2 baths2,074 sq. ft.
133 Sancerre Drive, Maumelle, AR 72113
MLS# 26037937Listed by: DEATON GROUP REALTY - New
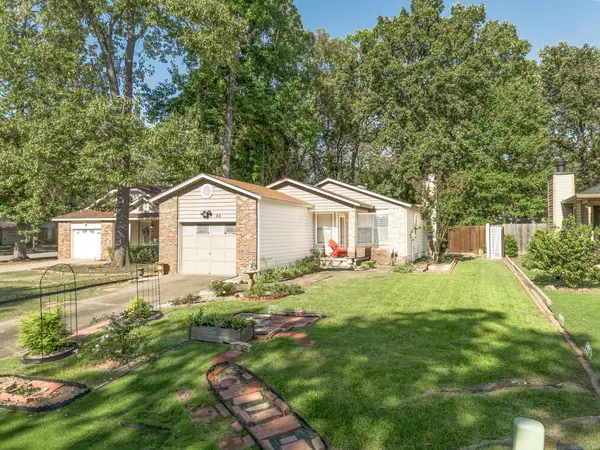 $159,900Active2 beds 1 baths1,024 sq. ft.
32 Pin Oak Loop, Maumelle, AR 72113
MLS# 26037950Listed by: CRYE-LEIKE REALTORS MAUMELLE - New
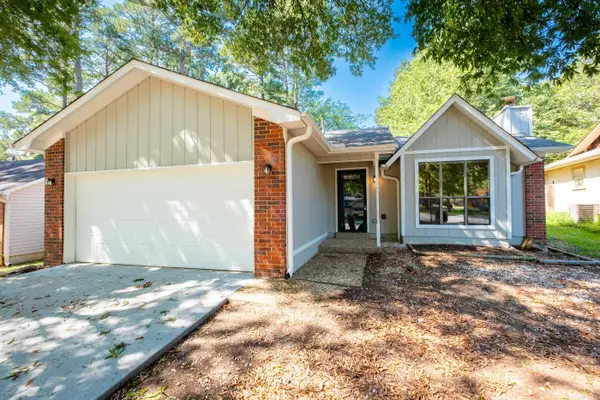 $190,000Active2 beds 2 baths1,190 sq. ft.
5 Smoking Oaks Drive, Maumelle, AR 72113
MLS# 26037621Listed by: CHARLOTTE JOHN COMPANY (LITTLE ROCK) - New
 $299,900Active3 beds 2 baths1,659 sq. ft.
210 Chantilly Circle, Maumelle, AR 72113
MLS# 26037237Listed by: CBRPM MAUMELLE - New
 $245,000Active3 beds 2 baths1,550 sq. ft.
38 Emerald Drive, Maumelle, AR 72113
MLS# 26037065Listed by: RACKLEY REALTY - New
 $299,900Active4 beds 2 baths1,720 sq. ft.
211 Chantilly Circle, Maumelle, AR 72113
MLS# 26037070Listed by: CBRPM MAUMELLE - New
 $495,000Active4 beds 3 baths2,561 sq. ft.
Address Withheld By Seller, Maumelle, AR 72113
MLS# 26036984Listed by: ARKANSAS LAND & REALTY, INC.


Protect your home and budget from life's surprises with an Assurant Home Warranty, backed by a partner that supports you through every step of homeownership. Explore Plans.
©2026 Century 21 Real Estate LLC. All rights reserved. CENTURY 21®, the CENTURY 21 Logo and C21® are service marks owned by Century 21 Real Estate LLC. Century 21 Real Estate LLC fully supports the principles of the Fair Housing Act and the Equal Opportunity Act. Each office is independently owned and operated. Listing information is deemed reliable but not guaranteed accurate.