
32 Pin Oak Loop, Maumelle, AR 72113
Local realty services provided by:CENTURY 21 Perry Real Estate
32 Pin Oak Loop,Maumelle, AR 72113
$159,900
- 2 Beds
- 1 Baths
- 1,024 sq. ft.
- Single family
- Active
Listed by: donna ibbotson, tyler dick
Office: crye-leike realtors maumelle
MLS#:26037950
Source:AR_CARMLS
Price summary
- Price:$159,900
- Price per sq. ft.:$156.15
About this home
Welcome to this beautiful charming home. This home features 2 bedrooms and 1 bath. The kitchen offers you granite counter tops, nice cabinet storage, breakfast bar and stainless appliances for you to enjoy. Refrig. conveys as is-no value. Family room has vaulted ceiling with gas starter fireplace. Large screened in patio for entertaining opens up to a large fully fenced backyard with amazing landscaping. Roof-2025. Agents see remarks
Contact an agent
Home facts
- Year built:1985
- Subdivision & Development:ROLLING OAKS
- Listing ID #:26037950
- Added:1 day(s) ago
- Updated:September 18, 2026 at 10:44 AM
Rooms and interior
- Bedrooms:2
- Total bathrooms:1
- Full bathrooms:1
- Flooring:Tile, Wood
- Dining Description:Breakfast Bar, Eat-In Kitchen
- Kitchen Description:Dishwasher, Disposal, Electric Range, Free-Standing Stove, Ice Maker Connection, Microwave, Refrigerator-Stays
- Bedroom Description:2 Bedrooms Same Level, Primary Bedroom/Main Level
- Living area:1,024 sq. ft.
Heating and cooling
- Cooling:Central Cool-Electric
- Heating:Central Heat-Gas
Structure and exterior
- Roof:Composition
- Year built:1985
- Building area:1,024 sq. ft.
- Lot Features:Extra Landscaping, In Subdivision, Level
- Architectural Style:Traditional
- Exterior Features:Screened Porch
- Foundation Description:Slab
- Levels:1 Story
Utilities
- Water:Water Heater-Gas, Water-Public
- Sewer:Sewer-Public
Finances and disclosures
- Price:$159,900
- Price per sq. ft.:$156.15
Features and amenities
- Appliances:Dishwasher, Disposal, Electric Range, Free-Standing Stove, Ice Maker Connection, Microwave
- Laundry features:Dryer-Stays, Laundry Room, Washer Connection, Washer-Stays
- Amenities:Fitness/Bike Trail, Golf Course, Picnic Area, Playground, Tennis Court(s)
- Pool features:Swimming Pool(s)
Parking
- Parking description:Auto Door Opener, Garage, One Car
New listings near 32 Pin Oak Loop
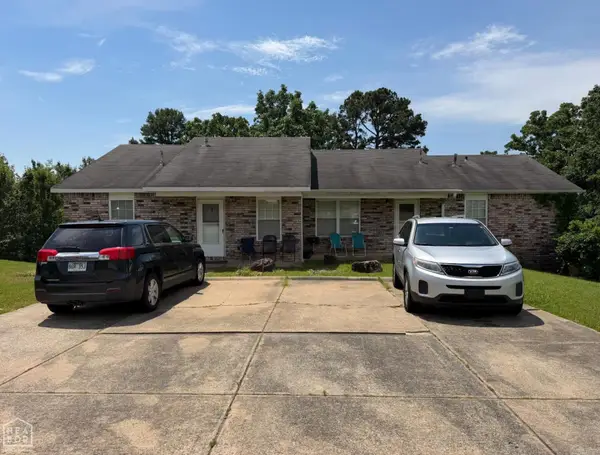
 $153,000Pending-- beds -- baths1,836 sq. ft.
3 Southland Cv, Maumelle, AR 72114
MLS# 10132416Listed by: HALSEY REAL ESTATE- New
 $153,000Active-- beds -- baths1,836 sq. ft.
3-4 Southland Cv, Maumelle, AR 72113
MLS# 26037988Listed by: HALSEY REAL ESTATE - BENTON - Open Sun, 2 to 4pmNew
 $294,900Active3 beds 2 baths1,797 sq. ft.
162 Ridgeland Drive, Maumelle, AR 72113
MLS# 26037924Listed by: KELLER WILLIAMS REALTY - New
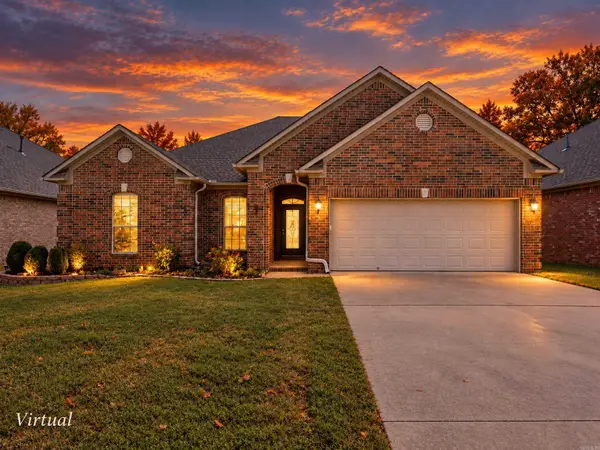 $339,900Active4 beds 2 baths2,074 sq. ft.
133 Sancerre Drive, Maumelle, AR 72113
MLS# 26037937Listed by: DEATON GROUP REALTY - New
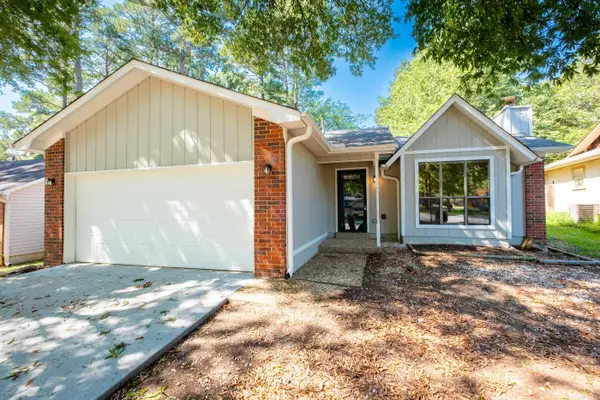 $190,000Active2 beds 2 baths1,190 sq. ft.
5 Smoking Oaks Drive, Maumelle, AR 72113
MLS# 26037621Listed by: CHARLOTTE JOHN COMPANY (LITTLE ROCK) - New
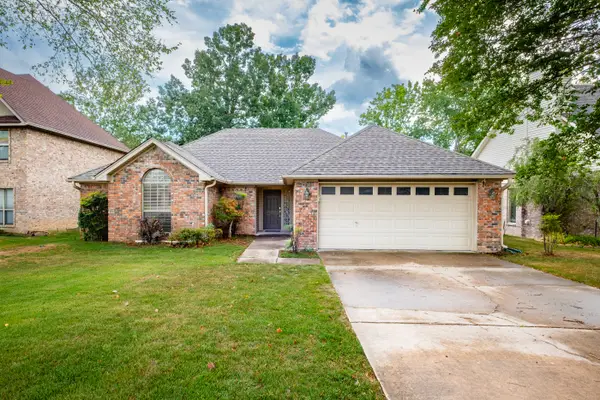 $299,900Active3 beds 2 baths1,659 sq. ft.
210 Chantilly Circle, Maumelle, AR 72113
MLS# 26037237Listed by: CBRPM MAUMELLE - New
 $245,000Active3 beds 2 baths1,550 sq. ft.
38 Emerald Drive, Maumelle, AR 72113
MLS# 26037065Listed by: RACKLEY REALTY - New
 $299,900Active4 beds 2 baths1,720 sq. ft.
211 Chantilly Circle, Maumelle, AR 72113
MLS# 26037070Listed by: CBRPM MAUMELLE - New
 $495,000Active4 beds 3 baths2,561 sq. ft.
Address Withheld By Seller, Maumelle, AR 72113
MLS# 26036984Listed by: ARKANSAS LAND & REALTY, INC.


Protect your home and budget from life's surprises with an Assurant Home Warranty, backed by a partner that supports you through every step of homeownership. Explore Plans.
©2026 Century 21 Real Estate LLC. All rights reserved. CENTURY 21®, the CENTURY 21 Logo and C21® are service marks owned by Century 21 Real Estate LLC. Century 21 Real Estate LLC fully supports the principles of the Fair Housing Act and the Equal Opportunity Act. Each office is independently owned and operated. Listing information is deemed reliable but not guaranteed accurate.