247 Lake Valley Drive, Maumelle, AR 72113
Local realty services provided by:CENTURY 21 Combs & Associates Real Estate
Listed by: misty varvil
Office: mvp real estate
MLS#:26029043
Source:AR_CARMLS
Price summary
- Price:$689,000
- Price per sq. ft.:$178.36
- Monthly HOA dues:$12.5
About this home
This elegant one level home in Cypress Valley Estates has 12' & 10' ceilings with extensive trim work to die for. Floors have 5" scraped hardwoods and travertine tile. You will find granite on every surface. Has beautiful built-in shelving in the office/bonus room and great room. Home has eight foot doors throughout. Extra large dining room for entertaining. Open floor plan including wet bar in great room. Gourmet kitchen opens to hearth room. A 16' breakfast bar will seat four or five people. Kitchen has a five burner gas cooktop and double ovens. Oversized master suite has sitting area, his/her closets and a massive domed shower. Brick patio with outdoor fireplace and TV overlook the greenspace. The 3rd garage is heated and cooled. It has a great workbench and lots of shelving for storage. Roof replaced November 2023, new beverage fridge November 2024 and a top of the line Navien tankless hot water heater installed March 2025. Be sure to click the links for the 3D tour and aerial drone video....
Contact an agent
Home facts
- Year built:2013
- Listing ID #:26029043
- Added:2 day(s) ago
- Updated:July 20, 2026 at 02:46 PM
Rooms and interior
- Bedrooms:4
- Total bathrooms:3
- Full bathrooms:3
- Flooring:Carpet, Tile, Wood
- Dining Description:Breakfast Bar, Separate Dining Room
- Kitchen Description:Bar/Fridge, Dishwasher, Disposal, Double Oven, Gas Range, Ice Maker Connection, Microwave, Pantry, Refrigerator-Stays
- Bedroom Description:Primary Bedroom Apart
- Living area:3,863 sq. ft.
Heating and cooling
- Cooling:Central Cool-Electric
- Heating:Central Heat-Gas
Structure and exterior
- Roof:Architectural Shingle
- Year built:2013
- Building area:3,863 sq. ft.
- Lot area:0.32 Acres
- Lot Features:Extra Landscaping, In Subdivision, Level, Sloped
- Architectural Style:Traditional
- Construction Materials:Brick
- Exterior Features:Guttering, Lawn Sprinkler, Patio, Porch, Video Surveillance
- Foundation Description:Slab
- Levels:1 Story
Utilities
- Water:Water Heater-Gas, Water-Public
- Sewer:Sewer-Public
Finances and disclosures
- Price:$689,000
- Price per sq. ft.:$178.36
- Tax amount:$5,884
Features and amenities
- Appliances:Dishwasher, Disposal, Gas Range, Ice Maker Connection, Microwave
- Laundry features:Dryer Connection-Electric, Dryer-Stays, Laundry Room, Washer Connection, Washer-Stays
- Amenities:Built-Ins, Fitness/Bike Trail, Floored Attic, Playground, Security System, Sheet Rock, Smoke Detector(s), Walk-In Closet(s), Walk-in Shower, Wet Bar, Window Treatments
Parking
- Parking description:Auto Door Opener, Garage, Golf Cart Garage, Two Car
New listings near 247 Lake Valley Drive
- New
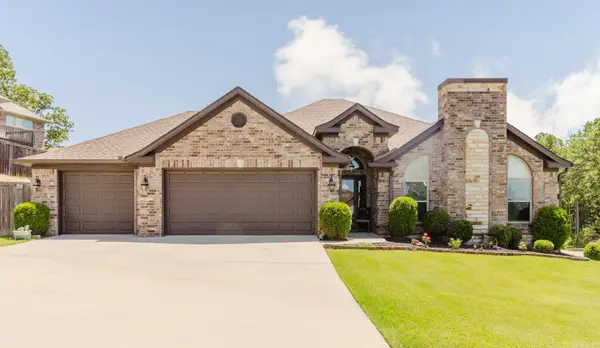
 $399,900Active4 beds 2 baths2,124 sq. ft.
102 Majestic Circle, Maumelle, AR 72113
MLS# 26029260Listed by: CENTURY 21 PARKER & SCROGGINS REALTY - BRYANT - New
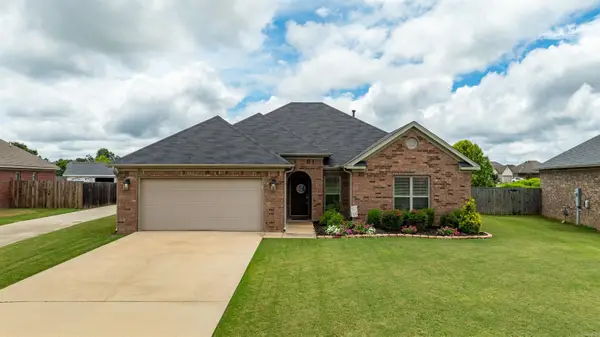 $289,000Active4 beds 2 baths1,711 sq. ft.
105 Chambery Drive, Maumelle, AR 72113
MLS# 26029124Listed by: ULTRA PROPERTIES - New
 $539,900Active4 beds 4 baths3,480 sq. ft.
126 Grenoble Circle, Maumelle, AR 72113
MLS# 26029078Listed by: EXP REALTY - New
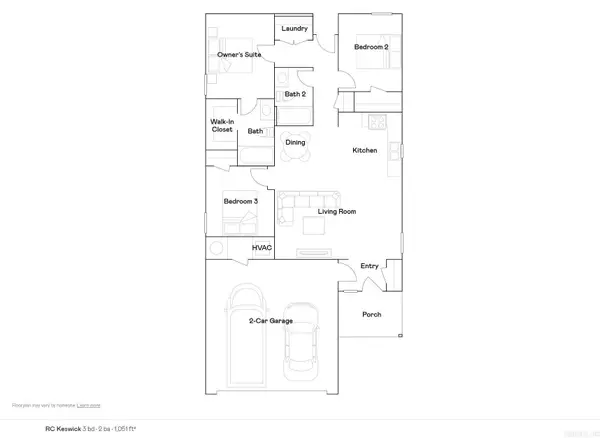 $209,900Active3 beds 2 baths1,051 sq. ft.
110 Lucy Lane, Maumelle, AR 72113
MLS# 26028979Listed by: LENNAR REALTY - New
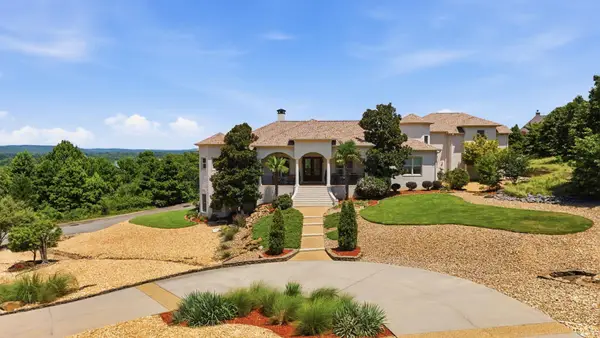 $1,290,000Active5 beds 5 baths5,486 sq. ft.
15408 Mountain View Dr, Maumelle, AR 72113
MLS# 26028772Listed by: CRYE-LEIKE REALTORS MAUMELLE - New
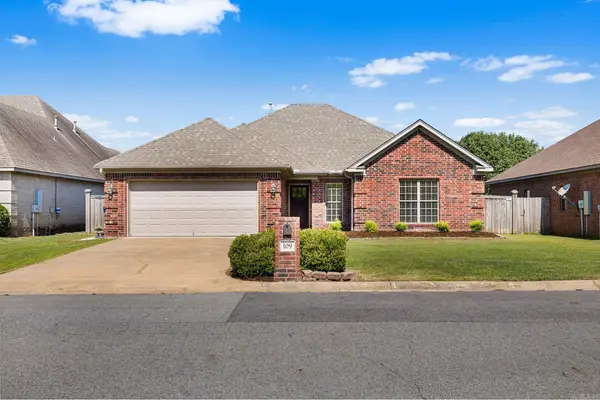 $285,000Active4 beds 2 baths1,719 sq. ft.
109 Danielle Cir, Maumelle, AR 72113
MLS# 26028818Listed by: LPT REALTY NLR - New
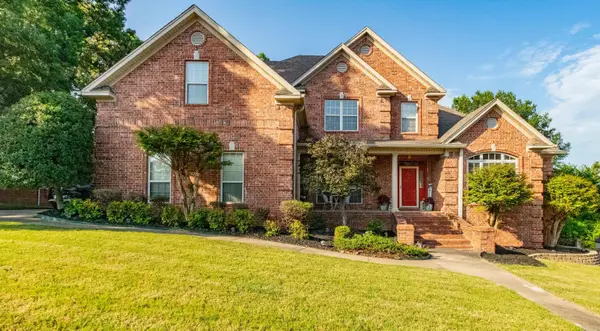 $589,900Active4 beds 4 baths3,605 sq. ft.
118 Manitou Drive, Maumelle, AR 72113
MLS# 26028718Listed by: NASH REALTY - New
 $315,000Active3 beds 2 baths1,867 sq. ft.
167 Diamond Pointe Drive, Maumelle, AR 72113
MLS# 26028728Listed by: THE SUMBLES TEAM KELLER WILLIAMS REALTY - New
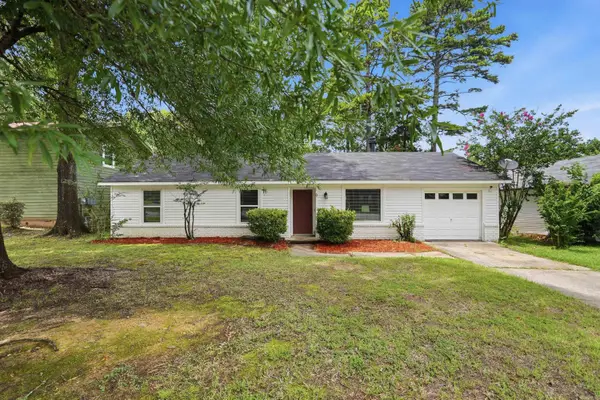 $199,900Active3 beds 2 baths1,188 sq. ft.
8 Oak Forest Drive, Maumelle, AR 72113
MLS# 26028732Listed by: IREALTY ARKANSAS - SHERWOOD


Protect your home and budget from life's surprises with an Assurant Home Warranty, backed by a partner that supports you through every step of homeownership. Explore Plans.
©2026 Century 21 Real Estate LLC. All rights reserved. CENTURY 21®, the CENTURY 21 Logo and C21® are service marks owned by Century 21 Real Estate LLC. Century 21 Real Estate LLC fully supports the principles of the Fair Housing Act and the Equal Opportunity Act. Each office is independently owned and operated. Listing information is deemed reliable but not guaranteed accurate.