
312 Devoe Bend Drive, Maumelle, AR 72113
Local realty services provided by:CENTURY 21 United
312 Devoe Bend Drive,Maumelle, AR 72113
$910,000
- 3 Beds
- 4 Baths
- 3,171 sq. ft.
- Single family
- Active
Listed by: donna ibbotson, tyler dick
Office: crye-leike realtors maumelle
MLS#:26040589
Source:AR_CARMLS
Price summary
- Price:$910,000
- Price per sq. ft.:$286.98
- Monthly HOA dues:$71
About this home
This Amazing 1 owner home on a large corner lot with serene green space behind it will be found inside the private gates of Devoe Bend. Beautiful design features- 3 spacious bedrooms each have walk-in closets, own private bath. There is a flex space offers endless options: media room, gym or playroom. Impressive kitchen offers plenty of cabinet storage, nice counter space, walk in pantry, breakfast bar, eat in area. Laundry room with built-in cabinets and sink. Office with built-in shelves. Sleek powder bath off flex space area. Open living area boasts a lit cabinets, cozy electric fireplace, an open layout to kitchen area that offers the perfect for gatherings. The covered front is perfect for relaxing but wait until you see what the back patio has to offer-salt water swimming pool(heated-cooled), area for grilling, Koi pond, covered area for TV watching that has outdoor power blinds that come down for all your entertaining needs. If you like storage-walk up the stairs to an awesome floored attic space. I am sure you can't wait to see what the outdoors has to offer-access to kayaking in White Oak Bayou, fire pit area, canoe launch area, nature trails and 2 ponds. REMARKS...
Contact an agent
Home facts
- Year built:2025
- Subdivision & Development:DEVOE BEND ADDITION
- Listing ID #:26040589
- Added:5 day(s) ago
- Updated:October 13, 2026 at 02:55 AM
Rooms and interior
- Bedrooms:3
- Total bathrooms:4
- Full bathrooms:3
- Half bathrooms:1
- Flooring:Luxury Vinyl, Tile
- Dining Description:Breakfast Bar, Eat-In Kitchen
- Kitchen Description:Dishwasher, Disposal, Gas Range, Ice Maker Connection, Microwave, Pantry, Wall Oven
- Bedroom Description:3 Bedrooms Same Level, Primary Bedroom Apart, Primary Bedroom/Main Level
- Living area:3,171 sq. ft.
Structure and exterior
- Roof:Architectural Shingle
- Year built:2025
- Building area:3,171 sq. ft.
- Lot area:0.4 Acres
- Lot Features:Corner Lot, Extra Landscaping, In Subdivision, Level, River/Lake Area
- Architectural Style:Traditional
- Construction Materials:Brick
- Exterior Features:Covered Patio, Guttering, Lawn Sprinkler, Patio, Porch
- Foundation Description:Slab
- Levels:1 Story
Utilities
- Water:Water Heater-Gas, Water-Public
- Sewer:Sewer-Public
Finances and disclosures
- Price:$910,000
- Price per sq. ft.:$286.98
Features and amenities
- Appliances:Dishwasher, Disposal, Gas Range, Ice Maker Connection, Microwave, Wall Oven
- Laundry features:Dryer Connection-Electric, Laundry Room, Washer Connection
- Amenities:Built-Ins, Fitness/Bike Trail, Floored Attic, Gated Entrance, Golf Course, Picnic Area, Playground, Tennis Court(s), Walk-In Closet(s), Walk-in Shower
- Pool features:Heated Pool, Inground Pool, Swimming Pool(s)
Parking
- Parking description:Auto Door Opener, Garage, Side Entry, Three Car
New listings near 312 Devoe Bend Drive
- New
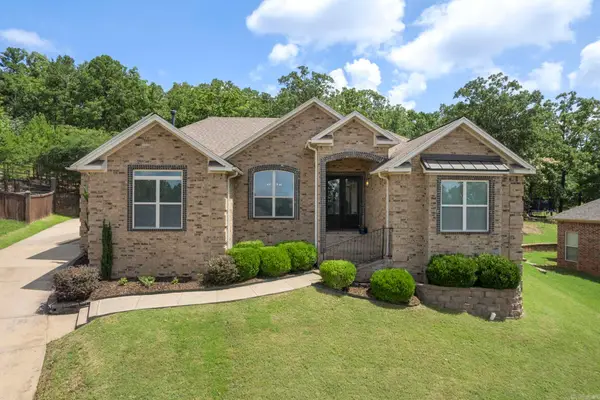 $369,900Active4 beds 2 baths2,231 sq. ft.
14 Basswood Terrace, Maumelle, AR 72113
MLS# 26041299Listed by: MCKIMMEY ASSOCIATES REALTORS NLR - New
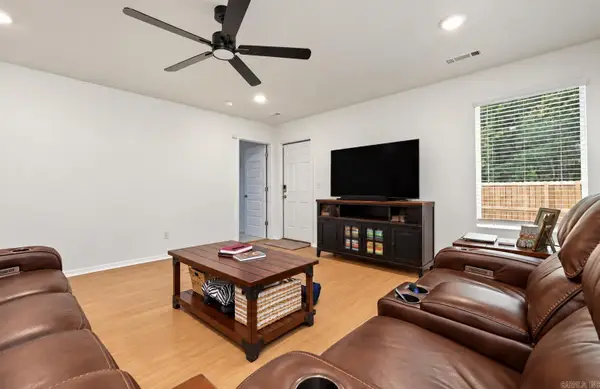 $260,000Active5 beds 2 baths1,867 sq. ft.
215 Bighorn Trail, Maumelle, AR 72113
MLS# 26041257Listed by: THE SUMBLES TEAM KELLER WILLIAMS REALTY - New
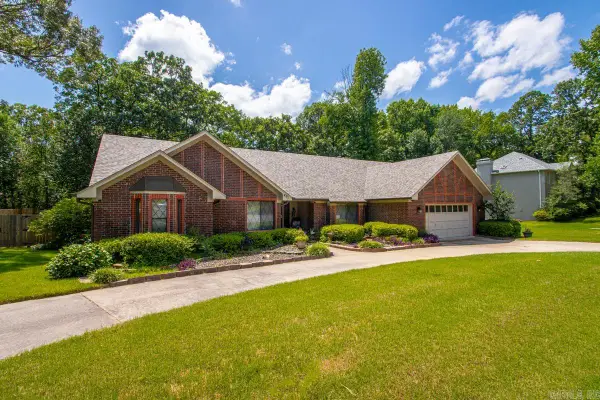 $350,000Active3 beds 3 baths2,016 sq. ft.
401 Arnold Palmer Dr, Maumelle, AR 72113
MLS# 26041249Listed by: MCGRAW REALTORS - BENTON - New
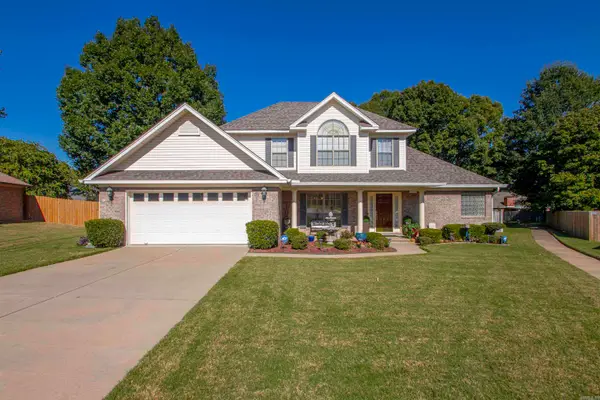 $389,000Active4 beds 3 baths2,488 sq. ft.
35 Azalea Cove, Maumelle, AR 72113
MLS# 26041188Listed by: IREALTY ARKANSAS - LR - New
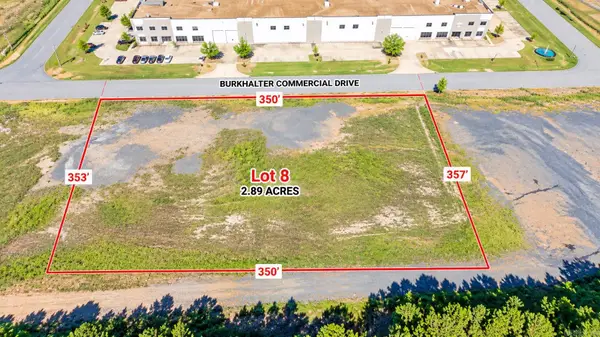 $289,000Active2.89 Acres
0 Burkhalter Drive, Maumelle, AR 72113
MLS# 26041150Listed by: CRYE-LEIKE REALTORS MAUMELLE - New
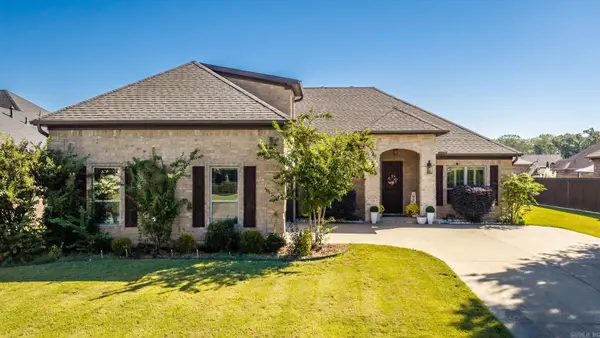 $439,000Active3 beds 2 baths2,601 sq. ft.
104 Marie Jeanne Drive, Maumelle, AR 72113
MLS# 26041113Listed by: LPT REALTY - New
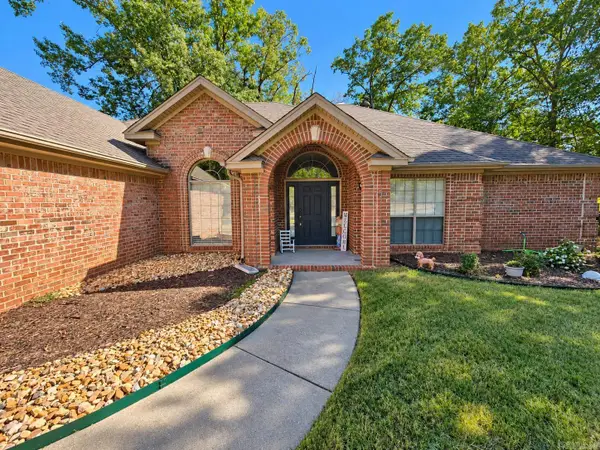 $369,900Active4 beds 2 baths2,479 sq. ft.
210 Deauville Drive, Maumelle, AR 72113
MLS# 26041079Listed by: CBRPM GROUP - New
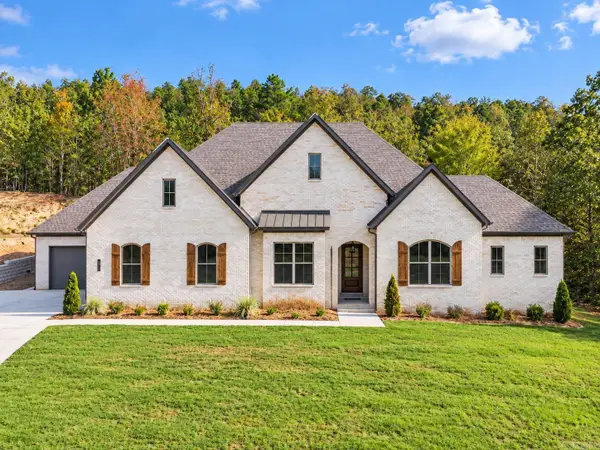 $735,000Active4 beds 4 baths3,248 sq. ft.
14600 Stonebrook Lane, Maumelle, AR 72113
MLS# 26041081Listed by: BLUE TREE REALTY - New
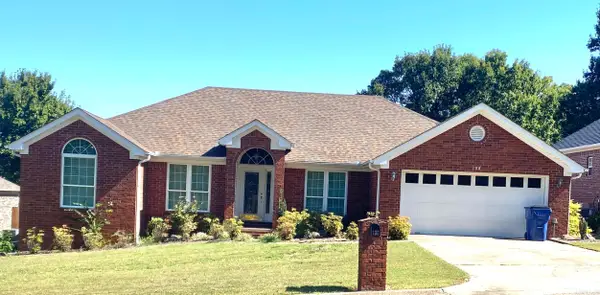 $340,000Active4 beds 2 baths2,192 sq. ft.
108 Waterside Drive, Maumelle, AR 72113
MLS# 26041088Listed by: 501 PROFESSIONALS REALTY & INVESTMENTS - New
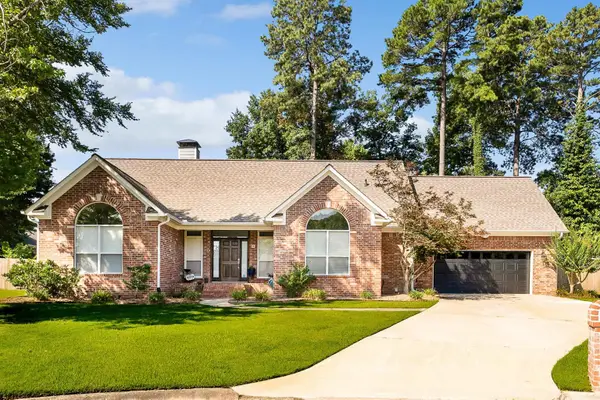 $435,000Active3 beds 2 baths2,771 sq. ft.
5 Saint Thomas Court, Maumelle, AR 72113
MLS# 26040962Listed by: EXP REALTY


Protect your home and budget from life's surprises with an Assurant Home Warranty, backed by a partner that supports you through every step of homeownership. Explore Plans.
©2026 Century 21 Real Estate LLC. All rights reserved. CENTURY 21®, the CENTURY 21 Logo and C21® are service marks owned by Century 21 Real Estate LLC. Century 21 Real Estate LLC fully supports the principles of the Fair Housing Act and the Equal Opportunity Act. Each office is independently owned and operated. Listing information is deemed reliable but not guaranteed accurate.