
9 Patton Drive, Maumelle, AR 72113
Local realty services provided by:CENTURY 21 Perry Real Estate
9 Patton Drive,Maumelle, AR 72113
$299,000
- 4 Beds
- 2 Baths
- 1,958 sq. ft.
- Single family
- Active
Listed by:
 Diana Thomas(501) 590 - 8168CENTURY 21 Parker & Scroggins Realty
Office: century 21 parker & scroggins realty - benton
MLS#:26040564
Source:AR_CARMLS
Price summary
- Price:$299,000
- Price per sq. ft.:$152.71
About this home
Located on a cul-de-sac in the West Point Addition, this well-maintained home is ready for you to spend quiet mornings or evenings on the spacious deck in the back. A lot of thought and details went into the floor plan of this home which includes a split bedroom plan. In addition to the bedrooms, there is a separate space off the living area that could be used as an office, formal dining room or quiet sitting area. A generator and sprinkler system round out the amenities in this lovely home. Roof replaced (2024); generator replaced 2022; Heat 2021; coolant 2024; maintenance agreement on HVAC system and generator. The following items convey at no value: alarm system, sprinkler system, storage buildings in garage and outside, wooden cabinet in garage; washer, dryer, refrigerator and mini split unit in primary bedroom. Update: Garage door will not open and is being replaced. Please do not try opening the door.
Contact an agent
Home facts
- Year built:1998
- Subdivision & Development:WEST POINT ADDN
- Listing ID #:26040564
- Added:5 day(s) ago
- Updated:October 13, 2026 at 06:39 AM
Rooms and interior
- Bedrooms:4
- Total bathrooms:2
- Full bathrooms:2
- Flooring:Carpet, Luxury Vinyl
- Dining Description:Eat-In Kitchen
- Kitchen Description:Built-In Stove, Dishwasher, Disposal, Electric Range, Microwave, Pantry, Refrigerator-Stays
- Bedroom Description:4 Bedrooms Same Level, Primary Bedroom Apart
- Living area:1,958 sq. ft.
Structure and exterior
- Roof:Composition
- Year built:1998
- Building area:1,958 sq. ft.
- Lot area:0.32 Acres
- Lot Features:Cul-de-sac, In Subdivision
- Architectural Style:Traditional
- Construction Materials:Brick
- Exterior Features:Deck, Guttering, Lawn Sprinkler
- Foundation Description:Slab/Crawl Combination
- Levels:1 Story
Utilities
- Water:Water-Public
- Sewer:Sewer-Public
Finances and disclosures
- Price:$299,000
- Price per sq. ft.:$152.71
- Tax amount:$2,513 (2026)
Features and amenities
- Appliances:Built-In Stove, Dishwasher, Disposal, Electric Range, Microwave
- Laundry features:Dryer-Stays, Laundry Room, Washer-Stays
- Amenities:Sheet Rock
Parking
- Parking description:Auto Door Opener, Garage, Two Car
New listings near 9 Patton Drive
- New
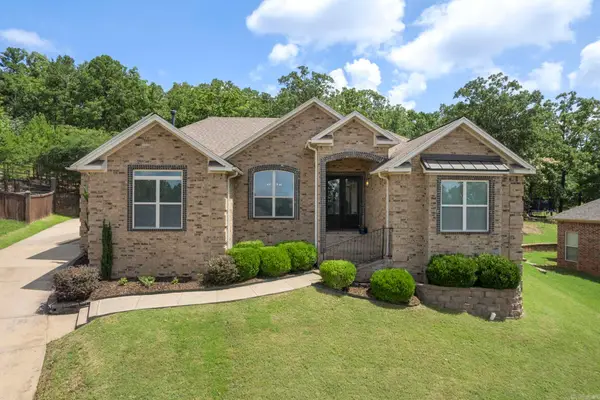 $369,900Active4 beds 2 baths2,231 sq. ft.
14 Basswood Terrace, Maumelle, AR 72113
MLS# 26041299Listed by: MCKIMMEY ASSOCIATES REALTORS NLR - New
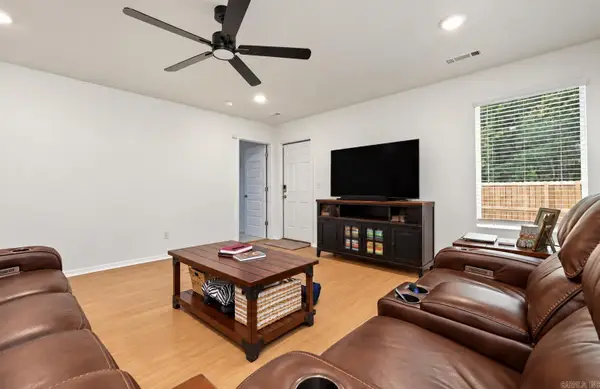 $260,000Active5 beds 2 baths1,867 sq. ft.
215 Bighorn Trail, Maumelle, AR 72113
MLS# 26041257Listed by: THE SUMBLES TEAM KELLER WILLIAMS REALTY - New
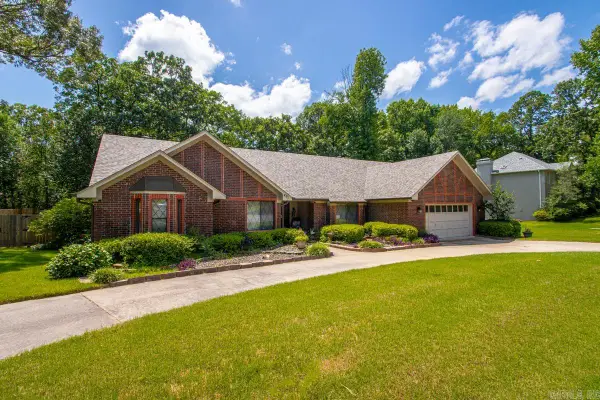 $350,000Active3 beds 3 baths2,016 sq. ft.
401 Arnold Palmer Dr, Maumelle, AR 72113
MLS# 26041249Listed by: MCGRAW REALTORS - BENTON - New
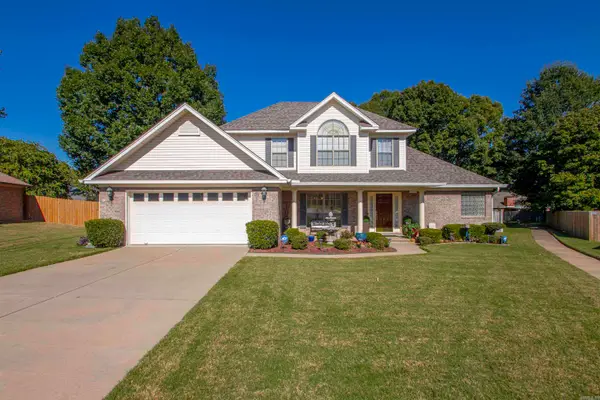 $389,000Active4 beds 3 baths2,488 sq. ft.
35 Azalea Cove, Maumelle, AR 72113
MLS# 26041188Listed by: IREALTY ARKANSAS - LR - New
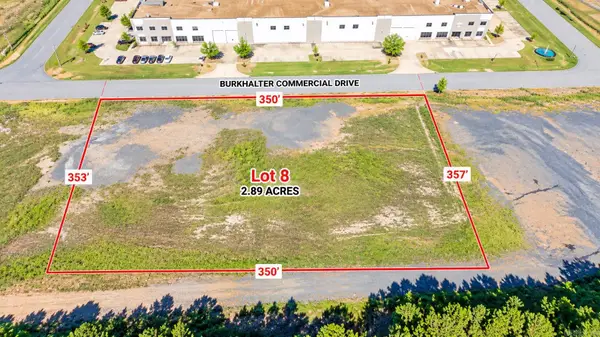 $289,000Active2.89 Acres
0 Burkhalter Drive, Maumelle, AR 72113
MLS# 26041150Listed by: CRYE-LEIKE REALTORS MAUMELLE - New
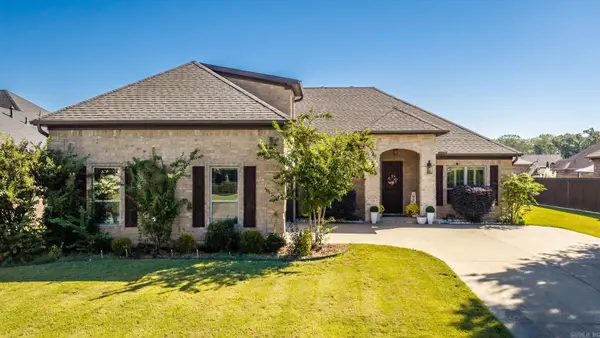 $439,000Active3 beds 2 baths2,601 sq. ft.
104 Marie Jeanne Drive, Maumelle, AR 72113
MLS# 26041113Listed by: LPT REALTY - New
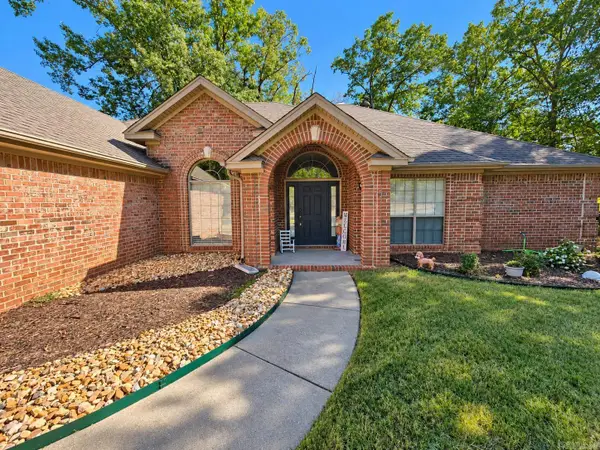 $369,900Active4 beds 2 baths2,479 sq. ft.
210 Deauville Drive, Maumelle, AR 72113
MLS# 26041079Listed by: CBRPM GROUP - New
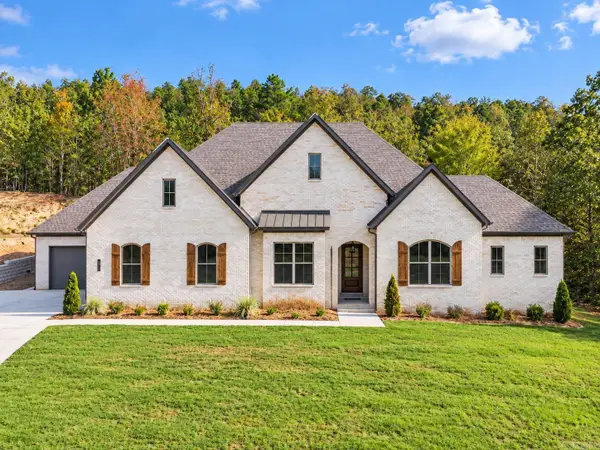 $735,000Active4 beds 4 baths3,248 sq. ft.
14600 Stonebrook Lane, Maumelle, AR 72113
MLS# 26041081Listed by: BLUE TREE REALTY - New
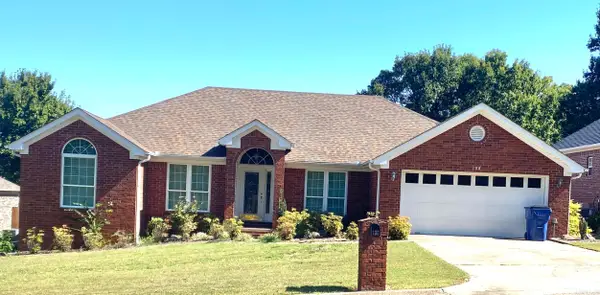 $340,000Active4 beds 2 baths2,192 sq. ft.
108 Waterside Drive, Maumelle, AR 72113
MLS# 26041088Listed by: 501 PROFESSIONALS REALTY & INVESTMENTS - New
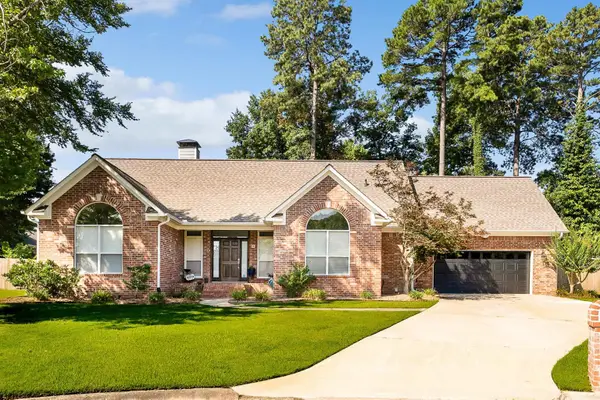 $435,000Active3 beds 2 baths2,771 sq. ft.
5 Saint Thomas Court, Maumelle, AR 72113
MLS# 26040962Listed by: EXP REALTY


Protect your home and budget from life's surprises with an Assurant Home Warranty, backed by a partner that supports you through every step of homeownership. Explore Plans.
©2026 Century 21 Real Estate LLC. All rights reserved. CENTURY 21®, the CENTURY 21 Logo and C21® are service marks owned by Century 21 Real Estate LLC. Century 21 Real Estate LLC fully supports the principles of the Fair Housing Act and the Equal Opportunity Act. Each office is independently owned and operated. Listing information is deemed reliable but not guaranteed accurate.