
Address Withheld By Seller, Maumelle, AR 72113
Local realty services provided by:CENTURY 21 United
Address Withheld By Seller,Maumelle, AR 72113
$399,900
- 4 Beds
- 4 Baths
- 2,889 sq. ft.
- Single family
- Active
Listed by: tina mcafee
Office: brokers guild real estate
MLS#:26038502
Source:AR_CARMLS
Sorry, we are unable to map this address
Price summary
- Price:$399,900
- Price per sq. ft.:$138.42
- Monthly HOA dues:$12.5
About this home
Welcome to 24 Norfork Dr.a beautiful home with 4 bedrooms,3.5 bath located in the Riverland Subdivision.This home features a huge family room,dining room and extra rooms upstairs that could be used as a game room and office.Primary bedroom has entrance to patio and beautiful designed shower for two!Call me for an appointment today.Some of the photo's have been stage virtually.
Contact an agent
Home facts
- Year built:2002
- Subdivision & Development:Riverland Heights
- Listing ID #:26038502
- Added:1 day(s) ago
- Updated:September 23, 2026 at 02:42 PM
Rooms and interior
- Bedrooms:4
- Total bathrooms:4
- Full bathrooms:3
- Half bathrooms:1
- Flooring:Carpet, Laminate, Tile
- Dining Description:Separate Dining Room
- Kitchen Description:Dishwasher, Free-Standing Stove, Ice Maker Connection, Microwave, Refrigerator-Stays
- Bedroom Description:All Bedrooms Down, Primary Bedroom Apart
- Living area:2,889 sq. ft.
Heating and cooling
- Cooling:Central Cool-Electric
- Heating:Central Heat-Gas
Structure and exterior
- Roof:Architectural Shingle
- Year built:2002
- Building area:2,889 sq. ft.
- Lot area:0.31 Acres
- Lot Features:In Subdivision, Sloped
- Architectural Style:Traditional
- Construction Materials:Brick
- Foundation Description:Slab
- Levels:2 Stories
Utilities
- Water:Water-Public
- Sewer:Sewer-Public
Finances and disclosures
- Price:$399,900
- Price per sq. ft.:$138.42
- Tax amount:$3,205
Features and amenities
- Appliances:Dishwasher, Free-Standing Stove, Ice Maker Connection, Microwave
- Amenities:TV-Satellite Dish
Parking
- Parking description:Garage, Two Car
New listings near 72113
- New
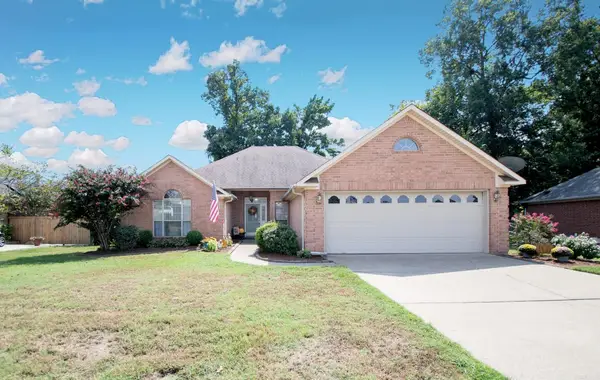 $328,000Active3 beds 2 baths2,122 sq. ft.
131 Deauville Drive, Maumelle, AR 72113
MLS# 26038630Listed by: CRYE-LEIKE REALTORS MAUMELLE - New
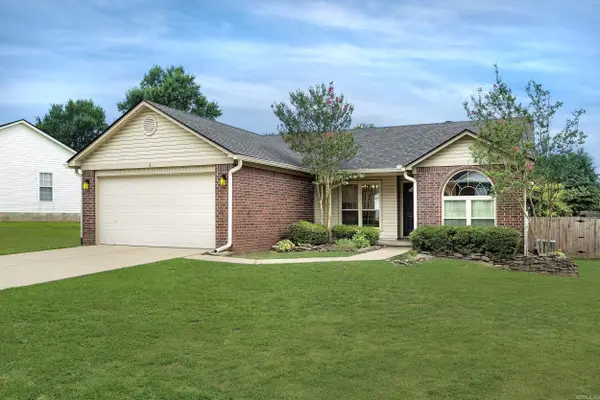 $250,000Active3 beds 2 baths1,418 sq. ft.
6 Meadow Ridge Loop, Maumelle, AR 72113
MLS# 26038597Listed by: BERKSHIRE HATHAWAY HOMESERVICES ARKANSAS REALTY - New
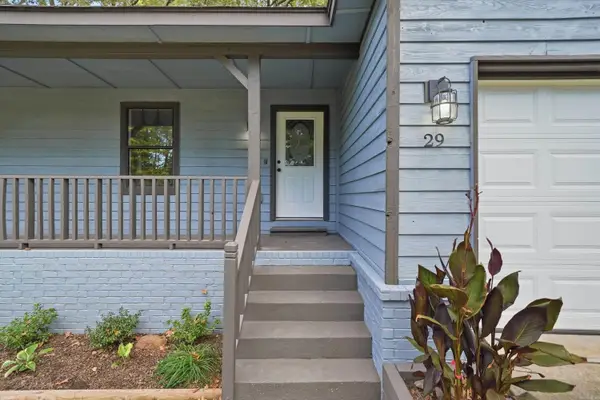 $230,000Active3 beds 2 baths1,500 sq. ft.
29 High Timber Dr, Maumelle, AR 72113
MLS# 26038552Listed by: IREALTY ARKANSAS - SHERWOOD - New
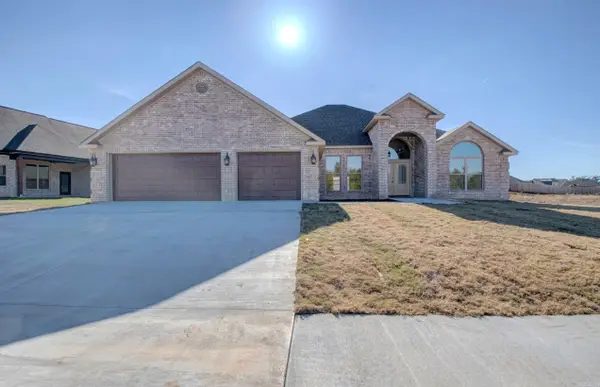 $510,000Active4 beds 2 baths2,650 sq. ft.
520 Corondelet Lane, Maumelle, AR 72113
MLS# 26038500Listed by: CBRPM MAUMELLE - New
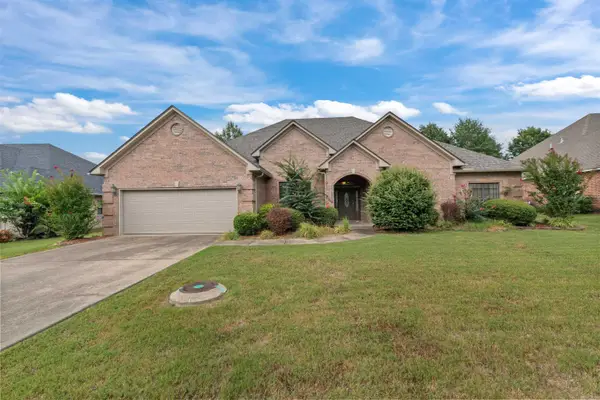 $405,000Active4 beds 3 baths2,662 sq. ft.
108 Bouriese Circle, Maumelle, AR 72113
MLS# 26038426Listed by: MICHELE PHILLIPS & CO. REALTORS - New
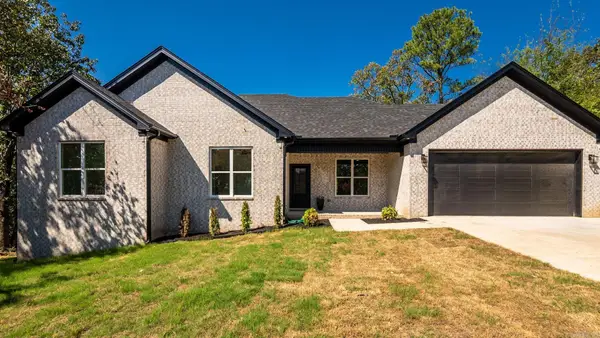 $335,900Active3 beds 2 baths1,807 sq. ft.
9 Idlewood Place, Maumelle, AR 72113
MLS# 26038286Listed by: LPT REALTY NLR  $153,000Pending-- beds -- baths1,836 sq. ft.
3 Southland Cv, Maumelle, AR 72114
MLS# 10132416Listed by: HALSEY REAL ESTATE- New
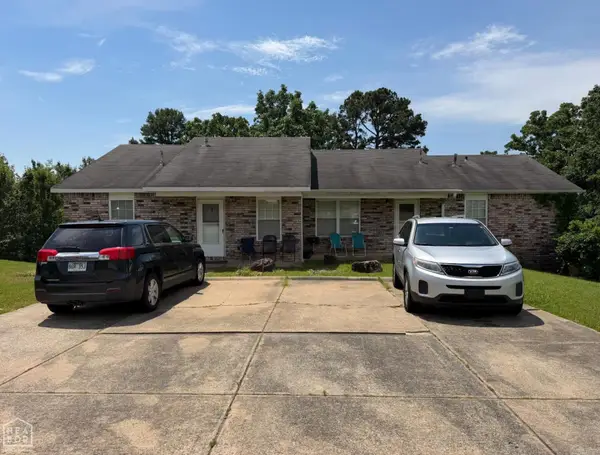 $153,000Active-- beds -- baths1,836 sq. ft.
3-4 Southland Cv, Maumelle, AR 72113
MLS# 26037988Listed by: HALSEY REAL ESTATE - BENTON - New
 $294,900Active3 beds 2 baths1,797 sq. ft.
162 Ridgeland Drive, Maumelle, AR 72113
MLS# 26037924Listed by: KELLER WILLIAMS REALTY


Protect your home and budget from life's surprises with an Assurant Home Warranty, backed by a partner that supports you through every step of homeownership. Explore Plans.
©2026 Century 21 Real Estate LLC. All rights reserved. CENTURY 21®, the CENTURY 21 Logo and C21® are service marks owned by Century 21 Real Estate LLC. Century 21 Real Estate LLC fully supports the principles of the Fair Housing Act and the Equal Opportunity Act. Each office is independently owned and operated. Listing information is deemed reliable but not guaranteed accurate.