14 Trails End Street, Mayflower, AR 72106
Local realty services provided by:CENTURY 21 H.S.V. Realty
14 Trails End Street,Mayflower, AR 72106
$155,000
- 4 Beds
- 3 Baths
- 2,128 sq. ft.
- Mobile / Manufactured
- Active
Listed by: cory nicholson
Office: mckimmey associates realtors nlr
MLS#:26045393
Source:AR_CARMLS
Price summary
- Price:$155,000
- Price per sq. ft.:$72.84
About this home
Lake Living that don't break the bank!! This beautifully remodeled double wide is sitting on almost 1/2 an acre and is affixed on a permanent foundation. Turn key move in ready with new LVP flooring, New gas H/VAC, complete paint and sheetrock with new lighting fixtures, appliances and complete bathroom renovation. LOTS of Square footage with 2 living areas and a separate office area as well. The primary bedroom has a huge soaker tub, double vanity, two walk-in closets and lots of other storage throughout the home. Another plus is the awesome back yard with raised gardens, a storage building and covered back porch to enjoy these fall evenings. There is a metal 2 car carport as well!! If you are looking for plenty of space just minutes from Conway and a short walk to Paradise landing on Lake Conway this may be the perfect spot to call home. Call your favorite agent and schedule your showing today!
Contact an agent
Home facts
- Year built:1997
- Subdivision & Development:Roberts-Flanagan
- Listing ID #:26045393
- Added:1 day(s) ago
- Updated:November 12, 2026 at 02:55 AM
Rooms and interior
- Bedrooms:4
- Total bathrooms:3
- Full bathrooms:3
- Flooring:Luxury Vinyl
- Dining Description:Living/Dining Combo
- Kitchen Description:Dishwasher, Gas Range
- Bedroom Description:4 Bedrooms Same Level
- Living area:2,128 sq. ft.
Structure and exterior
- Roof:Architectural Shingle
- Year built:1997
- Building area:2,128 sq. ft.
- Lot area:0.44 Acres
- Lot Features:Level
- Architectural Style:Traditional
- Construction Materials:Masonite
- Foundation Description:Crawl Space
- Levels:1 Story
Utilities
- Sewer:Sewer-Public
Finances and disclosures
- Price:$155,000
- Price per sq. ft.:$72.84
- Tax amount:$506
Features and amenities
- Appliances:Dishwasher, Gas Range
- Amenities:Sheet Rock
Parking
- Parking description:Carport, Two Car
New listings near 14 Trails End Street
- Open Sun, 2 to 4pmNew
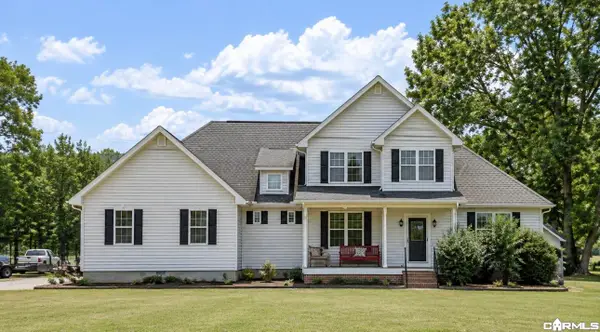
 $815,000Active4 beds 4 baths3,148 sq. ft.
81 Jones Lane, Mayflower, AR 72106
MLS# 26045227Listed by: CENTURY 21 PARKER & SCROGGINS REALTY - CONWAY  $175,000Active3 beds 1 baths1,215 sq. ft.
3 Circle Drive, Mayflower, AR 72106
MLS# 26043893Listed by: J.C. THORNTON & CO., LLC $359,900Active3 beds 2 baths2,230 sq. ft.
9 Putter Cove, Mayflower, AR 72106
MLS# 26043334Listed by: MCGRAW REALTORS - HSV $465,000Active-- beds -- baths6,896 sq. ft.
495 Highway 365, Mayflower, AR 72106
MLS# 26042800Listed by: IREALTY ARKANSAS - CABOT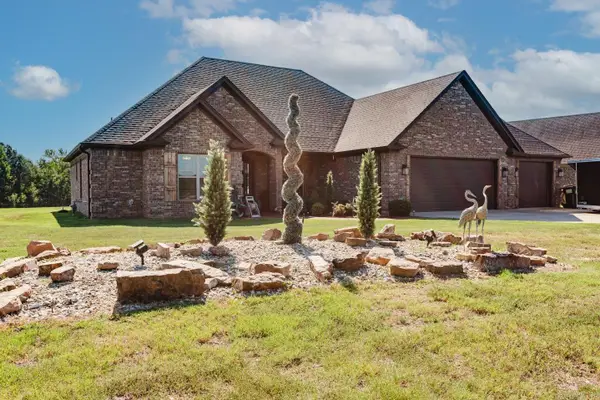 $429,900Active4 beds 2 baths2,147 sq. ft.
121 Plantation Drive, Mayflower, AR 72106
MLS# 26042378Listed by: THE LEGACY TEAM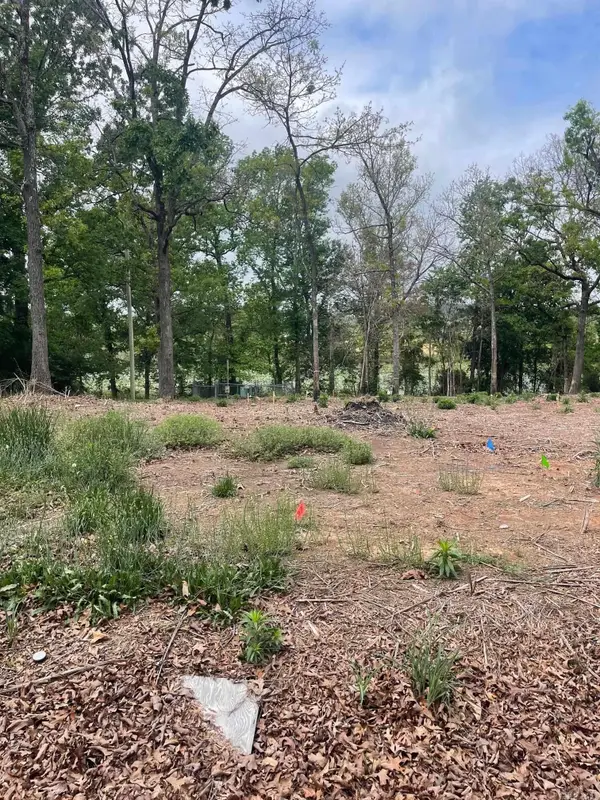 $45,000Active0.37 Acres
30 Dam Road, Mayflower, AR 72106
MLS# 26042310Listed by: CRYE-LEIKE REALTORS NLR BRANCH $400,000Active4 beds 3 baths2,700 sq. ft.
116 Highway 89 S, Mayflower, AR 72106
MLS# 26041881Listed by: KELLER WILLIAMS REALTY $119,900Active3 beds 2 baths1,656 sq. ft.
96 Dam Road, Mayflower, AR 72106
MLS# 26041632Listed by: ASAP REALTY $200,000Active4 beds 2 baths1,342 sq. ft.
303 Hwy 89 N, Mayflower, AR 72106
MLS# 26041602Listed by: CBRPM MAUMELLE


Protect your home and budget from life's surprises with an Assurant Home Warranty, backed by a partner that supports you through every step of homeownership. Explore Plans.
©2026 Century 21 Real Estate LLC. All rights reserved. CENTURY 21®, the CENTURY 21 Logo and C21® are service marks owned by Century 21 Real Estate LLC. Century 21 Real Estate LLC fully supports the principles of the Fair Housing Act and the Equal Opportunity Act. Each office is independently owned and operated. Listing information is deemed reliable but not guaranteed accurate.