
67 E Ridge Road, Mayflower, AR 72106
Local realty services provided by:CENTURY 21 Combs & Associates Real Estate
67 E Ridge Road,Mayflower, AR 72106
$780,000
- 4 Beds
- 4 Baths
- 3,695 sq. ft.
- Single family
- Active
Listed by: robin jones
Office: lpt realty conway
MLS#:26037087
Source:AR_CARMLS
Price summary
- Price:$780,000
- Price per sq. ft.:$211.1
About this home
Spectacular Lake Conway retreat with water wrapping around two sides of the property, creating beautiful views and an incredible lake-house setting. This spacious 4-bedroom, 4-bath home was designed for both everyday living and entertaining, with an open-concept layout where the kitchen, dining and living areas flow effortlessly together. A large game room provides even more space to gather, while expansive outdoor patios invite you to relax, entertain and take in the views. Enjoy the gazebo, safe room, boat dock and boathouse for the ultimate lake lifestyle. Adding even more versatility is a separate garage apartment, perfect for guests, extended family or potential income-producing use. With abundant indoor and outdoor living space, character throughout, and Lake Conway just steps from your door, this is more than a home, it’s the kind of place where memories are made.
Contact an agent
Home facts
- Year built:2024
- Subdivision & Development:Roberts-Flanagan
- Listing ID #:26037087
- Added:3 day(s) ago
- Updated:September 14, 2026 at 02:39 PM
Rooms and interior
- Bedrooms:4
- Total bathrooms:4
- Full bathrooms:4
- Flooring:Luxury Vinyl, Tile
- Dining Description:Breakfast Bar, Eat-In Kitchen
- Kitchen Description:Dishwasher, Disposal, Electric Range, Free-Standing Stove, Ice Maker Connection, Pantry
- Bedroom Description:4 Bedrooms Same Level, Guest Bedroom Apart, Primary Bedroom Apart
- Living area:3,695 sq. ft.
Heating and cooling
- Cooling:Central Cool-Electric
- Heating:Central Heat-Gas
Structure and exterior
- Roof:Architectural Shingle
- Year built:2024
- Building area:3,695 sq. ft.
- Lot area:0.62 Acres
- Lot Features:Cul-de-sac, Extra Landscaping, Level, River/Lake Area
- Architectural Style:Craftsman
- Exterior Features:Boat Dock, Covered Patio, Deck, Gazebo, Guttering, Patio, Porch
- Foundation Description:Crawl Space
- Levels:2 Stories
Utilities
- Water:Water Heater-Gas, Water-Public
- Sewer:Sewer-Public
Finances and disclosures
- Price:$780,000
- Price per sq. ft.:$211.1
- Tax amount:$3,492
Features and amenities
- Appliances:Dishwasher, Disposal, Electric Range, Free-Standing Stove, Ice Maker Connection
- Laundry features:Dryer Connection-Electric, Laundry Room, Washer Connection
- Amenities:Picnic Area, Security System, Smoke Detector(s), Walk-In Closet(s), Walk-in Shower
Parking
- Parking description:Carport, Detached, Four Car or More, Parking Pads
New listings near 67 E Ridge Road
- New
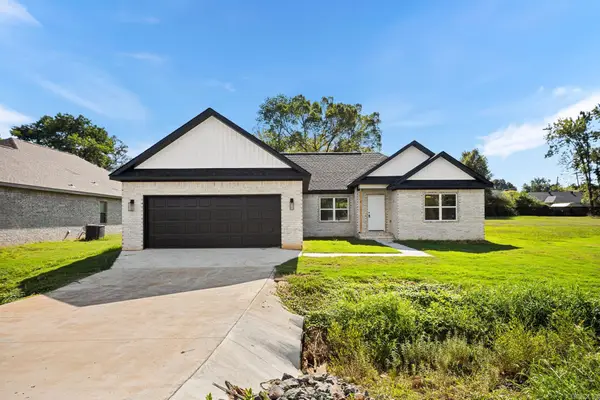 $299,900Active3 beds 2 baths1,856 sq. ft.
20 Ledrick Circle, Mayflower, AR 72106
MLS# 26037421Listed by: PORCHLIGHT REALTY - New
 $418,000Active4 beds 2 baths2,467 sq. ft.
22 River Cliff Drive, Mayflower, AR 72106
MLS# 26037111Listed by: MCLELLAN & ASSOCIATES REAL ESTATE GROUP - New
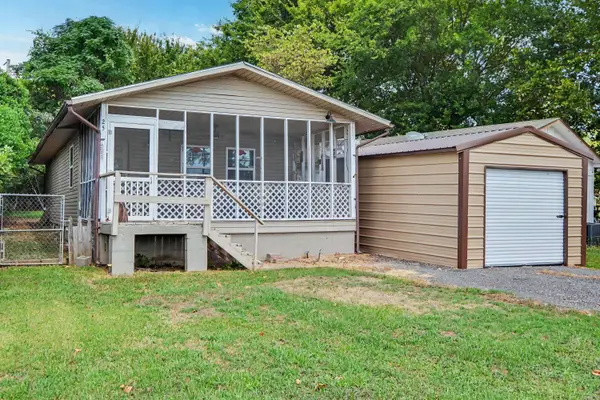 $135,000Active1 beds 2 baths1,008 sq. ft.
25 Shoreline Drive, Mayflower, AR 72106
MLS# 26036111Listed by: KELLER WILLIAMS REALTY 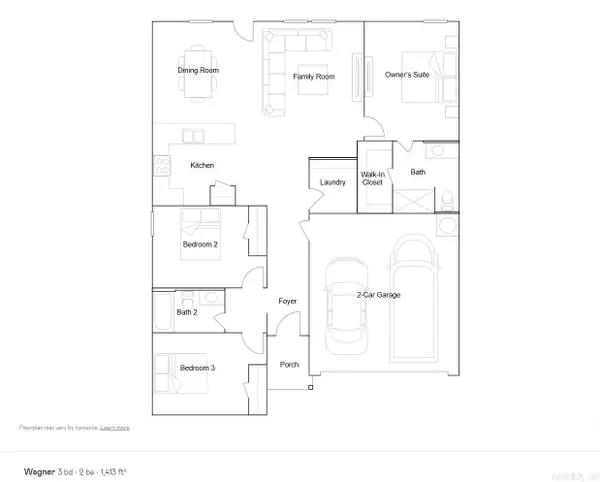 $219,900Active3 beds 2 baths1,413 sq. ft.
28 Vineyard Drive, Mayflower, AR 72106
MLS# 26036006Listed by: LENNAR REALTY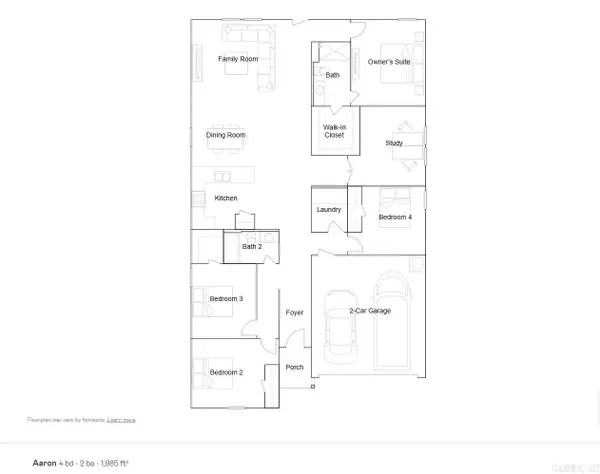 $239,900Active4 beds 2 baths1,985 sq. ft.
29 Vineyard Drive, Mayflower, AR 72106
MLS# 26035996Listed by: LENNAR REALTY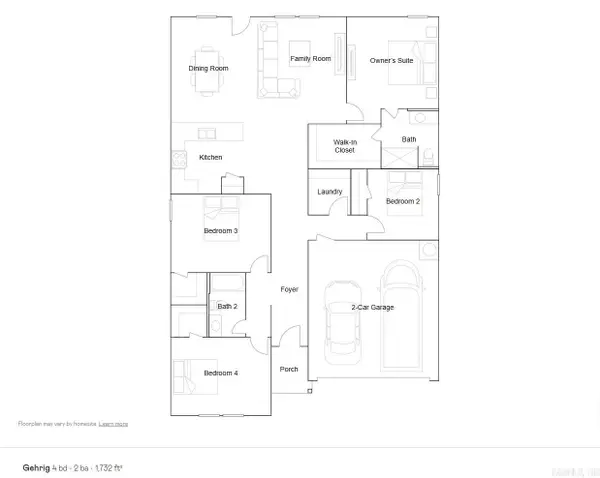 $231,900Active4 beds 2 baths1,732 sq. ft.
31 Vineyard Drive, Mayflower, AR 72106
MLS# 26035998Listed by: LENNAR REALTY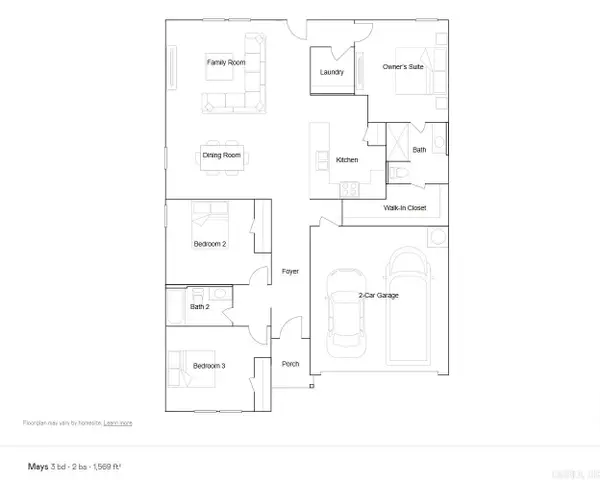 $224,900Active3 beds 2 baths1,569 sq. ft.
30 Vineyard Drive, Mayflower, AR 72106
MLS# 26036002Listed by: LENNAR REALTY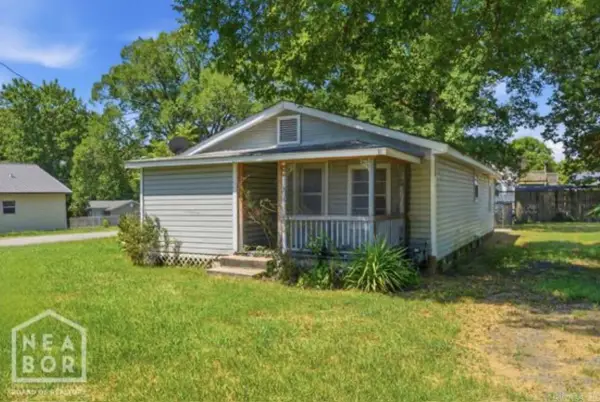 $105,000Active3 beds 1 baths1,008 sq. ft.
8 Locust Street, Mayflower, AR 72106
MLS# 26035783Listed by: CENTURY 21 PORTFOLIO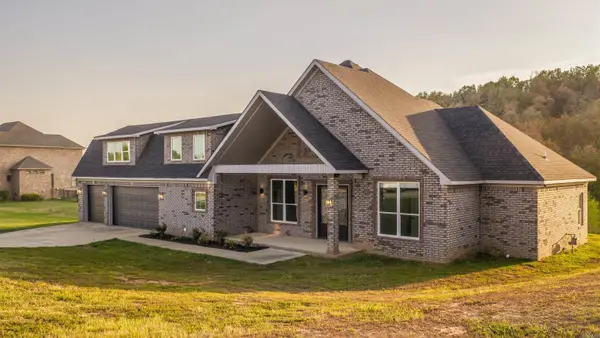 $499,900Active4 beds 3 baths3,265 sq. ft.
128 Plantation Drive, Mayflower, AR 72106
MLS# 26035064Listed by: RACKLEY REALTY


Protect your home and budget from life's surprises with an Assurant Home Warranty, backed by a partner that supports you through every step of homeownership. Explore Plans.
©2026 Century 21 Real Estate LLC. All rights reserved. CENTURY 21®, the CENTURY 21 Logo and C21® are service marks owned by Century 21 Real Estate LLC. Century 21 Real Estate LLC fully supports the principles of the Fair Housing Act and the Equal Opportunity Act. Each office is independently owned and operated. Listing information is deemed reliable but not guaranteed accurate.