455 Jumbo Rd, Melbourne, AR 72556
Local realty services provided by:CENTURY 21 PORTFOLIO
455 Jumbo Rd,Melbourne, AR 72556
$249,900
- 2 Beds
- 2 Baths
- 1,132 sq. ft.
- Single family
- Active
Listed by: zeke barrett
Office: whitetail properties real estate, llc.
MLS#:26044195
Source:AR_CARMLS
Price summary
- Price:$249,900
- Price per sq. ft.:$220.76
About this home
Enjoy peaceful country living just minutes from downtown Melbourne, Arkansas, with this charming 2-bedroom, 2-bath home on 3 private acres. Located just off a paved road, the property features level ground, mature landscaping, and established apple, pear, and peach trees. A partial wraparound covered deck provides a relaxing outdoor space. Inside, the open-concept layout showcases vaulted ceilings, natural wood accents, abundant windows, and a spacious kitchen flowing into the living and dining areas. The main level includes a bedroom, full bathroom, and laundry room, while the upper level offers a second bedroom, full bath, and open loft ideal for an office or sitting area. Outdoor improvements include a metal storage shed, machine shed, and separate lockable shed. With shopping and dining nearby and the White River within easy reach for trout fishing and outdoor recreation, this property offers privacy, convenience, and manageable acreage.
Contact an agent
Home facts
- Year built:2011
- Subdivision & Development:Not In List
- Listing ID #:26044195
- Added:1 day(s) ago
- Updated:November 04, 2026 at 02:52 AM
Rooms and interior
- Bedrooms:2
- Total bathrooms:2
- Full bathrooms:2
- Flooring:Carpet, Tile, Vinyl
- Dining Description:Kitchen/Dining Combo
- Kitchen Description:Free-Standing Stove, Refrigerator-Stays
- Bedroom Description:Primary Bedroom/Main Level
- Living area:1,132 sq. ft.
Structure and exterior
- Roof:Architectural Shingle
- Year built:2011
- Building area:1,132 sq. ft.
- Lot area:3 Acres
- Lot Features:Rural Property
- Architectural Style:Country, Craftsman
- Construction Materials:Wood
- Foundation Description:Crawl Space
- Levels:2 Stories
Utilities
- Water:Water-Public
- Sewer:Septic
Finances and disclosures
- Price:$249,900
- Price per sq. ft.:$220.76
- Tax amount:$650
Features and amenities
- Appliances:Free-Standing Stove
New listings near 455 Jumbo Rd
- New
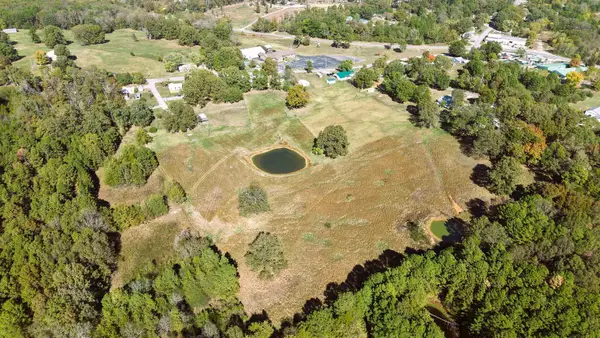 $99,900Active8.3 Acres
8A Knob Creek Road, Melbourne, AR 72556
MLS# 26044020Listed by: UNITED COUNTRY OZARK REALTY - New
 $155,000Active2.1 Acres
21 Lucy's Lane, Melbourne, AR 72556
MLS# 26043775Listed by: RE/MAX EDGE REALTY MELBOURNE - New
 $349,900Active3 beds 3 baths2,085 sq. ft.
687 Hyde Rd., Melbourne, AR 72556
MLS# 26043384Listed by: RE/MAX EDGE REALTY MELBOURNE - New

 $89,500Active2 beds 1 baths896 sq. ft.
1203 Knob Creek Road, Melbourne, AR 72556
MLS# 26043157Listed by: CENTURY 21 MIDDLETON  $279,500Active3 beds 3 baths2,648 sq. ft.
404 Bone Island Road, Melbourne, AR 72556
MLS# 26042883Listed by: RE/MAX EDGE REALTY MELBOURNE $130,000Active3 beds 2 baths1,734 sq. ft.
64 Arnold Springs Road, Melbourne, AR 72556
MLS# 26042220Listed by: KW MARKET PRO REALTY - ASH FLAT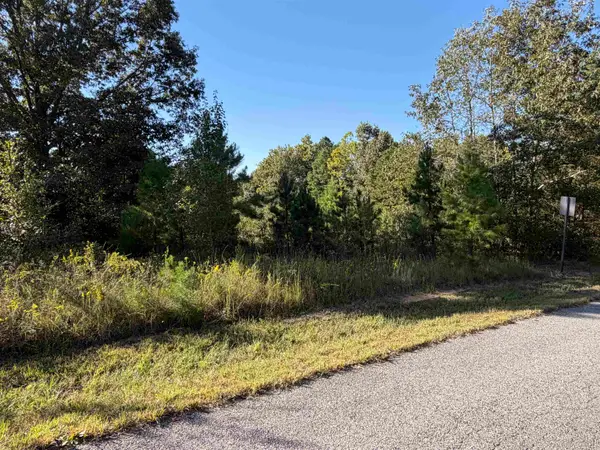 $12,000Active0.76 Acres
Lot 31 Plantation Circle, Melbourne, AR 72556
MLS# 26040990Listed by: RE/MAX EDGE REALTY MELBOURNE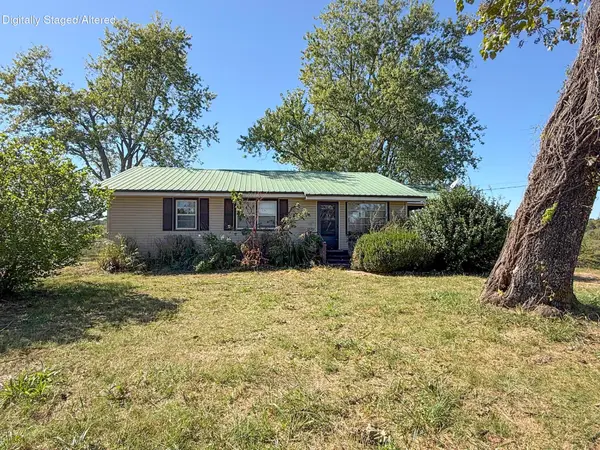 $77,000Active2 beds 1 baths1,200 sq. ft.
7436 Zion Road, Melbourne, AR 72556
MLS# 60335759Listed by: CENTURY 21 COMBS & ASSOCIATES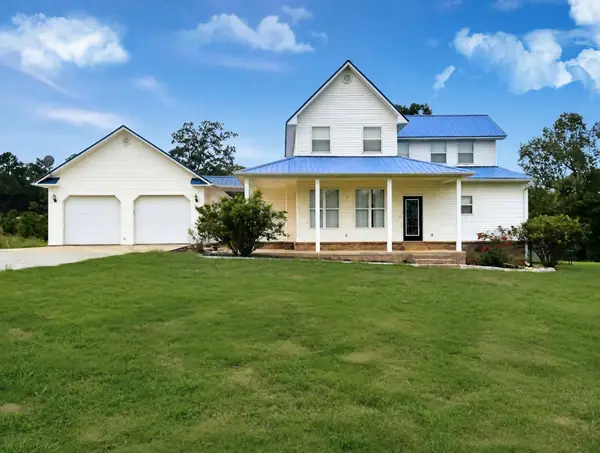 $349,500Active4 beds 3 baths1,900 sq. ft.
352 Wild Rose Lane, Melbourne, AR 72556
MLS# 26039476Listed by: KING-RHODES & ASSOCIATES, INC.


Protect your home and budget from life's surprises with an Assurant Home Warranty, backed by a partner that supports you through every step of homeownership. Explore Plans.
©2026 Century 21 Real Estate LLC. All rights reserved. CENTURY 21®, the CENTURY 21 Logo and C21® are service marks owned by Century 21 Real Estate LLC. Century 21 Real Estate LLC fully supports the principles of the Fair Housing Act and the Equal Opportunity Act. Each office is independently owned and operated. Listing information is deemed reliable but not guaranteed accurate.