1110 10th Street, Mena, AR 71953
Local realty services provided by:CENTURY 21 Combs & Associates Real Estate
1110 10th Street,Mena, AR 71953
$70,000
- 2 Beds
- 1 Baths
- 852 sq. ft.
- Single family
- Active
Listed by: mckenzi summit
Office: select realty
MLS#:26031064
Source:AR_CARMLS
Price summary
- Price:$70,000
- Price per sq. ft.:$82.16
About this home
Bring your vision and creativity to this two-story home situated on a 0.10-acre lot within the Mena city limits. This fixer-upper offers plenty of potential for investors, flippers, or buyers looking to renovate and make it their own. The property also includes a storage shed on a slab, providing additional space for tools, equipment, or extra storage. Conveniently located near shopping, schools, dining, and other local amenities, this property is ready for its next chapter. Don't miss this opportunity to transform this home into something special. Motivated seller! Seller will consider all reasonable offers.
Contact an agent
Home facts
- Year built:1920
- Subdivision & Development:Mena
- Listing ID #:26031064
- Added:47 day(s) ago
- Updated:September 16, 2026 at 12:11 AM
Rooms and interior
- Bedrooms:2
- Total bathrooms:1
- Full bathrooms:1
- Flooring:Carpet, Vinyl
- Dining Description:Eat-In Kitchen
- Kitchen Description:Free-Standing Stove, Refrigerator-Stays
- Bedroom Description:All Bedrooms Up
- Living area:852 sq. ft.
Heating and cooling
- Cooling:Window Units
- Heating:Space Heater-Gas, Window Units
Structure and exterior
- Roof:3 Tab Shingles
- Year built:1920
- Building area:852 sq. ft.
- Lot area:0.1 Acres
- Lot Features:Cleared, Corner Lot, Level, Sloped
- Architectural Style:Fixer-Upper
- Construction Materials:Stone, Wood
- Exterior Features:Porch
- Foundation Description:Slab/Crawl Combination
- Levels:2 Stories
Utilities
- Water:Water-Public
- Sewer:Sewer-Public
Finances and disclosures
- Price:$70,000
- Price per sq. ft.:$82.16
- Tax amount:$208
Features and amenities
- Appliances:Free-Standing Stove
- Amenities:Paneling, Sheet Rock
Parking
- Parking description:Garage
New listings near 1110 10th Street
- New
 $150,000Active19 Acres
TBD Tract 2 Thompson Creek Ln Lane, Mena, AR 71953
MLS# 26037567Listed by: KELLER WILLIAMS REALTY MENA - New
 $449,900Active4 beds 3 baths2,352 sq. ft.
156 River Ln, Mena, AR 71953
MLS# 26037547Listed by: OUACHITA HOMETOWN REALTORS - New
 $179,900Active3 beds 1 baths1,242 sq. ft.
212 Polk Road 88, Mena, AR 71953
MLS# 26037331Listed by: OUACHITA HOMETOWN REALTORS - New
 $389,900Active3 beds 2 baths1,980 sq. ft.
126 Apple Blossom Lane, Mena, AR 71953
MLS# 26037173Listed by: RE/MAX MENA REAL ESTATE, INC. - New
 $639,900Active4 beds 2 baths2,030 sq. ft.
565 Polk Road 194, Mena, AR 71953
MLS# 26036831Listed by: RE/MAX MENA REAL ESTATE, INC. - New
 $725,000Active4 Acres
705 Gillham, Mena, AR 71953
MLS# 26036627Listed by: HOLLY SPRINGS REAL ESTATE - New
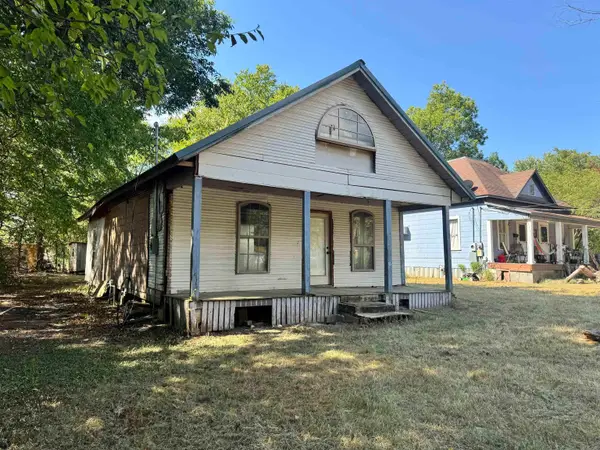 $25,000Active2 beds 1 baths810 sq. ft.
1100 Reeves Ave, Mena, AR 71953
MLS# 26036459Listed by: SELECT REALTY 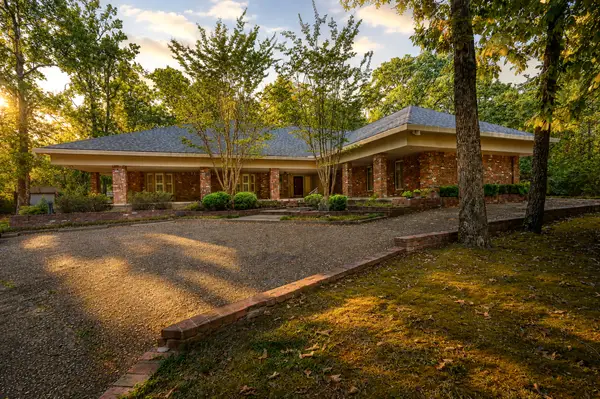
 $569,900Active4 beds 4 baths4,271 sq. ft.
2205 Church Avenue, Mena, AR 71953
MLS# 26036302Listed by: CENTURY 21 PERRY REAL ESTATE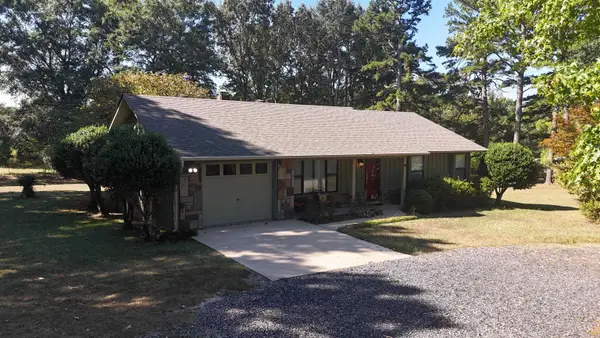 $249,900Active2 beds 2 baths1,154 sq. ft.
1004 Hastey Avenue, Mena, AR 71953
MLS# 26036277Listed by: RE/MAX MENA REAL ESTATE, INC.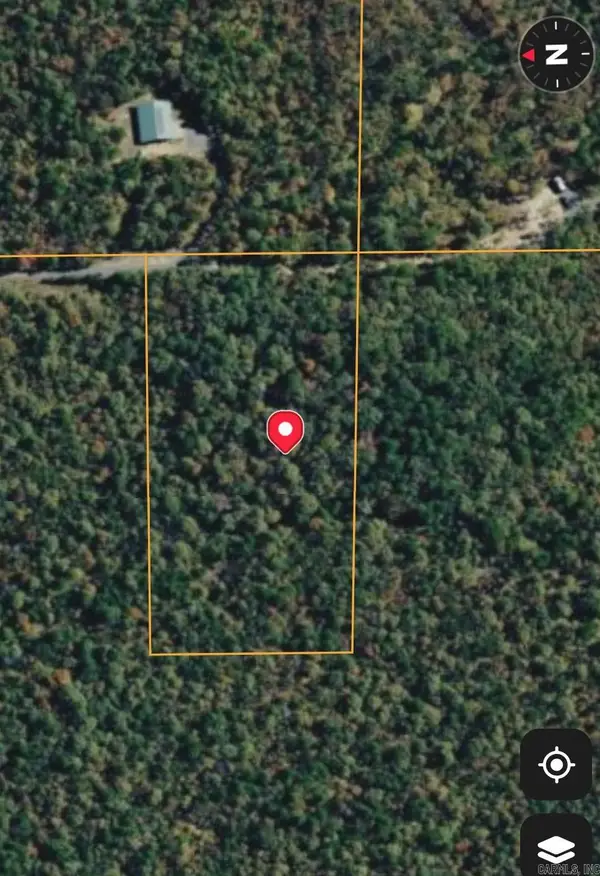 $45,000Active5 Acres
00 Polk 767 Road, Mena, AR 71953
MLS# 26036152Listed by: BLUE COLLAR REAL ESTATE


Protect your home and budget from life's surprises with an Assurant Home Warranty, backed by a partner that supports you through every step of homeownership. Explore Plans.
©2026 Century 21 Real Estate LLC. All rights reserved. CENTURY 21®, the CENTURY 21 Logo and C21® are service marks owned by Century 21 Real Estate LLC. Century 21 Real Estate LLC fully supports the principles of the Fair Housing Act and the Equal Opportunity Act. Each office is independently owned and operated. Listing information is deemed reliable but not guaranteed accurate.